Welcome to this stunning Tudor-style home featuring 4 bedrooms and 2.5 baths, thoughtfully updated throughout. From the charming exterior to the modern interiors, this home blends classic architecture with contemporary comfort. Step into the spacious living room with elegant hardwood floors and a cozy fireplace, perfect for gatherings. The updated kitchen boasts sleek countertops, stainless steel appliances, and ample cabinet space. Retreat to the primary suite with a beautifully renovated bath. Enjoy outdoor living in the private backyard with lush landscaping. A perfect mix of character and convenience, this home is ready for you!
BATVAI Contact Chad if you have questions
Sold
Est. $243,500
4174 Balfour Rd, Detroit, MI 48224
4beds
1,770sqft
Single Family Residence
Built in 1935
6,534 Square Feet Lot
$243,500 Zestimate®
$138/sqft
$-- HOA
Overview
- 127 days
- 19
- 0
Zillow last checked:
Listing updated:
Listed by:
Lashawn Peterson 248-790-3959,
eXp Realty, LLC,
Chad Humes 313-401-1923,
eXp Realty, LLC
Source: MichRIC,MLS#: 24050695
Facts & features
Interior
Bedrooms & bathrooms
- Bedrooms: 4
- Bathrooms: 4
- Full bathrooms: 2
- 1/2 bathrooms: 2
- Main level bedrooms: 2
Primary bedroom
- Level: Upper
- Area: 210
- Dimensions: 15.00 x 14.00
Bedroom 2
- Level: Main
- Area: 110
- Dimensions: 10.00 x 11.00
Bedroom 3
- Level: Main
- Area: 132
- Dimensions: 12.00 x 11.00
Bedroom 4
- Level: Upper
- Area: 110
- Dimensions: 11.00 x 10.00
Primary bathroom
- Level: Main
- Area: 48
- Dimensions: 8.00 x 6.00
Bathroom 2
- Level: Upper
- Area: 36
- Dimensions: 9.00 x 4.00
Bathroom 3
- Level: Basement
- Area: 25
- Dimensions: 5.00 x 5.00
Kitchen
- Level: Main
- Area: 192
- Dimensions: 12.00 x 16.00
Heating
- Forced Air
Appliances
- Laundry: In Basement
Features
- Basement: Michigan Basement
- Number of fireplaces: 1
Interior area
- Total structure area: 1,770
- Total interior livable area: 1,770 sqft
- Finished area below ground: 0
Property
Parking
- Total spaces: 2
- Parking features: Garage Faces Rear, Detached
- Garage spaces: 2
Features
- Stories: 2
Lot
- Size: 6,534 Square Feet
- Dimensions: 50 x 130
Details
- Parcel number: 21067650.
Construction
Type & style
- Home type: SingleFamily
- Architectural style: Tudor
- Property subtype: Single Family Residence
Materials
- Brick
Condition
- New construction: No
- Year built: 1935
Utilities & green energy
- Sewer: Public Sewer
- Water: Public
Community & HOA
Location
- Region: Detroit
Financial & listing details
- Price per square foot: $138/sqft
- Tax assessed value: $52,700
- Annual tax amount: $3,325
- Date on market: 9/26/2024
- Listing terms: Cash,FHA,VA Loan,Conventional
Foreclosure details
Estimated market value
$243,500
$219,000 - $268,000
$1,678/mo
Price history
| Date | Event | Price |
|---|---|---|
| 5/18/2026 | Sold | $190,929+6.1%$108/sqft |
Source: Public Record Report a problem | ||
| 1/7/2025 | Sold | $180,000+2.9%$102/sqft |
Source:  MichRIC #24050695 Report a problem MichRIC #24050695 Report a problem | ||
| 11/5/2024 | Pending sale | $175,000$99/sqft |
Source: MichRIC #24050695 Report a problem | ||
| 9/26/2024 | Listed for sale | $175,000$99/sqft |
Source: MichRIC #24050695 Report a problem | ||
Public tax history
| Year | Property taxes | Tax assessment |
|---|---|---|
| 2025 | -- | $52,700 +27% |
| 2024 | -- | $41,500 +22.1% |
| 2023 | -- | $34,000 |
| 2022 | -- | -- |
| 2021 | -- | -- |
| 2020 | -- | -- |
| 2019 | -- | -- |
| 2018 | -- | -- |
| 2017 | -- | -- |
| 2016 | $3,013 | $21,000 |
| 2015 | $3,013 +6.4% | $21,000 -25.8% |
| 2013 | $2,831 -6% | $28,314 -31.8% |
| 2010 | $3,013 | $41,513 -18% |
| 2009 | -- | $50,626 -13% |
| 2008 | -- | $58,191 |
| 2007 | -- | $58,191 +5.5% |
| 2005 | $499 | $55,157 +3% |
| 2004 | -- | $53,550 |
Find assessor info on the county website
Monthly payment
Climate risks
Neighborhood: Morningside
Similar homes
- $249,0004 bd3 ba1.6k sqft4310 Devonshire Rd, Detroit, MI 48224For Sale
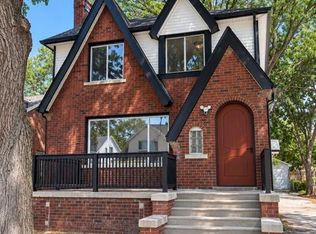
 MLS ID #20261074393, Morgan Hoke, Golden Key Realty Group LLC. Realcomp II
 - $250,0005 bd3 ba2.3k sqft3645 Devonshire Rd, Detroit, MI 48224For Sale
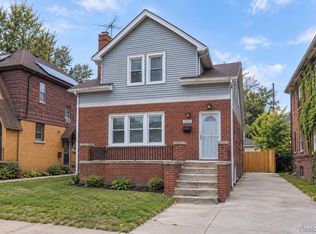 MLS ID #20261075154, Marvis Burns, Metropolitan Gems. Realcomp II
 - $--4 bd2 ba2.2k sqft12616 E Outer Dr, Detroit, MI 48224Auction
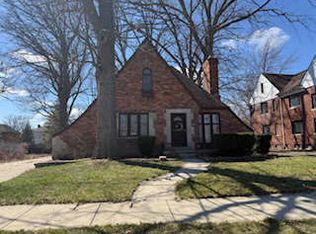 ServiceLink Auction
 - $--3 bd2 ba1.7k sqft4215 Audubon Rd, Detroit, MI 48224Auction
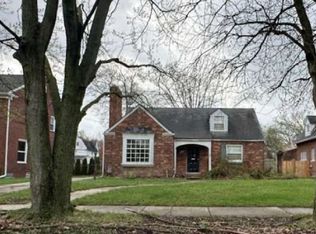 ServiceLink Auction
 - $250,0004 bd3 ba1.8k sqft4875 Courville St, Detroit, MI 48224For SaleMLS ID #20261067001, Gharian Carver, KW Metro. Realcomp II
- $230,0003 bd2 ba1.4k sqft4175 Haverhill St, Detroit, MI 48224For Sale
 MLS ID #26047263, Alexis Sprankle, House Of May. MichRIC
 - $270,0003 bd2 ba1.6k sqft3914 Balfour Rd, Detroit, MI 48224For SaleMLS ID #20261072798, Tia Davis, Community Choice Realty Inc. Realcomp II
- $210,0003 bd3 ba1.6k sqft4377 Berkshire St, Detroit, MI 48224For SaleMLS ID #20261060403, Todd Jordan, O Sheard Realty LLC. Realcomp II
- $225,0003 bd2 ba2.3k sqft4015 Bedford St, Detroit, MI 48224For SaleMLS ID #20261058880, Dawn Thompson, Exit United Realty Professionals. Realcomp II
- $200,0003 bd2 ba1.8k sqft3675 Three Mile Dr, Detroit, MI 48224For SaleMLS ID #20261073191, Megan Tooley, Jason Mitchell Real Estate Group Michigan LLC. Realcomp II
- $169,9993 bd1 ba1.4k sqft3935 Chatsworth St, Detroit, MI 48224For SaleMLS ID #20261076111, Joe Jomaa, Keller Williams Legacy. Realcomp II
- $215,0004 bd2 ba2.4k sqft5077 Grayton St, Detroit, MI 48224For SaleMLS ID #26046757, Shea Hicks-Whitfield, Prep Realty. MichRIC
- $179,9993 bd3 ba1.9k sqft4348 Somerset Ave, Detroit, MI 48224For SaleMLS ID #20261074520, Tramar Clay, National Realty Centers, Inc. Realcomp II
- $249,9003 bd2 ba1.2k sqft5793 Grayton St, Detroit, MI 48224For SaleMLS ID #20261068668, Marissa G Kresch, Realtyflo Inc. Realcomp II
- $210,0004 bd2 ba1.3k sqft5211 Berkshire St, Detroit, MI 48224For SaleMLS ID #20261062767, Todd Jordan, O Sheard Realty LLC. Realcomp II
- $189,9003 bd1 ba1.5k sqft4391 Bishop St, Detroit, MI 48224For SaleMLS ID #20261075632, Jason Dabish, Max Broock Realtors. Realcomp II
- $225,0004 bd1 ba2k sqft4205 Haverhill St, Detroit, MI 48224For SaleMLS ID #20261042851, Eric Blaine, Real Estate One-Dbn Hts/Dbn. Realcomp II
