Underway now! Customize finishes to your taste for a limited time. A brand-new ranch-style home by Diorio Construction is now underway in the picturesque Magnolia Meadows community in Sugarcreek Township. Designed with an open-concept layout, this home reflects the craftsmanship, refined finishes, and custom detailing that define every Diorio-built residence. Step inside to discover premium features throughout. Ten-foot ceilings create an airy, expansive feel across the main living spaces, while 8-foot solid-core interior doors add quality and architectural presence. Large Pella windows fill the home with natural light while delivering excellent energy performance. The kitchen is designed for both everyday living and entertaining, highlighted by an oversized island that serves as the central gathering space of the home. The primary suite suggests a relaxing retreat featuring a spacious zero-threshold walk-in shower with a sleek, modern design. Three-foot doorways throughout the home enhance comfort and flow between rooms. Built for durability and efficiency, the home features 2x6 exterior walls with upgraded R-21 insulation for year-round comfort. A beautiful covered porch extends the living space outdoors and provides the perfect setting for relaxing or entertaining. The main level provides 2,265 square feet of thoughtfully designed living space, complemented by a 938-square-foot finished basement for recreation or additional gathering space. In addition, 1,142 square feet of unfinished lower-level space is ready to be customized, with excellent potential for additional living areas such as a recreation room, home gym, theater, guest space, or private office. With 9-foot basement ceilings and a flexible layout, this lower level provides a rare opportunity to expand the home’s living space while adding long-term value. Every detail of this home is being carefully crafted—from the architectural lines to the interior selections
For sale
$899,000
4174 Tulip Tree Dr, Dayton, OH 45440
4beds
4,530sqft
Single Family Residence
Built in 2026
7,840 Square Feet Lot
$-- Zestimate®
$198/sqft
$82/mo HOA
What's special
Open-concept layoutPremium features throughout
- 236 days
- 327
- 9
Zillow last checked:
Listing updated:
Listed by:
Steven Koleno 804-656-5007,
Beycome Brokerage Realty LLC
Source: DABR MLS,MLS#: 953321 Originating MLS: Dayton Area Board of REALTORS
Originating MLS: Dayton Area Board of REALTORSFacts & features
Interior
Bedrooms & bathrooms
- Bedrooms: 4
- Bathrooms: 4
- Full bathrooms: 3
- 1/2 bathrooms: 1
- Main level bathrooms: 3
Primary bedroom
- Level: Main
- Dimensions: 15 x 16
Bedroom
- Level: Main
- Dimensions: 11 x 13
Bedroom
- Level: Main
- Dimensions: 11 x 13
Bedroom
- Level: Lower
- Dimensions: 15 x 13
Heating
- Natural Gas
Cooling
- Central Air
Features
- Walk-In Closet(s)
- Basement: Partial
Interior area
- Total structure area: 4,530
- Total interior livable area: 4,530 sqft
Property
Parking
- Total spaces: 2
- Parking features: Garage, Two Car Garage
- Garage spaces: 2
Features
- Levels: One
- Stories: 1
- Patio & porch: Porch
- Exterior features: Porch
Lot
- Size: 7,840 Square Feet
- Dimensions: 65 - 171 - 65 - 171
Details
- Parcel number: L32000100020022900
- Zoning: Residential
- Zoning description: Residential
Construction
Type & style
- Home type: SingleFamily
- Property subtype: Single Family Residence
Materials
- Brick
Condition
- Year built: 2026
Community & HOA
Community
- Subdivision: Magnolia Mdws
HOA
- Has HOA: Yes
- HOA fee: $989 annually
Location
- Region: Dayton
Financial & listing details
- Price per square foot: $198/sqft
- Tax assessed value: $63,220
- Annual tax amount: $1,269
- Date on market: 3/3/2026
- Listing terms: Conventional,FHA,Other,VA Loan
Estimated market value
Not available
Estimated sales range
Not available
Not available
Price history
| Date | Event | Price |
|---|---|---|
| 3/3/2026 | Listed for sale | $899,000+921.6%$198/sqft |
Source:  DABR MLS #953321 Report a problem DABR MLS #953321 Report a problem | ||
| 4/1/2025 | Sold | $88,000$19/sqft |
Source: Public Record Report a problem | ||
Public tax history
| Year | Property taxes | Tax assessment |
|---|---|---|
| 2025 | $1,269 +1.7% | $22,130 |
| 2024 | $1,247 | $22,130 |
| 2023 | -- | -- |
| 2022 | -- | -- |
Find assessor info on the county website
Monthly payment
Est. payment
Payment breakdown
Explore the cost of this home by adjusting the details. Changes won't be saved.Climate risks
Neighborhood: 45440
Nearby schools
Schools provided by the listing agent
- District: Sugarcreek
Source: DABR MLS. This data may not be complete. We recommend contacting the local school district to confirm school assignments for this home.
Similar homes
- $899,9004 bd4 ba3.1k sqft1214 Normandy Rue, Dayton, OH 45458New Construction

 DABR MLS
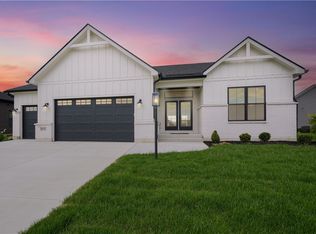
 - $919,9004 bd4 ba3.4k sqft1232 Normandy Rue, Dayton, OH 45458New Construction
 DABR MLS
 - from $720,9004 bd3 ba3.6k sqftPearson Plan, Ella's Garden, Beavercreek, OH 45440New Construction
 Fischer Homes
 - from $715,9004 bd2 ba3.5k sqftRhodes Plan, Ella's Garden, Beavercreek, OH 45440New Construction
 Fischer Homes
 - $1,079,9004 bd4 ba4.3k sqft1226 Normandy Rue, Dayton, OH 45458New ConstructionDABR MLS
- $1,098,9004 bd4 ba3.7k sqft1229 Normandy Rue, Centerville, OH 45458For SaleMLS ID #962960, Ryan Reed, Design Homes & Development Co.. DABR MLS
- $1,049,9004 bd4 ba3.6k sqft9196 Remy Ct, Dayton, OH 45458For SaleMLS ID #965352, Ryan Reed, Design Homes & Development Co.. DABR MLS
- $1,199,9004 bd4 ba4.2k sqft1211 Normandy Rue, Dayton, OH 45458New ConstructionDABR MLS
- $481,3654 bd3 ba2.8k sqft30 Waldwick Way, Springboro, OH 45066New ConstructionDABR MLS
- $485,0004 bd3 ba3k sqft801 Southford Ave, Dayton, OH 45429For SaleMLS ID #961621, Katie Meadows, Real of Ohio. DABR MLS
- $829,9003 bd3 ba2.7k sqft2439 Bent Grass Dr, Beavercreek, OH 45431New ConstructionDABR MLS
- $735,0005 bd4 ba3.6k sqft39 Glasgow St #35, Springboro, OH 45066For SaleMLS ID #956657, Daniel Tartabini, New Advantage Ltd. DABR MLS
- $659,9004 bd3 ba3k sqft44 Ed Knoll Bnd, Springboro, OH 45066New Construction
 Cincy MLS
