Welcome to 801 Southford Ave located in the Rahndayview Hills Subdivision. A fully renovated single story property with 4 bedrooms and 3 full baths. This property offers great living space, including a beautiful kitchen with high end custom cabinets, quartz countertops black stainless-steel appliances and modern fixtures. Two separate living rooms with lots of natural light and a fireplace. Attached oversized 2 car garage. Central AC. Vinyl windows. Call now for a private showing.
For sale
Price cut: $100 (8/13)
$499,900
801 Southford Ave, Dayton, OH 45429
4beds
3,068sqft
Single Family Residence
Built in 1959
0.46 Acres Lot
$488,900 Zestimate®
$163/sqft
$-- HOA
What's special
Modern fixturesBeautiful kitchenLots of natural lightHigh end custom cabinetsCentral acBlack stainless-steel appliancesQuartz countertops
- 64 days |
- 580 |
- 32 |
Zillow last checked:
Listing updated:
Listed by:
Katie Meadows katiesellsohio@gmail.com,
Real of Ohio
Source: DABR MLS,MLS#: 961621 Originating MLS: Dayton Area Board of REALTORS
Originating MLS: Dayton Area Board of REALTORSFacts & features
Interior
Bedrooms & bathrooms
- Bedrooms: 4
- Bathrooms: 3
- Full bathrooms: 3
- Main level bathrooms: 3
Primary bedroom
- Level: Main
- Dimensions: 14 x 12
Bedroom
- Level: Main
- Dimensions: 12 x 11
Bedroom
- Level: Main
- Dimensions: 13 x 11
Bedroom
- Level: Main
- Dimensions: 14 x 11
Dining room
- Level: Main
- Dimensions: 12 x 11
Entry foyer
- Level: Main
- Dimensions: 11 x 9
Family room
- Level: Main
- Dimensions: 16 x 11
Kitchen
- Level: Main
- Dimensions: 14 x 11
Heating
- Forced Air
Cooling
- Central Air
Interior area
- Total structure area: 3,068
- Total interior livable area: 3,068 sqft
Property
Parking
- Total spaces: 2
- Parking features: Garage, Two Car Garage
- Garage spaces: 2
Features
- Levels: One
- Stories: 1
Lot
- Size: 0.46 Acres
Details
- Parcel number: O67223060019
- Zoning: Residential
- Zoning description: Residential
Construction
Type & style
- Home type: SingleFamily
- Property subtype: Single Family Residence
Materials
- Brick
- Foundation: Slab
Condition
- Year built: 1959
Community & HOA
Community
- Subdivision: Rahndayview Hills
HOA
- Has HOA: No
Location
- Region: Dayton
Financial & listing details
- Price per square foot: $163/sqft
- Tax assessed value: $316,230
- Annual tax amount: $7,554
- Date on market: 6/12/2026
Estimated market value
$488,900
$464,000 - $513,000
$2,810/mo
Price history
| Date | Event | Price |
|---|---|---|
| 8/13/2026 | Price change | $499,9000%$163/sqft |
Source: DABR MLS #961621 Report a problem | ||
| 7/16/2026 | Price change | $500,000-4.8%$163/sqft |
Source:  DABR MLS #961621 Report a problem DABR MLS #961621 Report a problem | ||
| 6/13/2026 | Listed for sale | $525,000-3.7%$171/sqft |
Source: DABR MLS #961621 Report a problem | ||
| 6/12/2026 | Listing removed | $545,000$178/sqft |
Source: DABR MLS #956141 Report a problem | ||
| 5/15/2026 | Price change | $545,000-0.9%$178/sqft |
Source: DABR MLS #956141 Report a problem | ||
| 4/10/2026 | Listed for sale | $549,900+115.6%$179/sqft |
Source: DABR MLS #956141 Report a problem | ||
| 7/31/2025 | Sold | $255,000-10.2%$83/sqft |
Source: DABR MLS #929584 Report a problem | ||
| 7/25/2025 | Pending sale | $284,000$93/sqft |
Source: DABR MLS #929584 Report a problem | ||
| 7/17/2025 | Price change | $284,000-5%$93/sqft |
Source: DABR MLS #929584 Report a problem | ||
| 6/24/2025 | Price change | $299,000-5.1%$97/sqft |
Source: DABR MLS #929584 Report a problem | ||
| 6/3/2025 | Price change | $315,000-3.1%$103/sqft |
Source: DABR MLS #929584 Report a problem | ||
| 5/20/2025 | Price change | $325,000-2.8%$106/sqft |
Source: DABR MLS #929584 Report a problem | ||
| 5/15/2025 | Price change | $334,500-1.3%$109/sqft |
Source: DABR MLS #929584 Report a problem | ||
| 4/30/2025 | Price change | $339,000-2.9%$110/sqft |
Source: DABR MLS #929584 Report a problem | ||
| 4/18/2025 | Price change | $349,000-6.9%$114/sqft |
Source: DABR MLS #929584 Report a problem | ||
| 3/12/2025 | Listed for sale | $375,000$122/sqft |
Source: DABR MLS #929584 Report a problem | ||
Public tax history
| Year | Property taxes | Tax assessment |
|---|---|---|
| 2025 | $7,554 +1.8% | $110,680 |
| 2024 | $7,423 +8.8% | $110,680 |
| 2023 | $6,820 +10.2% | $110,680 +39.3% |
| 2022 | $6,188 -0.3% | $79,440 |
| 2021 | $6,206 +0.1% | $79,440 |
| 2020 | $6,197 -2.4% | $79,440 +9.3% |
| 2019 | $6,347 +12% | $72,710 |
| 2018 | $5,669 +1.1% | $72,710 |
| 2017 | $5,608 +9.8% | $72,710 +16.5% |
| 2016 | $5,107 -0.2% | $62,400 |
| 2015 | $5,117 +1.8% | $62,400 |
| 2014 | $5,025 | $62,400 |
Find assessor info on the county website
Monthly payment
Est. payment
Payment breakdown
Explore the cost of this home by adjusting the details. Changes won't be saved.Climate risks
Neighborhood: 45429
Nearby schools
GreatSchools rating
- 8/10Dr John Hole Elementary SchoolGrades: 2-5Distance: 1 mi
- 8/10Hadley E Watts Middle SchoolGrades: 6-8Distance: 1.7 mi
- 8/10Centerville High SchoolGrades: 9-12Distance: 3.4 mi
Schools provided by the listing agent
- District: Centerville
Source: DABR MLS. This data may not be complete. We recommend contacting the local school district to confirm school assignments for this home.
- $368,2004 bd3 ba2.5k sqft5431 Clarington Rd, Dayton, OH 45429Off Market
- $421,4003 bd2 ba2.3k sqft819 Southford Ave, Dayton, OH 45429Off Market
- $384,9003 bd3 ba1.9k sqft5440 Clarington Rd, Dayton, OH 45429Off Market
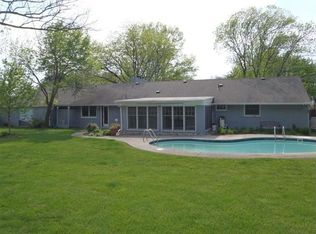
- $374,4003 bd2 ba2k sqft800 Southford Ave, Dayton, OH 45429Off Market
- $354,0003 bd2 ba2.1k sqft816 Southford Ave, Dayton, OH 45429Off Market
- $332,7003 bd2 ba1.8k sqft801 Oakcreek Dr, Dayton, OH 45429Off Market
- $409,8004 bd2 ba2.3k sqft5421 Clarington Rd, Kettering, OH 45429Off Market
- $372,3003 bd2 ba2k sqft831 Southford Ave, Dayton, OH 45429Off Market
A local agent can set up tours, give advice and negotiate with sellers.
A local lender can help you make sure your offer is ready when you are.
Similar homes
- $450,0005 bd3 ba2.7k sqft6621 Statesboro Rd, Dayton, OH 45459For Sale
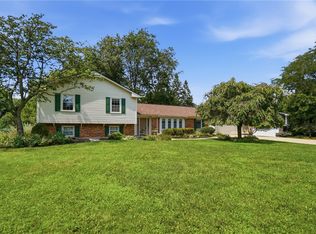
 MLS ID #966594, Claire Dunn, Coldwell Banker Heritage. DABR MLS
 - $485,0003 bd4 ba3.1k sqft303 E Whipp Rd, Dayton, OH 45459For Sale
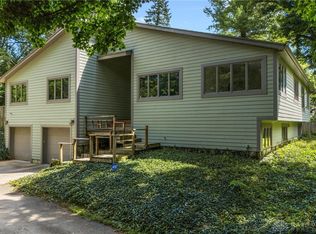 MLS ID #965898, Mark G Rosko, Keller Williams Community Part. DABR MLS
 - $499,0003 bd3 ba3k sqft6763 Munger Rd, Dayton, OH 45459For Sale
 MLS ID #963676, Vicky L Piper, NavX Realty, LLC. DABR MLS
 - $525,0003 bd2 ba2.3k sqft6790 Rosezita Ln, Dayton, OH 45459For Sale
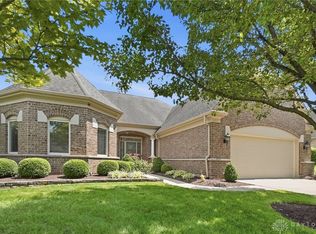 MLS ID #966060, Billie Duncan-Hart, Coldwell Banker Heritage. DABR MLS
 - $439,9004 bd3 ba2.6k sqft30 Lynn Rae Cir, Dayton, OH 45458For SaleMLS ID #964296, Katie Meadows, Real of Ohio. DABR MLS
- $289,0004 bd3 ba2.6k sqft2700 Sonata Cir, Dayton, OH 45449For SaleMLS ID #966321, Katarina Lundin, eXp Realty. DABR MLS
- $359,0003 bd3 ba1.7k sqft5560 Hugh Dr, Dayton, OH 45459For SaleMLS ID #964932, Carolyn Gudorf, Howard Hanna Real Estate Serv. DABR MLS
- $495,0004 bd3 ba2.5k sqft407 Dellwood Ave, Dayton, OH 45419For SaleMLS ID #960356, Danielle Crawford, Keller Williams Community Part. DABR MLS
- $550,0004 bd4 ba3.3k sqft1225 Green Timber Trl, Dayton, OH 45458For SaleMLS ID #965723, Edmund B Griffith, Irongate Inc.. DABR MLS
- $515,0003 bd3 ba2.9k sqft144 Patterson Rd, Dayton, OH 45419For SaleMLS ID #964997, Robert Wilson, Irongate Inc.. DABR MLS
- $525,0005 bd4 ba3.9k sqft3955 Maple Grove Ln, Dayton, OH 45440For SaleMLS ID #966081, Juliet Wenzler, eXp Realty. DABR MLS
- $290,0004 bd3 ba2.5k sqft605 Lamont Dr, Dayton, OH 45429For SaleMLS ID #963170, Terri D'Andrea, Keller Williams Community Part. DABR MLS
- $549,9004 bd3 ba2.8k sqft2798 Parakeet Ln, Dayton, OH 45434For SaleMLS ID #965119, Nathan Evans, Coldwell Banker Heritage. DABR MLS
- $539,9004 bd3 ba3.1k sqft55 Antrim Dells, Springboro, OH 45066For SaleMLS ID #965718, Brittain Hood, Coldwell Banker Heritage. DABR MLS
- $395,0004 bd3 ba2.1k sqft4147 Wagner Rd, Dayton, OH 45440For SaleMLS ID #964466, Christan Heidenreich, Keller Williams Community Part. DABR MLS
- $529,9005 bd4 ba3.7k sqft811 Wind Bluff Point, Springboro, OH 45066For SaleMLS ID #962984, Annwar Mahmod, Plum Tree Realty. DABR MLS
- $335,0003 bd2 ba1.9k sqft7439 Barr Cir, Dayton, OH 45459For SaleMLS ID #961394, Mark J Peebles, NavX Realty, LLC. DABR MLS
- $395,0004 bd2 ba1.6k sqft263 Riley Wills Rd, Lebanon, OH 45036For SaleMLS ID #966540, Alex Schafers, RE/MAX United Associates. DABR MLS
- $440,0005 bd3 ba2.2k sqft35 Sycamore Creek Dr, Springboro, OH 45066For SaleMLS ID #965769, Kristine Wights, Luma Realty. DABR MLS
- $274,9004 bd2 ba1.9k sqft6006 Hyacinth Ct, Dayton, OH 45449For SaleMLS ID #963125, Samantha Smith, Coldwell Banker Realty. DABR MLS
