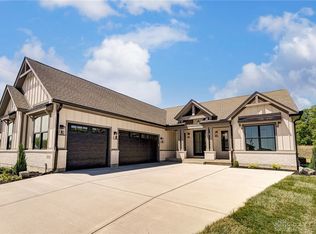
Welcome to The Winston- An exquisite luxury residence offering a seamless blend of refined design, comfort, and everyday functionality. The main level impresses with a stunning great room anchored by a floor-to-ceiling tile fireplace seamlessly connecting to a chef-inspired kitchen featuring an oversized island, premium finishes, and a spacious walk-in pantry—perfect for both entertaining and daily living. Expansive windows fill the home with natural light, enhancing the open-concept layout. Practical elements such as a thoughtfully designed mudroom, main floor laundry, and an expansive 3-car garage add convenience without compromising style.
The private primary suite serves as a tranquil retreat, complete with a generous walk-in closet and a spa-like ensuite showcasing a freestanding tub, zero-entry shower, and dual vanities. Additional well-appointed bedrooms and dedicated pocket office provide flexibility for family living or working from home.
The fully developed lower level extends the living space with a large recreation room, ideal for gatherings, along with a guest bedroom and full bath. An additional unfinished area offers endless possibilities, whether a home theatre, gym, or additional storage.
Enjoy seamless indoor-outdoor living with both a covered deck and walk-out basement below-ideal for relaxing or hosting gatherings.
This exceptional home delivers luxury living with timeless appeal, designed to meet the needs of modern lifestyles.
For sale
$1,049,900
9196 Remy Ct, Dayton, OH 45458
4beds
3,693sqft
Single Family Residence
Built in ----
0.25 Acres Lot
$1,009,900 Zestimate®
$284/sqft
$77/mo HOA
What's special
Open-concept layoutCovered deckDedicated pocket officeMain floor laundryWell-appointed bedroomsPremium finishesThoughtfully designed mudroom
- 57 days
- 105
- 3
Zillow last checked:
Listing updated:
Listed by:
Ryan Reed (937)438-3667,
Design Homes & Development Co.
Source: DABR MLS,MLS#: 965352 Originating MLS: Dayton Area Board of REALTORS
Originating MLS: Dayton Area Board of REALTORSFacts & features
Interior
Bedrooms & bathrooms
- Bedrooms: 4
- Bathrooms: 4
- Full bathrooms: 3
- 1/2 bathrooms: 1
- Main level bathrooms: 3
Primary bedroom
- Level: Main
- Dimensions: 17 x 17
Bedroom
- Level: Main
- Dimensions: 11 x 12
Bedroom
- Level: Main
- Dimensions: 11 x 12
Bedroom
- Level: Basement
- Dimensions: 11 x 14
Dining room
- Level: Main
- Dimensions: 12 x 14
Great room
- Level: Main
- Dimensions: 23 x 19
Kitchen
- Level: Main
- Dimensions: 18 x 14
Laundry
- Level: Main
- Dimensions: 9 x 6
Office
- Level: Main
- Dimensions: 7 x 4
Recreation
- Level: Basement
- Dimensions: 23 x 35
Heating
- Forced Air, Natural Gas
Cooling
- Central Air
Appliances
- Included: Dishwasher, Disposal, Microwave, Range, Tankless Water Heater
Features
- Kitchen Island, Kitchen/Family Room Combo, Pantry, Quartz Counters, Solid Surface Counters, Walk-In Closet(s)
- Basement: Full,Partially Finished
- Number of fireplaces: 1
- Fireplace features: One, Gas
Interior area
- Total structure area: 3,693
- Total interior livable area: 3,693 sqft
Property
Parking
- Total spaces: 3
- Parking features: Garage
- Garage spaces: 3
Features
- Levels: One
- Stories: 1
Lot
- Size: 0.25 Acres
- Dimensions: .253
Details
- Parcel number: 0527320014
- Zoning: Residential
- Zoning description: Residential
Construction
Type & style
- Home type: SingleFamily
- Property subtype: Single Family Residence
Materials
- Brick, Shingle Siding
Condition
- Under Construction
Details
- Warranty included: Yes
Community & HOA
HOA
- Has HOA: Yes
- Amenities included: Trail(s)
- Services included: Clubhouse, Fitness Facility, Pool(s)
- HOA fee: $921 annually
- HOA name: Eclipse Management
- HOA phone: 513-494-4049
Location
- Region: Dayton
Financial & listing details
- Price per square foot: $284/sqft
- Date on market: 7/30/2026
Estimated market value
$1,009,900
$959,000 - $1.06M
$3,874/mo
Price history
| Date | Event | Price |
|---|---|---|
| 7/30/2026 | Listed for sale | $1,049,900$284/sqft |
Source:  DABR MLS #965352 Report a problem DABR MLS #965352 Report a problem | ||
Public tax history
Tax history is unavailable.
Monthly payment
Est. payment
Payment breakdown
Explore the cost of this home by adjusting the details. Changes won't be saved.Climate risks
Neighborhood: 45458
Nearby schools
Schools provided by the listing agent
- District: Springboro
Source: DABR MLS. This data may not be complete. We recommend contacting the local school district to confirm school assignments for this home.
Similar homes
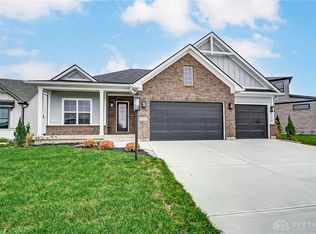
- $1,199,9004 bd4 ba4.2k sqft1211 Normandy Rue, Dayton, OH 45458New Construction

 DABR MLS
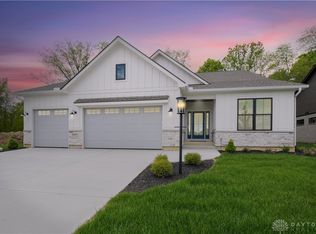
 - $1,098,9004 bd4 ba3.7k sqft1229 Normandy Rue, Centerville, OH 45458For Sale
 MLS ID #962960, Ryan Reed, Design Homes & Development Co.. DABR MLS
 - $1,089,9004 bd4 ba4.3k sqft1226 Normandy Rue, Dayton, OH 45458New Construction
 DABR MLS
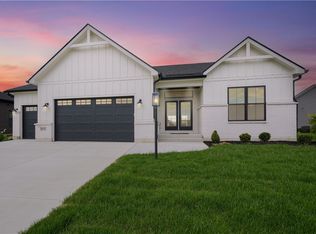
 - $949,9004 bd4 ba3.4k sqft1232 Normandy Rue, Dayton, OH 45458New Construction
 DABR MLS
 - $899,9004 bd4 ba3.1k sqft1214 Normandy Rue, Dayton, OH 45458New ConstructionDABR MLS
- $989,9005 bd5 ba3.9k sqft9417 Rochelle Ln, Dayton, OH 45458For SaleMLS ID #952035, Ryan Reed, Design Homes & Development Co.. DABR MLS
- $884,9004 bd4 ba3.1k sqft9155 Remy Ct, Dayton, OH 45458New ConstructionDABR MLS
- $1,269,9004 bd4 ba3.9k sqft613 Christopher Dr, Centerville, OH 45458For SaleMLS ID #966555, Deborah A Kahmann, Kahmann Realty. DABR MLS
- $859,9005 bd5 ba5.2k sqft10989 Cold Spring Dr, Centerville, OH 45458For SaleMLS ID #960019, Jamie Wilson, Coldwell Banker Heritage. DABR MLS
- $828,0005 bd5 ba3.9k sqft9015 Sorrento Pl #29, Dayton, OH 45458New ConstructionDABR MLS
- $875,0004 bd4 ba4.4k sqft9440 Old Bridge Dr, Dayton, OH 45458For SaleMLS ID #956121, Cynthia A Buckreus, Coldwell Banker Heritage. DABR MLS
- $629,9004 bd3 ba2.6k sqft9550 Paragon Rd, Dayton, OH 45458For SaleMLS ID #968333, Zachary Chowning, Agora Realty Group. DABR MLS
- $685,0005 bd5 ba4.2k sqft10094 Yearling Run S, Dayton, OH 45458For SaleMLS ID #968290, Morgan Marie Means, Irongate Inc.. DABR MLS
- $949,9003 bd3 ba3.5k sqft9882 Saddle Creek Trl, Centerville, OH 45458For Sale
 MLS ID #226016136, Myles Greely, Keller Williams Community Part. Columbus and Central Ohio Regional MLS
 - $679,9003 bd3 ba2.2k sqft9333 Rochelle Ln, Centerville, OH 45458New ConstructionDABR MLS
- $815,0005 bd6 ba5.1k sqft2051 Stonewater Dr, Dayton, OH 45458For SaleMLS ID #964415, Nicole Holbrook, Coldwell Banker Heritage. DABR MLS
- $1,400,0005 bd5 ba4.7k sqft855 Willow Oak Ct, Springboro, OH 45066For SaleMLS ID #956143, Lara Ullery, Ullery Real Estate LLC. DABR MLS
