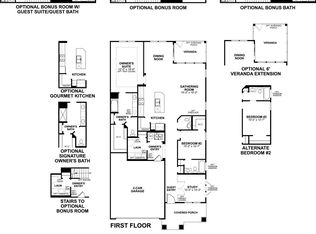
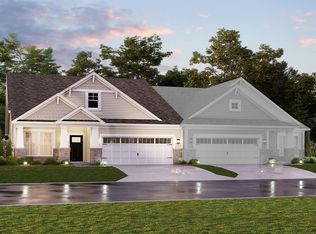
Welcome to the Ashton! This impressive, 1- or 2-story floorplan offers a spacious layout with 1,842-3,433 square feet of space depending on how you choose to personalize your new home. Walk past bedrooms 2 and 3 with a shared full bathroom on your way into the main living area. A sizable center island creates a striking focal point in the kitchen and overlooks the gathering room beside it. Other notable features in this kitchen include a roomy corner pantry, stainless steel appliances, ample counter space, and beautiful finishes to choose from. Consider a bay window bump-out, a light-filled morning room, or an outdoor veranda off your dining nook. The owner's suite is in its own corner near the gathering room for easy access and optimal privacy. You'll be delighted by the attached bathroom with a 2-sink vanity and a huge walk-in closet. Personalize this suite by adding a tray ceiling in the bedroom or upgrading to a Luxury Bathroom. Keep your home organized by putting away shoes and coats in the owner's entry as you enter from the garage. The laundry room is also nearby. You can even add an upstairs bonus room with a full bathroom to transform this home into a 2-story layout! The Ashton offers so much flexABILITY. Here are the additional plan options: Electric fireplace in the gathering room Gourmet Kitchen upgrade Study in place of bedroom 3 3-car garage or a garage storage extension Contact our friendly Internet Sales Managers to find out all the details of ...
This property is off market, which means it's not currently listed for sale or rent on Zillow. This may be different from what's available on other websites or public sources.