This custom-built home offers 3 spacious bedrooms plus a dedicated office that can easily function as a fourth bedroom. Thoughtfully designed for everyday living, it includes 2½ baths and a finished 1,008 sq. ft. three-car garage with plenty of space for vehicles, gear, storage, and a workshop.
Quality is evident throughout, from the 8-foot solid wood doors and forged hardware to the wood flooring, custom cabinetry, granite countertops, and high-end appliances. Vaulted ceilings and expansive windows fill the home with natural light, while a loft off the primary suite creates a flexible space for a home office, reading area, or quiet retreat.
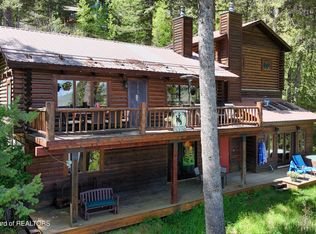
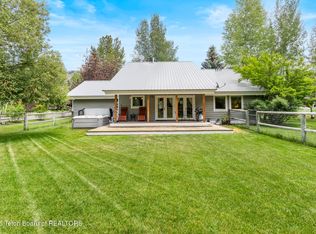
Designed to take advantage of its setting, the home features 864 square feet of deck space plus a 104-square-foot covered patio, providing... ...multiple places to relax or entertain while taking in sweeping Teton views. Mature landscaping, established trees and shrubs, a full sprinkler system, and concrete walkways complete the outdoor spaces.
Additional features include a wet bar, bonus room, eat-in kitchen, built-in microwave, garbage disposal, and an oversized garage. Bordering open space with uninterrupted mountain views, this property combines thoughtful design, quality construction, and an exceptional Jackson Hole setting.
For sale
$3,300,000
4175 S Sandy Creek Ln, Jackson, WY 83001
3beds
2,404sqft
:
Get pre-qualified$19,992/mo
Single Family Residence, Residential
Built in 1999
0.42 Acres Lot
$3,065,300 Zestimate®
$1,373/sqft
$80/mo HOA
What's special
Wet barHigh-end appliancesOversized garageGarbage disposalBuilt-in microwaveFull sprinkler systemCustom cabinetry
- 9 days |
- 1,069 |
- 49 |
Likely to sell faster than
Zillow last checked:
Listing updated:
Listed by:
The Viehman Group,
Engel & Volkers Jackson Hole
Source: TBOR,MLS#: 26-1921
Facts & features
Interior
Bedrooms & bathrooms
- Bedrooms: 3
- Bathrooms: 3
- Full bathrooms: 2
- 1/2 bathrooms: 1
Heating
- Electric Baseboard, Forced Air
Cooling
- None
Features
- High Speed Internet, Wet Bar
- Flooring: Hardwood, Fir
- Basement: None
Interior area
- Total structure area: 2,404
- Total interior livable area: 2,404 sqft
- Finished area above ground: 848
- Finished area below ground: 0
Property
Parking
- Total spaces: 3
- Parking features: Garage Door Opener
- Garage spaces: 3
Features
- Patio & porch: Deck, Porch
- Exterior features: Balcony
- Fencing: Fenced
- Has view: Yes
- View description: Mountain(s)
Lot
- Size: 0.42 Acres
- Features: Many Trees, Year Round Access, Adj to Common Area, Adjacent Open Space, Landscaped
Details
- Additional structures: Storage
- Parcel number: 22401620203077
- Zoning description: Single Family
Construction
Type & style
- Home type: SingleFamily
- Property subtype: Single Family Residence, Residential
Materials
- Combo, Cedar, Wood Siding
- Roof: Shingle
Condition
- Year built: 1999
Utilities & green energy
- Sewer: Private Sewer
- Water: Private
- Utilities for property: Cable Available, Phone Available, Phone Connected
Community & HOA
Community
- Subdivision: Melody Ranch
HOA
- Has HOA: Yes
- HOA fee: $960 annually
Location
- Region: Jackson
Financial & listing details
- Price per square foot: $1,373/sqft
- Tax assessed value: $2,425,958
- Annual tax amount: $13,540
- Date on market: 7/20/2026
- Exclusions: None
- Electric utility on property: Yes
- Road surface type: Paved, Asphalt
Estimated market value
$3,065,300
$2.91M - $3.22M
$6,746/mo
Price history
| Date | Event | Price |
|---|---|---|
| 7/20/2026 | Listed for sale | $3,300,000+188.2%$1,373/sqft |
Source:  TBOR #26-1921 Report a problem TBOR #26-1921 Report a problem | ||
| 7/14/2016 | Sold | -- |
Source: Agent Provided Report a problem | ||
| 5/26/2016 | Listed for sale | $1,145,000$476/sqft |
Source: Cabin & Company #16-1295 Report a problem | ||
| 6/12/2012 | Sold | -- |
Source: TBOR #09-2750 Report a problem | ||
Public tax history
| Year | Property taxes | Tax assessment |
|---|---|---|
| 2025 | $13,540 -8.5% | $230,466 -10.7% |
| 2024 | $14,797 +0.1% | $258,038 +1.2% |
| 2023 | $14,789 +9.6% | $255,005 +9.4% |
| 2022 | $13,499 +47.9% | $233,111 +53.1% |
| 2021 | $9,127 +16.8% | $152,276 +16.8% |
| 2020 | $7,815 +11098.1% | $130,405 +14.9% |
| 2019 | $70 -98.3% | $113,448 +0.4% |
| 2018 | $4,021 | $113,016 +14.2% |
| 2017 | $4,021 | $98,951 +26.9% |
| 2016 | $4,021 | $77,968 +2.4% |
| 2015 | $4,021 | $76,136 +10.5% |
| 2014 | $4,021 | $68,908 |
| 2013 | $4,021 | $68,908 +5.7% |
| 2012 | -- | $65,222 -12.8% |
| 2010 | $4,288 | $74,762 |
Find assessor info on the county website
Monthly payment
Est. payment
Payment breakdown
Explore the cost of this home by adjusting the details. Changes won't be saved.Climate risks
Neighborhood: South Park
Nearby schools
GreatSchools rating
- 8/10Colter Elementary SchoolGrades: K-5Distance: 3 mi
- 6/10Jackson Hole Middle SchoolGrades: 6-8Distance: 3.1 mi
- 7/10Jackson Hole High SchoolGrades: 9-12Distance: 2.7 mi
- $3,120,3004 bd4 ba3.6k sqft4205 S Sandy Creek Ln, Jackson, WY 83001Off Market
- $2,960,5003 bd2 ba2.2k sqft4155 S Sandy Creek Ln, Jackson, WY 83001Off Market
- $--4 bd4 ba3.2k sqft4190 S Sandy Creek Ln, Jackson, WY 83001Sold

- $2,681,6004 bd4 ba3k sqft4180 Sandy Creek Ln, Jackson, WY 83001Off Market

- $3,328,8004 bd4 ba3k sqft4180 S Sandy Creek Ln, Jackson, WY 83001Off Market
- $3,323,2004 bd4 ba3.7k sqft4145 S Sandy Creek Ln, Jackson, WY 83001Off Market
- $2,691,7003 bd3 ba2.6k sqft4170 S Sandy Creek Ln, Jackson, WY 83001Off Market
- $3,148,200-- bd-- ba3.3k sqft4200 S Sandy Creek Ln, Jackson, WY 83001Off Market
A local agent can set up tours, give advice and negotiate with sellers.
Similar homes
- $2,950,0003 bd3 ba2.3k sqft935 Snow King Dr, Jackson, WY 83001For Sale
 MLS ID #26-1404, Andria Clancy, Trinity Real Estate Group. TBOR
 - $3,350,0003 bd4 ba2k sqft3052 Whitehouse Dr, Jackson, WY 83001For Sale
 MLS ID #26-1473, Huff/Vaughn/Sassi, Jackson Hole Sotheby's International Realty. TBOR
 - $4,325,0003 bd3 ba2.1k sqft2425 Grand Teton Cir, Jackson, WY 83001For Sale
 MLS ID #26-1887, Nancy A Martino, Keller Williams Jackson Hole. TBOR
 - $2,230,0002 bd2 ba1.5k sqft4445 S Fallen Leaf Ln, Jackson, WY 83001For Sale
 MLS ID #26-1788, Margi Barrie, Prugh Real Estate LLC. TBOR
 - $2,895,0003 bd4 ba3.1k sqft7585 S Squaw Creek Rd, Jackson, WY 83001For SaleMLS ID #26-1589, Gregory Prugh, Prugh Real Estate LLC. TBOR
- $2,895,0004 bd3 ba1.9k sqft865 Seneca Ln, Jackson, WY 83001For SaleMLS ID #26-1038, Kathleen T. Jefferis, Compass Real Estate. TBOR
- $2,200,0003 bd2 ba1.5k sqft4085 Balsam Ln, Jackson, WY 83001For SaleMLS ID #26-886, Jamie Crosland, Keller Williams Jackson Hole. TBOR
- $2,775,0003 bd3 ba1.9k sqft1805 E River Dr, Jackson, WY 83001For SaleMLS ID #26-1944, Tom Evans & Ashley DiPrisco Real Estate, Jackson Hole Sotheby's International Realty. TBOR
- $3,100,0005 bd4 ba3k sqft12100 S Palmer Creek Dr, Jackson, WY 83001For SaleMLS ID #26-1922, Abbey Smith, Vylla Home. TBOR
- $2,850,0003 bd2 ba3.2k sqft2050 E Snowberry Rd, Jackson, WY 83001For SaleMLS ID #26-1311, Andrew Cornish, Jackson Hole Sotheby's International Realty. TBOR
- $2,585,0003 bd4 ba2.9k sqft1930 W Homestead Dr, Jackson, WY 83001For SaleMLS ID #25-2955, Jocelyn Emery, Jackson Hole Sotheby's International Realty. TBOR
- $3,200,0003 bd3 ba2.7k sqft4420 W Bronco Rd, Wilson, WY 83014For SaleMLS ID #26-1670, Parker Bertles, Engel & Volkers Jackson Hole. TBOR
- $3,400,0003 bd3 ba2.3k sqft6785 W Lupine Trl, Wilson, WY 83014For SaleMLS ID #26-1003, Brian J. Siegfried, Jackson Hole Sotheby's International Realty. TBOR
- $2,850,0005 bd4 ba2.7k sqft600 Ponderosa Dr, Jackson, WY 83001For SaleMLS ID #26-864, Budge Kelley Realty Group, Keller Williams Jackson Hole. TBOR
- $4,900,0003 bd2 ba1.9k sqft555 N Ridge View Dr, Jackson, WY 83001For SaleMLS ID #26-1584, Brett McPeak, Jackson Hole Sotheby's International Realty. TBOR
- $2,595,0005 bd3 ba2.1k sqft630 E Kelly Ave, Jackson, WY 83001For SaleMLS ID #25-2757, Jonathan Gill, Jackson Hole Sotheby's International Realty. TBOR
- $4,495,0003 bd4 ba3.1k sqft7545-55 S Squaw Creek Rd #85, Jackson, WY 83001For SaleMLS ID #26-922, Gregory Prugh, Prugh Real Estate LLC. TBOR
- $3,295,0004 bd4 ba2.3k sqft14235 Wullf Way #Lc-209, Jackson, WY 83001For SaleMLS ID #26-1585, Frederick C. Harness, Jackson Hole Sotheby's International Realty. TBOR
- $3,495,0004 bd5 ba2.5k sqft14290 S Leader Ln, Jackson, WY 83001For SaleMLS ID #26-859, Kelsey Spaulding, Keller Williams Jackson Hole. TBOR
- $3,950,0001 bd1 ba1.4k sqft930 Snow King Dr, Jackson, WY 83001For SaleMLS ID #26-1293, Brett D. Frantz, Jackson Hole Sotheby's International Realty. TBOR
