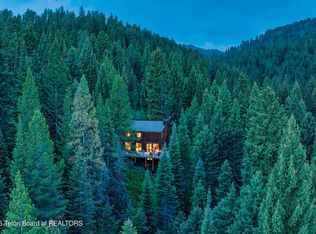
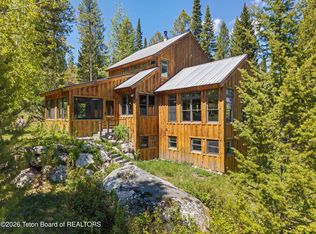
Elevated altitude equals an enlightened attitude in this timeless, custom-built home located just above the inversion line in a private, quiet community just minutes from downtown Wilson. Enjoy sweeping, ever-changing direct Grand Teton views with an ''airplane perspective'' from high above Jackson Hole where you can watch the shifting weather and dancing sunlight traverse the valley floor and surrounding mountains by day, while the twinkling lights of Wilson and Teton Village emerge in vivid clarity after sunset. Immersed in a landscape frequented by wildlife and home to a chorus of songbirds, this single-owner/builder retreat blends alpine serenity with exceptional craftsmanship and quality finishes. The warm timber-frame architecture and panel wall construction evoke a mountain lodge. Interior highlights include: Thermador professional appliances, custom cabinetry, subway tile backsplash, and black granite countertops in the kitchen; an efficient and flexible layout with wood flooring throughout, custom tile and heated floors in all baths, new wood flooring in bedrooms, stairs, and loft; a RAIS wood stove upstairs and high-efficiency gas stove on the lower level; the huge north-facing deck is ideal for lounging, gatherings, stargazing; the covered patio off the lower walk-out level is perfect for quiet mornings or evening wildlife viewing. Outside the home you will find pristine forest festooned with wildflowers and berry bushes, new walkways and enhanced site work, a new community water system and recently paved roads with exceptional maintenance, and direct access to the endless public lands just a few feet away.
For sale
Price cut: $100K (9/29)
$2,900,000
6785 W Lupine Trl, Wilson, WY 83014
3beds
2,392sqft
Single Family Residence, Residential
Built in 2000
2.12 Acres Lot
$-- Zestimate®
$1,212/sqft
$367/mo HOA
What's special
Efficient and flexible layoutCustom cabinetryThermador professional appliancesWarm timber-frame architectureSubway tile backsplashRais wood stove upstairsWood flooring throughout
- 163 days
- 921
- 66
Zillow last checked:
Listing updated:
Listed by:
Brian J. Siegfried 307-690-9346,
JH Sotheby's International
Source: TBOR,MLS#: 26-1003
Facts & features
Interior
Bedrooms & bathrooms
- Bedrooms: 3
- Bathrooms: 3
- Full bathrooms: 1
- 3/4 bathrooms: 2
Heating
- Electric Baseboard, Electric, Propane
Features
- Flooring: Hardwood, Pine
- Basement: None
Interior area
- Total structure area: 2,392
- Total interior livable area: 2,392 sqft
- Finished area above ground: 520
- Finished area below ground: 936
Property
Parking
- Parking features: Gravel
Features
- Has view: Yes
- View description: Valley, Grand Teton View, Teton View, Scenic
Lot
- Size: 2.12 Acres
- Features: Many Trees, Wooded, Year Round Access
Details
- Parcel number: 22411733303041
- Zoning description: Single Family
Construction
Type & style
- Home type: SingleFamily
- Property subtype: Single Family Residence, Residential
Materials
- Frame, Stick Built On Site
- Roof: Metal
Condition
- Year built: 2000
- Major remodel year: 2020
Utilities & green energy
- Sewer: Septic Tank
- Water: Private
- Utilities for property: Cable Available, Phone Available, Owned
Community & HOA
Community
- Subdivision: Indian Paintbrush
HOA
- Has HOA: Yes
- HOA fee: $4,400 annually
Location
- Region: Wilson
Financial & listing details
- Price per square foot: $1,212/sqft
- Tax assessed value: $1,883,129
- Annual tax amount: $11,426
- Date on market: 5/10/2026
- Exclusions: Pendant lights over kitchen sink
- Road surface type: Paved
Estimated market value
Not available
Estimated sales range
Not available
Not available
Price history
| Date | Event | Price |
|---|---|---|
| 9/29/2026 | Price change | $2,900,000-3.3%$1,212/sqft |
Source:  TBOR #26-1003 Report a problem TBOR #26-1003 Report a problem | ||
| 8/29/2026 | Price change | $3,000,000-6.3%$1,254/sqft |
Source: TBOR #26-1003 Report a problem | ||
| 8/6/2026 | Price change | $3,200,000-5.9%$1,338/sqft |
Source: TBOR #26-1003 Report a problem | ||
| 5/10/2026 | Listed for sale | $3,400,000$1,421/sqft |
Source: TBOR #26-1003 Report a problem | ||
Public tax history
| Year | Property taxes | Tax assessment |
|---|---|---|
| 2026 | -- | $178,898 +5.1% |
| 2025 | $11,426 -13.3% | $170,163 -17.8% |
| 2024 | $13,173 +1.7% | $207,123 +2.7% |
| 2023 | $12,951 +24.6% | $201,636 +24.1% |
| 2022 | $10,392 +30.3% | $162,429 +32.3% |
| 2021 | $7,975 +4.5% | $122,731 +3.7% |
| 2020 | $7,633 +11906.5% | $118,372 +22.1% |
| 2019 | $64 -98.1% | $96,975 +34.7% |
| 2018 | $3,369 | $71,983 +1.4% |
| 2017 | $3,369 | $70,982 +8.4% |
| 2016 | $3,369 | $65,499 +4.6% |
| 2015 | $3,369 | $62,625 +23.3% |
| 2014 | $3,369 | $50,780 |
| 2013 | $3,369 | $50,780 -3.1% |
| 2012 | -- | $52,410 -2.1% |
| 2010 | $3,070 | $53,523 |
Find assessor info on the county website
Monthly payment
Est. payment
Payment breakdown
Explore the cost of this home by adjusting the details. Changes won't be saved.Climate risks
Neighborhood: 83014

Similar homes
- $3,275,0004 bd4 ba3k sqft6815 W Paintbrush Trl, Wilson, WY 83014For Sale

 MLS ID #26-34, Dan Visosky, Prugh Real Estate LLC. TBOR
 - $2,495,0002 bd2 ba1.8k sqft6586 W Lupine Trl, Wilson, WY 83014For Sale
 MLS ID #26-1661, Latham Jenkins, Live Water Properties LLC. TBOR
 - $3,850,0005 bd3 ba3.4k sqft6640 W Lupine Trl, Wilson, WY 83014For Sale
 MLS ID #26-1253, Brett McPeak, JH Sotheby's International. TBOR
 - $3,499,0006 bd4 ba3.2k sqft6900 Paintbrush Trail, Wilson, WY 83014For Sale
 MLS ID #26-1433, Graham-Faupel-Mendenhall, Compass Real Estate. TBOR
 - $3,100,0003 bd3 ba2.7k sqft4420 W Bronco Rd, Wilson, WY 83014For SaleMLS ID #26-1670, Parker Bertles, Engel & Volkers Jackson Hole. TBOR
- $3,700,0004 bd3 ba2.9k sqft6215 W Heck Of A Hill Rd, Wilson, WY 83014For SaleMLS ID #26-2342, Andrew Cornish, JH Sotheby's International. TBOR
- $3,150,0004 bd2 ba2.5k sqft4355 Nethercott Ln Lot 1, Wilson, WY 83014For SaleMLS ID #26-2339, Nathan Emerson, Engel & Volkers Jackson Hole. TBOR
- $4,195,0004 bd5 ba3k sqft2815 Sparrow Hawk Rd, Wilson, WY 83014For SaleMLS ID #26-2387, Robert S DesLauriers, JH Sotheby's International. TBOR
- $1,880,0004 bd3 ba2.8k sqft4125 W Silver Spur Rd, Wilson, WY 83014For SaleMLS ID #24-1835, Penny Gaitan, JH Sotheby's International. TBOR
- $3,250,0005 bd3 ba2.5k sqft725 Palomino Dr, Jackson, WY 83001For SaleMLS ID #26-2197, Brenda Tawney Wylie, Todd Domenico Real Estate LLC. TBOR
- $2,650,0003 bd2 ba3.2k sqft2050 E Snowberry Rd, Jackson, WY 83001For SaleMLS ID #26-1311, Andrew Cornish, JH Sotheby's International. TBOR
- $1,800,0002 bd3 ba1.9k sqft3100 S Fall Creek Rd #1-2, Wilson, WY 83014For SaleMLS ID #26-2488, Diana Dragancea, Keller Williams Jackson Hole. TBOR
- $2,800,0003 bd4 ba1.3k sqft3925 S Lake Creek Dr #A-3, Wilson, WY 83014For SaleMLS ID #25-2923, Meagan G. Murtagh, JH Sotheby's International. TBOR
- $2,400,0003 bd3 ba1.7k sqft3945 S Lake Creek Dr #C-4, Wilson, WY 83014For SaleMLS ID #26-212, The Viehman Group, Engel & Volkers Jackson Hole. TBOR
- $2,695,0003 bd2 ba1.5k sqft670 S Millward St, Jackson, WY 83001For SaleMLS ID #26-2549, Brett McPeak, JH Sotheby's International. TBOR
- $2,149,0003 bd3 ba2.7k sqft6289 Fox Meadows Dr, Victor, ID 83455For SaleMLS ID #26-1324, Bonny Etchemendy, Century 21 Teton Valley. TBOR
- $1,999,9993 bd3 ba2.2k sqft1035 E Deer Creek Dr, Jackson, WY 83001For SaleMLS ID #25-2419, Katie Colbert Brady, Keller Williams Jackson Hole. TBOR
- $2,195,0005 bd3 ba2.7k sqft6740 S Henrys Rd, Jackson, WY 83001For SaleMLS ID #26-2243, Liam Mulligan, Clayton Andrews Real Estate. TBOR
- $2,995,0003 bd3 ba1.8k sqft526 Lower Snow King Loop APT 262, Jackson, WY 83001For Sale
 MLS ID #20262955, Kurt Harland, Berkshire Hathaway Brokers of Jackson Hole Real Estate. WYOMLS
 - $2,200,0003 bd2 ba1.5k sqft4085 Balsam Ln, Jackson, WY 83001For SaleMLS ID #26-886, Jamie Crosland, Keller Williams Jackson Hole. TBOR
