Bordering 7.34 acres of protected open space in the Aspens, this Woodlands condominium offers rare privacy, open views, and flexible use in one of Jackson Hole's most desirable areas. Located just minutes from the Aspens Market, the START Bus, Teton Village, and Wilson, this 1,794 square foot home is spread across three well-designed levels.
Large windows and vaulted ceilings bring in natural light throughout the home. A floor-to-ceiling wood-burning fireplace anchors the main living space. The home includes three bedrooms plus a loft and two and a half bathrooms, with private living areas on each level. Views include the Grand Tetons. Short-term rentals are allowed, making this property suitable as a full-time home, vacation place, or rental investment.
The updated kitchen is... ...built for everyday use and gathering. It includes an island, oak cabinets, custom countertops, a tile backsplash, and stainless steel appliances. Oak hardwood floors run through the kitchen and dining areas. An upper deck provides space to sit outside and enjoy the surroundings.
The living room features vaulted ceilings and a wall of windows that fills the space with light. Bathrooms have been updated and include heated floors. Additional improvements include new windows, doors, updated lighting, solid wood interior doors, updated window coverings, upgraded cove heating, two new hot water heaters, a stacked washer and dryer, walk-in closets, and a locking owner's closet.
The home is offered fully furnished and move-in ready. It also includes a 288 square foot detached oversized one-car garage with extra storage and paved parking, plus three outside parking spaces.
The 2023 major remodel included replacing all exterior doors, added the sliding glass door and deck to the 1st floor bedroom facing common area, and sheet rocked the entry and stairway.
This is a ready-to-use property in the heart of Jackson Hole.
For sale
Price cut: $125K (8/6)
$2,500,000
3945 S Lake Creek Dr #C-4, Wilson, WY 83014
3beds
1,794sqft
Condominium, Residential
Built in 1975
-- sqft lot
$-- Zestimate®
$1,394/sqft
$1,054/mo HOA
What's special
Open viewsOak cabinetsFloor-to-ceiling wood-burning fireplaceSolid wood interior doorsCustom countertopsOak hardwood floorsTile backsplash
- 185 days |
- 313 |
- 14 |
Zillow last checked:
Listing updated:
Listed by:
The Viehman Group,
Engel & Volkers Jackson Hole
Source: TBOR,MLS#: 26-212
Facts & features
Interior
Bedrooms & bathrooms
- Bedrooms: 3
- Bathrooms: 3
- Full bathrooms: 2
- 1/2 bathrooms: 1
Heating
- Electric Baseboard, Other, Cove Heaters
Cooling
- None
Features
- Flooring: Hardwood, Oak
- Basement: None
- Furnished: Yes
Interior area
- Total structure area: 1,794
- Total interior livable area: 1,794 sqft
- Finished area above ground: 1,138
- Finished area below ground: 0
Property
Parking
- Total spaces: 1
- Parking features: Garage Door Opener
- Garage spaces: 1
Features
- Patio & porch: Deck, Patio
- Exterior features: Balcony
- Has view: Yes
- View description: Teton View, Mountain(s), Scenic
Lot
- Features: Many Trees, Few Trees, Wooded, Cul-De-Sac, Year Round Access, ST Rentals Allowed, Lodging Overlay, Adj to Common Area, Level
Details
- Parcel number: 22411711129014
- Zoning description: Resort
Construction
Type & style
- Home type: Condo
- Property subtype: Condominium, Residential
Materials
- Combo, Cedar, Wood Siding, Stick Built On Site
- Roof: Shingle
Condition
- Year built: 1975
- Major remodel year: 2023
Utilities & green energy
- Sewer: Private Sewer
- Water: Private
- Utilities for property: Cable Available, Phone Connected
Community & HOA
Community
- Subdivision: Aspens/Racquet Club
HOA
- Has HOA: Yes
- HOA fee: $12,649 annually
Location
- Region: Wilson
Financial & listing details
- Price per square foot: $1,394/sqft
- Tax assessed value: $1,590,066
- Annual tax amount: $9,079
- Date on market: 2/16/2026
- Electric utility on property: Yes
- Road surface type: Paved, Asphalt
Estimated market value
Not available
Estimated sales range
Not available
$5,833/mo
Price history
| Date | Event | Price |
|---|---|---|
| 8/6/2026 | Price change | $2,500,000-4.8%$1,394/sqft |
Source:  TBOR #26-212 Report a problem TBOR #26-212 Report a problem | ||
| 6/26/2026 | Price change | $2,625,000-4.5%$1,463/sqft |
Source: TBOR #26-212 Report a problem | ||
| 2/16/2026 | Listed for sale | $2,750,000$1,533/sqft |
Source: TBOR #26-212 Report a problem | ||
Public tax history
| Year | Property taxes | Tax assessment |
|---|---|---|
| 2025 | $9,079 -18.7% | $151,057 -21% |
| 2024 | $11,165 +2.6% | $191,264 +3.9% |
| 2023 | $10,885 +31.7% | $184,069 +30.6% |
| 2022 | $8,267 +24.4% | $140,955 +30.7% |
| 2021 | $6,647 +13.8% | $107,823 +11.5% |
| 2020 | $5,842 +12377.9% | $96,720 +25.6% |
| 2019 | $47 -98.1% | $76,981 -5% |
| 2018 | $2,440 | $81,062 +39.3% |
| 2017 | $2,440 | $58,185 +23.4% |
| 2016 | $2,440 | $47,137 -11.7% |
| 2015 | $2,440 | $53,389 +27.7% |
| 2014 | $2,440 | $41,808 |
| 2013 | $2,440 | $41,808 +6.9% |
| 2012 | -- | $39,119 -41.4% |
| 2010 | $3,826 | $66,714 |
Find assessor info on the county website
Monthly payment
Est. payment
Payment breakdown
Explore the cost of this home by adjusting the details. Changes won't be saved.Climate risks
Neighborhood: Moose Wilson Road
Nearby schools
GreatSchools rating
- 10/10Wilson Elementary SchoolGrades: K-5Distance: 2.5 mi
- 6/10Jackson Hole Middle SchoolGrades: 6-8Distance: 5.2 mi
- 7/10Jackson Hole High SchoolGrades: 9-12Distance: 5.6 mi
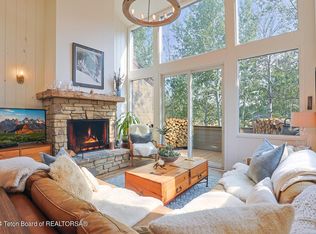
- $--3 bd3 ba1.5k sqft3945 S Lake Creek Dr UNIT C5, Wilson, WY 83014Sold
- $1,447,8002 bd2 ba1.1k sqft3945 S Lake Creek Dr #C-1, Wilson, WY 83014Off Market
- $1,830,0002 bd2 ba1.5k sqft3945 S Lake Creek Dr #C-2, Wilson, WY 83014Off Market
- $1,162,0002 bd2 ba916 sqft3945 S Lake Creek Dr #C-6, Wilson, WY 83014Off Market
- $1,335,600-- bd-- ba1.1k sqft3925 S Lake Creek Dr #A-1, Wilson, WY 83014Off Market
- $1,518,6003 bd2 ba1.5k sqft3925 S Lake Creek Dr #A-4, Wilson, WY 83014Off Market
- $1,282,2002 bd2 ba1k sqft3925 S Lake Creek Dr #A-5, Wilson, WY 83014Off Market
- $2,900,0003 bd4 ba1.3k sqft3925 S Lake Creek Dr #A-3, Wilson, WY 83014For Sale
A local agent can set up tours, give advice and negotiate with sellers.
Similar homes
- $2,450,0003 bd2 ba1.3k sqft3600 W Michael Dr #D-4-2, Wilson, WY 83014For Sale

 MLS ID #25-1240, Huff/Vaughn/Sassi, Jackson Hole Sotheby's International Realty. TBOR
 - $1,699,0002 bd3 ba1.5k sqft3620 Teton Dr #1614, Wilson, WY 83014For Sale
 MLS ID #26-1176, Ian J Osler, Keller Williams Jackson Hole. TBOR
 - $1,895,0002 bd2 ba1k sqft3525 N Lake Creek Dr #B, Jackson, WY 83014For Sale
 MLS ID #26-1548, Stephanie Spackman, Jackson Hole Sotheby's International Realty. TBOR
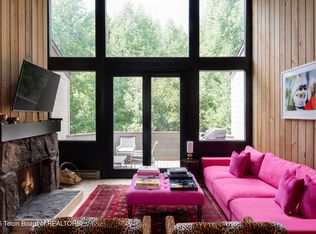
 - $2,900,0003 bd4 ba1.3k sqft3925 S Lake Creek Dr #A-3, Wilson, WY 83014For Sale
 MLS ID #25-2923, Meagan G. Murtagh, Jackson Hole Sotheby's International Realty. TBOR
 - $1,250,0002 bd2 ba1.1k sqft3910 S Lake Creek Dr #13-2-2, Wilson, WY 83014For SaleMLS ID #26-490, Amanda Wengerd, Engel & Volkers Jackson Hole. TBOR
- $1,295,0002 bd2 ba1k sqft4420 Berry Dr #3823, Wilson, WY 83014For SaleMLS ID #25-2916, Andrew T. Ellett, Engel & Volkers Jackson Hole. TBOR
- $2,750,0003 bd2 ba1.7k sqft3451 W McCollister Dr #B8, Jackson, WY 83001For SaleMLS ID #26-1434, Doug Herrick, Compass Real Estate. TBOR
- $2,500,0002 bd2 ba1k sqft3600 W Michael Dr #B-5, Teton Village, WY 83025For SaleMLS ID #25-606, Anson Klock, Jackson Hole Sotheby's International Realty. TBOR
- $1,450,0002 bd2 ba1.2k sqft3946 S Lake Creek Dr #A6, Wilson, WY 83014For SaleMLS ID #25-2624, Bryan R. Lyster, Jackson Hole Sotheby's International Realty. TBOR
- $3,600,0003 bd4 ba2.3k sqft3950 N Pond Dr #12, Wilson, WY 83014For SaleMLS ID #26-1746, Gregory Prugh, Prugh Real Estate LLC. TBOR
- $2,695,0002 bd2 ba1.8k sqft6586 W Lupine Trl, Wilson, WY 83014For SaleMLS ID #26-1661, Latham Jenkins, Live Water Properties LLC. TBOR
- $2,650,0003 bd3 ba1.6k sqft2400 Grand Teton Cir, Jackson, WY 83001For SaleMLS ID #26-2046, Ryan Block, Compass Real Estate. TBOR
- $2,100,0003 bd2 ba1.7k sqft3950 W Redtop Ln, Wilson, WY 83014For SaleMLS ID #25-2649, Sally L Yocum, Berkshire Hathaway HomeServices - Brokers of Jackson Hole Real Estate. TBOR
- $3,750,0004 bd4 ba2.5k sqft6475 W Heck Of A Hill Rd, Wilson, WY 83014For SaleMLS ID #26-1533, Brett McPeak, Jackson Hole Sotheby's International Realty. TBOR
- $3,200,0003 bd3 ba2.3k sqft6785 W Lupine Trl, Wilson, WY 83014For SaleMLS ID #26-1003, Brian J. Siegfried, Jackson Hole Sotheby's International Realty. TBOR
- $2,475,0003 bd2 ba1.6k sqft520 E Simpson Ave, Jackson, WY 83001For SaleMLS ID #26-1581, Robert S DesLauriers, Jackson Hole Sotheby's International Realty. TBOR
- $2,185,0004 bd2 ba2k sqft8000 N Spring Gulch Rd, Jackson, WY 83001For SaleMLS ID #26-990, Budge Kelley Realty Group, Keller Williams Jackson Hole. TBOR
- $2,200,0002 bd2 ba1k sqft3905/3950 W North Fork Fall Creek Rd, Wilson, WY 83014For SaleMLS ID #26-2077, Brett McPeak, Jackson Hole Sotheby's International Realty. TBOR
- $3,695,0004 bd4 ba2.4k sqft3675 W Michael Dr #13, Teton Village, WY 83025For SaleMLS ID #26-1008, Brett McPeak, Jackson Hole Sotheby's International Realty. TBOR
- $2,495,0004 bd4 ba1.1k sqft535 S Willow St, Jackson, WY 83001For SaleMLS ID #26-1422, Bill Van Gelder, Jackson Hole Sotheby's International Realty. TBOR
