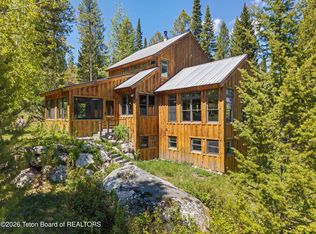
Located in the quiet, sought-after Indian Paintbrush neighborhood, just south of Wilson, this classic mountain cabin offers privacy, character and a true sense of retreat. Surrounded by mature trees, wildlife and long-time locals, the property provides expansive views while capturing southern light through the numerous windows.
The main residence includes 3 beds and 3 baths across 2,640 sqft. The home offers in-floor heat, gas cooktop, wood-burning stove, sauna, fire-proof vault and a radon system. A separate 421 sqft guest apartment with 1 bed and 1 bath located above a two-car, heated garage is ideal for guests, extended family or caretaker. Outdoor features enhance the lifestyle, including a private bike path on the property and nearby access to National Forest lands, offering exceptional opportunities for biking, hiking, skiing, hunting and year-round recreation in one of the most desirable areas of the Westbank. A community water system and nearby fire hydrant add to the conveniences/safety of the neighborhood.
For sale
Price cut: $125K (8/31)
$3,275,000
6815 W Paintbrush Trl, Wilson, WY 83014
4beds
3,061sqft
Single Family Residence, Residential
Built in 1990
2.92 Acres Lot
$3,140,300 Zestimate®
$1,070/sqft
$367/mo HOA
What's special
Fire-proof vaultSurrounded by mature treesExpansive viewsGas cooktopTwo-car heated garageWood-burning stoveRadon system
- 281 days
- 203
- 22
Zillow last checked:
Listing updated:
Listed by:
Dan Visosky 307-690-6979,
Prugh Real Estate LLC
Source: TBOR,MLS#: 26-34
Facts & features
Interior
Bedrooms & bathrooms
- Bedrooms: 4
- Bathrooms: 4
- Full bathrooms: 2
- 3/4 bathrooms: 1
Heating
- Electric Baseboard, Electric, Hydronic in-floor
Cooling
- None
Features
- High Speed Internet, Central Vacuum
- Flooring: Hardwood, Pine
- Basement: Finished
Interior area
- Total structure area: 2,640
- Total interior livable area: 3,061 sqft
- Finished area above ground: 805
- Finished area below ground: 805
Property
Parking
- Total spaces: 2
- Parking features: Garage Door Opener
- Garage spaces: 2
Features
- Patio & porch: Deck
- Exterior features: Balcony
- Has view: Yes
- View description: Valley, Mountain(s), Scenic
Lot
- Size: 2.92 Acres
- Features: Many Trees, Wooded, Cul-De-Sac, Year Round Access, Forest Access
Details
- Additional structures: Storage, Guest House
- Parcel number: 22411733303015
- Zoning description: Single Family
Construction
Type & style
- Home type: SingleFamily
- Property subtype: Single Family Residence, Residential
Materials
- Wood Siding, Stick Built On Site
- Roof: Metal,Shake
Condition
- Year built: 1990
Utilities & green energy
- Sewer: Private Sewer
- Water: Private
- Utilities for property: Owned
Community & HOA
Community
- Subdivision: Indian Paintbrush
HOA
- Has HOA: Yes
- HOA fee: $4,400 annually
Location
- Region: Wilson
Financial & listing details
- Price per square foot: $1,070/sqft
- Tax assessed value: $2,235,792
- Annual tax amount: $14,853
- Date on market: 1/12/2026
- Electric utility on property: Yes
- Road surface type: Paved, Asphalt
Estimated market value
$3,140,300
$2.98M - $3.30M
Not available
Price history
| Date | Event | Price |
|---|---|---|
| 8/31/2026 | Price change | $3,275,000-3.7%$1,070/sqft |
Source:  TBOR #26-34 Report a problem TBOR #26-34 Report a problem | ||
| 6/1/2026 | Price change | $3,400,000-5.6%$1,111/sqft |
Source: TBOR #26-34 Report a problem | ||
| 1/12/2026 | Listed for sale | $3,600,000$1,176/sqft |
Source: TBOR #26-34 Report a problem | ||
Public tax history
| Year | Property taxes | Tax assessment |
|---|---|---|
| 2026 | -- | $212,400 -4.8% |
| 2025 | $14,854 -10.2% | $223,056 -14.2% |
| 2024 | $16,537 +2.8% | $260,012 +3.8% |
| 2023 | $16,088 +28.6% | $250,473 +28.1% |
| 2022 | $12,512 +32.8% | $195,559 +34.9% |
| 2021 | $9,423 +5.3% | $145,018 +4.5% |
| 2020 | $8,949 +12161.2% | $138,796 +24.7% |
| 2019 | $73 -98.5% | $111,345 +22.2% |
| 2018 | $4,850 | $91,096 +4.6% |
| 2017 | $4,850 | $87,123 +7% |
| 2016 | $4,850 | $81,435 -3.1% |
| 2015 | $4,850 | $84,076 +15% |
| 2014 | $4,850 | $73,095 |
| 2013 | $4,850 | $73,095 -3.6% |
| 2012 | -- | $75,814 -1.5% |
| 2010 | $4,414 | $76,969 |
Find assessor info on the county website
Monthly payment
Est. payment
Payment breakdown
Explore the cost of this home by adjusting the details. Changes won't be saved.Climate risks
Neighborhood: 83014


Similar homes
- $2,900,0003 bd3 ba2.3k sqft6785 W Lupine Trl, Wilson, WY 83014For Sale

 MLS ID #26-1003, Brian J. Siegfried, JH Sotheby's International. TBOR
 - $3,499,0006 bd4 ba3.2k sqft6900 Paintbrush Trail, Wilson, WY 83014For Sale
 MLS ID #26-1433, Graham-Faupel-Mendenhall, Compass Real Estate. TBOR
 - $3,850,0005 bd3 ba3.4k sqft6640 W Lupine Trl, Wilson, WY 83014For Sale
 MLS ID #26-1253, Brett McPeak, JH Sotheby's International. TBOR
 - $3,700,0004 bd3 ba2.9k sqft6215 W Heck Of A Hill Rd, Wilson, WY 83014For Sale
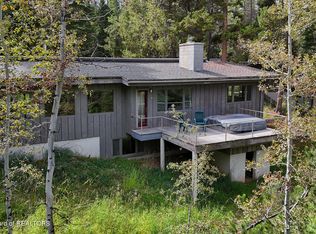 MLS ID #26-2342, Andrew Cornish, JH Sotheby's International. TBOR
 - $2,495,0002 bd2 ba1.8k sqft6586 W Lupine Trl, Wilson, WY 83014For SaleMLS ID #26-1661, Latham Jenkins, Live Water Properties LLC. TBOR
- $3,150,0004 bd2 ba2.5k sqft4355 Nethercott Ln Lot 1, Wilson, WY 83014For SaleMLS ID #26-2339, Nathan Emerson, Engel & Volkers Jackson Hole. TBOR
- $3,100,0003 bd3 ba2.7k sqft4420 W Bronco Rd, Wilson, WY 83014For SaleMLS ID #26-1670, Parker Bertles, Engel & Volkers Jackson Hole. TBOR
- $4,195,0004 bd5 ba3k sqft2815 Sparrow Hawk Rd, Wilson, WY 83014For SaleMLS ID #26-2387, Robert S DesLauriers, JH Sotheby's International. TBOR
- $3,250,0005 bd3 ba2.5k sqft725 Palomino Dr, Jackson, WY 83001For SaleMLS ID #26-2197, Brenda Tawney Wylie, Todd Domenico Real Estate LLC. TBOR
- $1,880,0004 bd3 ba2.8k sqft4125 W Silver Spur Rd, Wilson, WY 83014For SaleMLS ID #24-1835, Penny Gaitan, JH Sotheby's International. TBOR
- $4,400,0003 bd3 ba2.8k sqft3760 N Moose Wilson Rd, Wilson, WY 83014For SaleMLS ID #26-1449, Tom Evans & Ashley DiPrisco Real Estate, JH Sotheby's International. TBOR
- $4,900,0003 bd2 ba1.9k sqft555 N Ridge View Dr, Jackson, WY 83001For SaleMLS ID #26-1584, Brett McPeak, JH Sotheby's International. TBOR
- $3,695,0004 bd4 ba3.9k sqft1120 E Park View Ln, Jackson, WY 83001For SaleMLS ID #25-2779, A.J. Cargill, Berkshire Hathaway HomeServices - Brokers of Jackson Hole Real Estate. TBOR
- $2,650,0003 bd2 ba3.2k sqft2050 E Snowberry Rd, Jackson, WY 83001For SaleMLS ID #26-1311, Andrew Cornish, JH Sotheby's International. TBOR
- $3,750,0005 bd4 ba3.9k sqft8855 Riverfront Dr, Jackson, WY 83001For SaleMLS ID #26-722, Gillespie Real Estate Team, Compass Real Estate. TBOR
- $3,675,0006 bd6 ba4.4k sqft663&665 E Kelly Ave, Jackson, WY 83001For SaleMLS ID #25-1467, Jim Kandolin, Keller Williams Jackson Hole. TBOR
- $1,800,0002 bd3 ba1.9k sqft3100 S Fall Creek Rd #1-2, Wilson, WY 83014For SaleMLS ID #26-2488, Diana Dragancea, Keller Williams Jackson Hole. TBOR
- $3,945,0004 bd5 ba2.6k sqft15465 Tall Timber Rd, Jackson, WY 83001For SaleMLS ID #26-263, Kelly Shackelford, JH Sotheby's International. TBOR
- $4,500,0005 bd4 ba3.8k sqft820 Ponderosa Dr, Jackson, WY 83001For SaleMLS ID #26-1722, Jim Hickey, Engel & Volkers Jackson Hole. TBOR
- $2,400,0003 bd3 ba1.7k sqft3945 S Lake Creek Dr #C-4, Wilson, WY 83014For SaleMLS ID #26-212, The Viehman Group, Engel & Volkers Jackson Hole. TBOR
