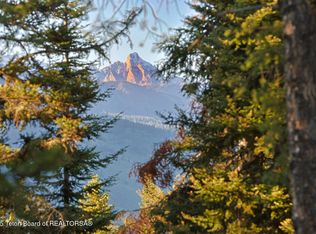
Offering a balance of privacy, convenience, and West Bank charm, this Indian Paintbrush retreat sits on 2.66 acres on a sunny knoll in the neighborhood, yet is just seven minutes from Huevos Rancheros at Nora's Fish Creek Inn. The property enjoys filtered views east across Fish Creek and the valley floor as well as views north to Jackson Hole Mountain Resort and east to the Teton Range.
The floor plan of nearly 3,500 sq.ft. radiates from a vaulted great room bathed in natural light. A well-appointed open kitchen and adjacent dining area provide ample room for meals with family or gathering with friends. A separate sunroom provides a quiet nook for work or reading on the home's main floor. Upstairs, a generous primary suite enjoys elevated views across the valley and includes a sunny bath with a jetted tub and a separate shower, laundry, a walk-in closet, and a bonus room that would serve well as a nursery, an office, or an additional bedroom.
Downstairs, two more bedrooms, a full bath, and additional bonus and utility space complete this airy Wilson residence.
A detached one-car garage also features a covered carport and additional storage.
The parcel also borders conservation property to the east, and is within walking distance of the Bridger-Teton National Forest's nearby trails.
Enjoy the solitude of Indian Paintbrush while still being just minutes from the Town of Wilson, the Snake River, and the slopes of the Jackson Hole Mountain Resort.
For sale
$4,000,000
6640 W Lupine Trl, Wilson, WY 83014
5beds
3,421sqft
:
Get pre-qualified$24,545/mo
Single Family Residence, Residential
Built in 1994
2.66 Acres Lot
$-- Zestimate®
$1,169/sqft
$367/mo HOA
What's special
Well-appointed open kitchenWalk-in closet
- 59 days |
- 515 |
- 25 |
Zillow last checked:
Listing updated:
Listed by:
Brett McPeak 307-690-4335,
Jackson Hole Sotheby's International Realty
Source: TBOR,MLS#: 26-1253
Facts & features
Interior
Bedrooms & bathrooms
- Bedrooms: 5
- Bathrooms: 3
- Full bathrooms: 1
- 3/4 bathrooms: 1
- 1/2 bathrooms: 1
Heating
- Hydronic in-floor
Cooling
- None
Features
- Flooring: Hardwood
- Basement: Partially Finished
Interior area
- Total structure area: 3,421
- Total interior livable area: 3,421 sqft
- Finished area above ground: 760
- Finished area below ground: 1,152
Property
Parking
- Total spaces: 1
- Parking features: Gravel
- Garage spaces: 1
Features
- Has spa: Yes
- Spa features: Bath
- Has view: Yes
- View description: Valley, Mountain(s)
Lot
- Size: 2.66 Acres
- Features: Adjacent Open Space
Details
- Parcel number: 22411733403036
- Zoning description: Single Family
Construction
Type & style
- Home type: SingleFamily
- Property subtype: Single Family Residence, Residential
Materials
- Cedar, Stick Built On Site
- Roof: Metal
Condition
- Year built: 1994
Utilities & green energy
- Sewer: Septic Tank
- Water: Private
Community & HOA
Community
- Subdivision: Indian Paintbrush
HOA
- Has HOA: Yes
- HOA fee: $4,400 annually
Location
- Region: Wilson
Financial & listing details
- Price per square foot: $1,169/sqft
- Tax assessed value: $2,519,283
- Annual tax amount: $15,908
- Date on market: 5/26/2026
Estimated market value
Not available
Estimated sales range
Not available
Not available
Price history
| Date | Event | Price |
|---|---|---|
| 5/26/2026 | Listed for sale | $4,000,000$1,169/sqft |
Source:  TBOR #26-1253 Report a problem TBOR #26-1253 Report a problem | ||
Public tax history
| Year | Property taxes | Tax assessment |
|---|---|---|
| 2025 | $15,908 -2.3% | $239,332 -6.5% |
| 2024 | $16,278 +1.6% | $255,952 +2.6% |
| 2023 | $16,023 +23.4% | $249,469 +23% |
| 2022 | $12,981 +45% | $202,900 +47.3% |
| 2021 | $8,953 +3.8% | $137,781 +3% |
| 2020 | $8,621 +11972.9% | $133,707 +22.7% |
| 2019 | $71 -99.1% | $108,931 +21.6% |
| 2018 | $7,799 | $89,564 +1% |
| 2017 | $7,799 | $88,676 +7.8% |
| 2016 | $7,799 | $82,295 -1.2% |
| 2015 | $7,799 | $83,274 -29.1% |
| 2014 | $7,799 | $117,535 |
| 2013 | $7,799 | $117,535 +1.2% |
| 2012 | -- | $116,103 +59.1% |
| 2010 | $4,184 | $72,956 |
Find assessor info on the county website
Monthly payment
Est. payment
Payment breakdown
Explore the cost of this home by adjusting the details. Changes won't be saved.Climate risks
Neighborhood: 83014
Nearby schools
GreatSchools rating
- 10/10Wilson Elementary SchoolGrades: K-5Distance: 2.5 mi
- 6/10Jackson Hole Middle SchoolGrades: 6-8Distance: 4.5 mi
- 7/10Jackson Hole High SchoolGrades: 9-12Distance: 4.6 mi
- $1,480,0003.48 Acres6620 W Lupine Trl, Wilson, WY 83014Lot/Land
- $3,315,000-- bd3 ba2.5k sqft6660 W Lupine Trl, Wilson, WY 83014Off Market
- $2,572,900-- bd1 ba3k sqft6475 W Lodgepole Trl, Wilson, WY 83014Off Market
- $1,583,6002 bd1 ba1.2k sqft6745 W Lupine Trl, Wilson, WY 83014Off Market
- $2,094,7003 bd3 ba2.3k sqft6725 W Lupine Trl, Wilson, WY 83014Off Market
- $--4 bd3 ba3.3k sqft6455 W Lodgepole Trl, Wilson, WY 83014Sold
- $1,835,0003 bd2 ba1.7k sqft6600 Lupine, Wilson, WY 83014Off Market
- $2,164,6004 bd2 ba1k sqft6600 W Lupine Trl, Wilson, WY 83014Off Market
A local agent can set up tours, give advice and negotiate with sellers.
Similar homes
- $3,750,0006 bd4 ba3.2k sqft6900 Paintbrush Trail, Wilson, WY 83014For Sale

 MLS ID #26-1433, Graham-Faupel-Mendenhall, Compass Real Estate. TBOR
 - $3,400,0004 bd4 ba3k sqft6815 W Paintbrush Trl, Wilson, WY 83014For Sale
 MLS ID #26-34, Dan Visosky, Prugh Real Estate LLC. TBOR
 - $3,950,0004 bd4 ba2.5k sqft6475 W Heck Of A Hill Rd, Wilson, WY 83014For Sale
 MLS ID #26-1533, Brett McPeak, Jackson Hole Sotheby's International Realty. TBOR
 - $3,400,0003 bd3 ba2.3k sqft6785 W Lupine Trl, Wilson, WY 83014For Sale
 MLS ID #26-1003, Brian J. Siegfried, Jackson Hole Sotheby's International Realty. TBOR
 - $4,400,0003 bd3 ba2.8k sqft3760 N Moose Wilson Rd, Wilson, WY 83014For SaleMLS ID #26-1449, Tom Evans & Ashley DiPrisco Real Estate, Jackson Hole Sotheby's International Realty. TBOR
- $2,695,0002 bd2 ba1.8k sqft6586 W Lupine Trl, Wilson, WY 83014For SaleMLS ID #26-1661, Latham Jenkins, Live Water Properties LLC. TBOR
- $3,200,0003 bd3 ba2.7k sqft4420 W Bronco Rd, Wilson, WY 83014For SaleMLS ID #26-1670, Parker Bertles, Engel & Volkers Jackson Hole. TBOR
- $5,640,0005 bd5 ba3.9k sqft1400 N Fenn Dr, Wilson, WY 83014For SaleMLS ID #25-2872, Dan Visosky, Prugh Real Estate LLC. TBOR
- $4,999,9502 bd2 ba3.9k sqft6000 W Heck Of A Hill Rd, Wilson, WY 83014For SaleMLS ID #24-2916, Darcy L Young, Dalton Gang Realty LLC. TBOR
- $4,900,0003 bd2 ba1.9k sqft555 N Ridge View Dr, Jackson, WY 83001For SaleMLS ID #26-1584, Brett McPeak, Jackson Hole Sotheby's International Realty. TBOR
- $4,500,0005 bd4 ba3.8k sqft820 Ponderosa Dr, Jackson, WY 83001For SaleMLS ID #26-1722, Jim Hickey, Engel & Volkers Jackson Hole. TBOR
- $5,900,0004 bd3 ba4.1k sqft575 N Bar Y Rd, Jackson, WY 83001For SaleMLS ID #26-1312, The Viehman Group, Engel & Volkers Jackson Hole. TBOR
- $3,875,0005 bd4 ba3.9k sqft8855 Riverfront Dr, Jackson, WY 83001For SaleMLS ID #26-722, Gillespie Real Estate Team, Compass Real Estate. TBOR
- $5,580,0003 bd2 ba2.7k sqft270 N Bar Y Rd, Jackson, WY 83001For SaleMLS ID #26-1291, Jordan Burns, Jackson Hole Sotheby's International Realty. TBOR
- $3,600,0003 bd4 ba2.3k sqft3950 N Pond Dr #12, Wilson, WY 83014For SaleMLS ID #26-1746, Gregory Prugh, Prugh Real Estate LLC. TBOR
- $2,100,0003 bd2 ba1.7k sqft3950 W Redtop Ln, Wilson, WY 83014For SaleMLS ID #25-2649, Sally L Yocum, Berkshire Hathaway HomeServices - Brokers of Jackson Hole Real Estate. TBOR
- $3,900,0006 bd6 ba4.4k sqft663&665 E Kelly Ave, Jackson, WY 83001For SaleMLS ID #25-1467, Jim Kandolin, Keller Williams Jackson Hole. TBOR
- $4,495,0003 bd4 ba3.1k sqft7545-55 S Squaw Creek Rd #85, Jackson, WY 83001For SaleMLS ID #26-922, Gregory Prugh, Prugh Real Estate LLC. TBOR
- $3,945,0004 bd5 ba2.6k sqft15465 Tall Timber Rd, Jackson, WY 83001For SaleMLS ID #26-263, Kelly Shackelford, Jackson Hole Sotheby's International Realty. TBOR
- $2,950,0003 bd3 ba2.3k sqft935 Snow King Dr, Jackson, WY 83001For SaleMLS ID #26-1404, Andria Clancy, Trinity Real Estate Group. TBOR
