Enter down an unpaved circular driveway, surrounded by oak trees. Once inside imagine sitting by the fire, while gazing at the northern view of the mountains from the sliding doors, breakfast bar or kitchen window. The kitchen itself is central to the open floorplan and don't miss checking out the enormous walk-in pantry. The wood-grained vaulted ceiling in the living/dining fireplace area add to the mountain feel of the interior. Recent upgrades include paint, new vinyl flooring, some ceiling fans. Both bathrooms have double sinks, and new faucets and high boy toilets. Note a book-nook loft/hang out area above the kitchen. Tall windows and a reading/storage bench finish off the living area. The laundry room features, upper cabinets, a folding table and pull-down iron. Lots of storage cabinets in the garage, 2 sheds on site.
Pending
$379,000
41770 Lilley Mountain Dr, Coarsegold, CA 93614
3beds
2baths
1,803sqft
Residential, Single Family Residence
Built in 1984
2.1 Acres Lot
$381,500 Zestimate®
$210/sqft
$184/mo HOA
What's special
- 172 days |
- 20 |
- 0 |
Zillow last checked:
Listing updated:
Listed by:
Lynn Roberts DRE #01192428 559-351-0697,
Fresno Realty
Source: Fresno MLS,MLS#: 644841Originating MLS: Fresno MLS
Facts & features
Interior
Bedrooms & bathrooms
- Bedrooms: 3
- Bathrooms: 2
Primary bedroom
- Area: 0
- Dimensions: 0 x 0
Bedroom 1
- Area: 0
- Dimensions: 0 x 0
Bedroom 2
- Area: 0
- Dimensions: 0 x 0
Bedroom 3
- Area: 0
- Dimensions: 0 x 0
Bedroom 4
- Area: 0
- Dimensions: 0 x 0
Bathroom
- Features: Tub/Shower, Shower
Dining room
- Features: Living Room/Area
- Area: 0
- Dimensions: 0 x 0
Family room
- Area: 0
- Dimensions: 0 x 0
Kitchen
- Features: Breakfast Bar, Pantry
- Area: 0
- Dimensions: 0 x 0
Living room
- Area: 0
- Dimensions: 0 x 0
Basement
- Area: 0
Heating
- Has Heating (Unspecified Type)
Cooling
- Central Air
Appliances
- Included: Electric Appliances, Disposal, Dishwasher, Microwave
- Laundry: Inside, Utility Room, Lower Level
Features
- Built-in Features, Great Room, Loft
- Flooring: Laminate
- Windows: Double Pane Windows
- Number of fireplaces: 1
- Fireplace features: Masonry
Interior area
- Total structure area: 1,803
- Total interior livable area: 1,803 sqft
Property
Parking
- Total spaces: 2
- Parking features: Potential RV Parking, Garage Door Opener, Circular Driveway
- Attached garage spaces: 2
- Has uncovered spaces: Yes
Features
- Levels: One
- Stories: 1
- Patio & porch: Covered, Concrete
- Fencing: Fenced
Lot
- Size: 2.1 Acres
- Dimensions: 91,476
- Features: Foothill
Details
- Additional structures: Shed(s)
- Parcel number: 092060012000
- Zoning: SFR
Construction
Type & style
- Home type: SingleFamily
- Architectural style: Ranch
- Property subtype: Residential, Single Family Residence
Materials
- Wood Siding
- Foundation: Concrete
- Roof: Composition
Condition
- Year built: 1984
Utilities & green energy
- Electric: Off
- Sewer: Septic Tank
- Water: Shared Well
- Utilities for property: Propane
Community & HOA
HOA
- Has HOA: Yes
- Amenities included: Pool, Spa/Hot Tub, Clubhouse, Green Area, RV/Boat Storage, Tennis Court(s), Racquetball, Lake/Pond, Maintenance Grounds
- HOA fee: $184 monthly
Location
- Region: Coarsegold
Financial & listing details
- Price per square foot: $210/sqft
- Tax assessed value: $172,945
- Date on market: 3/4/2026
- Cumulative days on market: 172 days
- Listing agreement: Exclusive Right To Sell
- Listing terms: Conventional,Cash
Estimated market value
$381,500
$332,000 - $443,000
$2,549/mo
Price history
| Date | Event | Price |
|---|---|---|
| 3/21/2026 | Pending sale | $379,000$210/sqft |
Source: Fresno MLS #644841 Report a problem | ||
| 3/7/2026 | Listed for sale | $379,000+180.7%$210/sqft |
Source: Fresno MLS #644841 Report a problem | ||
| 8/19/2011 | Sold | $135,000-9.9%$75/sqft |
Source: Public Record Report a problem | ||
| 7/22/2011 | Price change | $149,900+11.1%$83/sqft |
Source: M&M and Associates #MD2203278 Report a problem | ||
| 6/30/2011 | Price change | $134,900-10%$75/sqft |
Source: Century 21 M&M #373869 Report a problem | ||
| 5/19/2011 | Listed for sale | $149,900+43.4%$83/sqft |
Source: Fannie Mae #373869 Report a problem | ||
| 2/25/2011 | Sold | $104,500-32.6%$58/sqft |
Source: Public Record Report a problem | ||
| 2/6/2001 | Sold | $155,000$86/sqft |
Source: Public Record Report a problem | ||
Public tax history
| Year | Property taxes | Tax assessment |
|---|---|---|
| 2026 | -- | $172,945 +2% |
| 2025 | $1,729 +2% | $169,555 +2% |
| 2024 | $1,696 0% | $166,231 +2% |
| 2023 | $1,697 +2.4% | $162,972 +2% |
| 2022 | $1,658 +2.1% | $159,777 +2% |
| 2021 | $1,623 +0.4% | $156,645 +1% |
| 2020 | $1,617 +1.9% | $155,040 +2% |
| 2019 | $1,588 +2.3% | $152,001 +2% |
| 2018 | $1,552 +1.5% | $149,022 +2% |
| 2017 | $1,529 | $146,101 +2% |
| 2016 | $1,529 +6.7% | $143,237 +1.5% |
| 2015 | $1,432 | $141,087 +2% |
| 2014 | $1,432 +2.1% | $138,324 +0.5% |
| 2013 | $1,403 | $137,700 +2% |
| 2012 | -- | $135,000 -25.3% |
| 2011 | -- | $180,800 |
| 2010 | -- | $180,800 -9.1% |
| 2008 | -- | $198,840 +2% |
| 2007 | -- | $194,942 +2% |
| 2006 | $1,982 | $191,121 +2% |
| 2005 | -- | $187,375 +3.9% |
| 2003 | $2,012 | $180,336 +14.1% |
| 2002 | -- | $158,100 -5% |
| 2001 | -- | $166,372 |
Find assessor info on the county website
Monthly payment
Est. payment
Payment breakdown
Explore the cost of this home by adjusting the details. Changes won't be saved.Climate risks
Neighborhood: 93614
Getting around
1 / 100
Car-DependentNearby schools
GreatSchools rating
- 7/10Rivergold Elementary SchoolGrades: K-8Distance: 0.6 mi
- 6/10Yosemite High SchoolGrades: 9-12Distance: 12.3 mi
Schools provided by the listing agent
- Elementary: Rivergold
- Middle: Rivergold
- High: Yosemite
Source: Fresno MLS. This data may not be complete. We recommend contacting the local school district to confirm school assignments for this home.
- $514,0003 bd2 ba2.2k sqft41790 Lilley Mountain Dr, Coarsegold, CA 93614Off Market
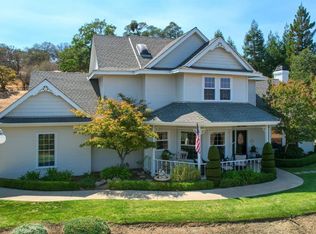
- $390,7003 bd2 ba2.1k sqft41744 Lilley Mountain Dr, Coarsegold, CA 93614Off Market
- $449,5004 bd3 ba2.2k sqft41810 Lilley Mountain Dr, Coarsegold, CA 93614Off Market
- $524,9005 bd4 ba3.9k sqft41779 Lilley Mountain Dr, Coarsegold, CA 93614Sold
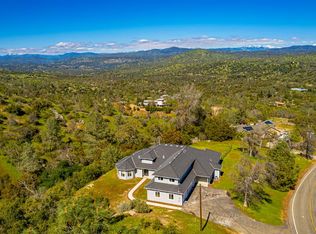
- $340,1002 bd2 ba1.6k sqft41763 Lilley Mountain Dr, Coarsegold, CA 93614Off Market
- $544,2003 bd3 ba2.2k sqft41724 Lilley Mountain Dr, Coarsegold, CA 93614Off Market
- $466,3003 bd2 ba2.1k sqft41741 Lilley Mountain Dr, Coarsegold, CA 93614Off Market
- $424,7003 bd2 ba2k sqft41830 Lilley Mountain Dr, Coarsegold, CA 93614Off Market
A local agent can set up tours, give advice and negotiate with sellers.
Similar homes
- $399,9503 bd2 ba1.6k sqft47684 Hopi Ave, Coarsegold, CA 93614For Sale
 MLS ID #654079, Jamie Gallegos. Fresno MLS
 - $349,9993 bd2 ba1.6k sqft29703 Corral Ct S, Coarsegold, CA 93614For Sale
 MLS ID #653922, Jessy Ogle. Fresno MLS
 - $399,0004 bd2 ba2k sqft30451 Horseshoe Dr, Coarsegold, CA 93614For Sale
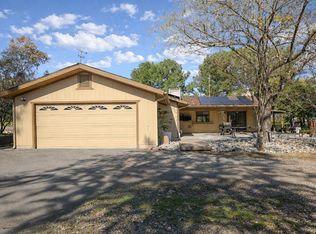 MLS ID #644727, Jessy Ogle. Fresno MLS
 - $368,0003 bd2 ba1.9k sqft30159 Horseshoe Dr, Coarsegold, CA 93614For Sale
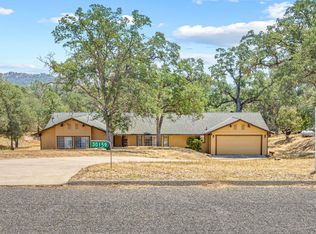 MLS ID #ML82052431, Rick Patereau. MLSListings Inc
 - $369,5003 bd2 ba1.5k sqft29616 Glacier Ct, Coarsegold, CA 93614For SaleMLS ID #652541, Manuel Chavez. Jr. Fresno MLS
- $380,0003 bd2 ba1.8k sqft42485 John Muir Dr, Coarsegold, CA 93614For SaleMLS ID #645966, Isaiah D. Trejo. Fresno MLS
- $399,9003 bd2 ba2.1k sqft42011 Long Hollow Dr, Coarsegold, CA 93614For SaleMLS ID #FR26094768, Mima Negah, Mima Negah Realty. CRMLS
- $324,8003 bd2 ba1.3k sqft31360 Yosemite Springs Pkwy, Coarsegold, CA 93614For SaleMLS ID #652655, Gerald R. Brown Jr. Fresno MLS
- $399,0003 bd2 ba1.8k sqft30917 N Dome Dr, Coarsegold, CA 93614For SaleMLS ID #642849, Donna Pride. Fresno MLS
- $399,9004 bd3 ba2.6k sqft28734 Long Hollow Ct S, Coarsegold, CA 93614For SaleMLS ID #653110, Rogelio Guizar. Fresno MLS
- $358,0003 bd2 ba1.1k sqft46592 Chukchansi Rd, Coarsegold, CA 93614For SaleMLS ID #653550, Vivian McCutchen. Fresno MLS
- $339,5003 bd2 ba1.7k sqft29610 Kit Carson Ct, Coarsegold, CA 93614For SaleMLS ID #650195, Leanne M. Shaw. Fresno MLS
- $349,9003 bd2 ba1.5k sqft43642 Crystal Cave Cir, Coarsegold, CA 93614For SaleMLS ID #650183, Rogelio Guizar. Fresno MLS
- $420,0003 bd2 ba1.5k sqft31798 Quartz Mountain Rd, Coarsegold, CA 93614For SaleMLS ID #653604, Caprice Parry. Fresno MLS
- $400,0004 bd3 ba2.3k sqft30065 Tioga Dr, Coarsegold, CA 93614For SaleMLS ID #651266, Brayton J. Stenberg. Fresno MLS
- $419,0003 bd2 ba1.4k sqft35229 Ocb Mine Rd, Coarsegold, CA 93614For SaleMLS ID #652818, Kathy Rodriguez. Fresno MLS
- $425,0003 bd3 ba1.5k sqft32774 Road 400, Coarsegold, CA 93614For SaleMLS ID #649227, John Bortz. Fresno MLS
- $479,8003 bd3 ba2.1k sqft29657 Lilley Mountain Ln, Coarsegold, CA 93614For SaleMLS ID #648971, Gerald R. Brown Jr. Fresno MLS
- $440,0003 bd3 ba2.3k sqft31540 Lucian Dr, Coarsegold, CA 93614For SaleMLS ID #643439, Jesus C. Marin. Fresno MLS
- $340,0003 bd2 ba1.3k sqft28368 River Road Way, Madera, CA 93636For SaleMLS ID #654098, Laura Corey. Fresno MLS
Local buyer's agents are ready to help
