Welcome to this charming, well-maintained home in desirable Southeast Hemet within walking distance to -elementary, middle and high schools.
Step through double-door entry into a bright, inviting interior featuring tile flooring and a formal living and dining room highlighted by a beautiful Craftsman-style fireplace.
The spacious family room offers direct access to the covered patio, making it perfect for entertaining, family gatherings, and backyard barbecues.
The kitchen features tile countertops, an electric cooktop, double ovens, and a convenient breakfast bar for casual dining.
The primary suite boasts laminate flooring, a walk-in closet, and an upgraded ensuite bathroom with newer countertop, newer cabinet, and a walk-in shower.
Two additional guest bedrooms are generously sized and privately situated, with a nearby guest bathroom offering a tub/shower combination and vanity.
A separate private room with its own entrance provides excellent flexibility and could serve as a fourth bedroom, home office, guest suite, or bonus room.
Additional highlights include an attached two-car garage, with laundry area, and an extra-large, fully fenced backyard with mature landscaping, offering plenty of space for outdoor living, gardening, or pets or swimming pool.
Conveniently located near schools, shopping, restaurants, and everyday amenities, this home offers both comfort and convenience in a desirable Southeast Hemet neighborhood.
Under contract
Listed by: SoCal Realtors & Associates • Susan Pippin • Contact: 951-532-9908
$445,000
41783 El Camino Dr, Hemet, CA 92544
3beds
1,458sqft
:
Get pre-qualified$2,925/mo
Single Family Residence
Built in 1975
10,019 Square Feet Lot
$446,000 Zestimate®
$305/sqft
$-- HOA
What's special
- 40 days |
- 510 |
- 20 |
Likely to sell faster than
Zillow last checked:
Listing updated:
Listed by:
Susan Pippin DRE #01011922 951-532-9908,
SoCal Realtors & Associates
Source: CRMLS,MLS#: SW26144679 Originating MLS: California Regional MLS
Originating MLS: California Regional MLSFacts & features
Interior
Bedrooms & bathrooms
- Bedrooms: 3
- Bathrooms: 2
- Full bathrooms: 1
- 3/4 bathrooms: 1
- Main level bathrooms: 2
- Main level bedrooms: 3
Rooms
- Room types: Living Room
Bathroom
- Features: Separate Shower
Kitchen
- Features: Tile Counters
Heating
- Central
Cooling
- Central Air
Appliances
- Included: Double Oven, Dishwasher, Electric Cooktop
- Laundry: In Garage
Features
- Flooring: Carpet
- Has fireplace: Yes
- Fireplace features: Family Room
- Common walls with other units/homes: No Common Walls
Interior area
- Total interior livable area: 1,458 sqft
Property
Parking
- Total spaces: 2
- Parking features: Garage - Attached
- Attached garage spaces: 2
Accessibility
- Accessibility features: None
Features
- Levels: One
- Stories: 1
- Entry location: yes
- Patio & porch: Concrete
- Pool features: None
- Spa features: None
- Fencing: Wood
- Has view: Yes
- View description: Neighborhood
Lot
- Size: 10,019 Square Feet
- Features: 0-1 Unit/Acre
Details
- Parcel number: 449323016
- Lease amount: $0
- Zoning: R1
- Special conditions: Standard
Construction
Type & style
- Home type: SingleFamily
- Architectural style: Contemporary
- Property subtype: Single Family Residence
Materials
- Stucco
- Foundation: Slab
- Roof: Shingle
Condition
- New construction: No
- Year built: 1975
Utilities & green energy
- Sewer: Sewer Tap Paid
- Water: Public
- Utilities for property: Sewer Connected
Community & HOA
Community
- Features: Curbs
HOA
- Amenities included: Other
- HOA name: none
Location
- Region: Hemet
Financial & listing details
- Price per square foot: $305/sqft
- Tax assessed value: $160,931
- Date on market: 7/5/2026
- Cumulative days on market: 40 days
- Listing terms: Cash,Cash to New Loan,Conventional,FHA,VA Loan
Estimated market value
$446,000
$424,000 - $468,000
$2,816/mo
Price history
| Date | Event | Price |
|---|---|---|
| 8/1/2026 | Contingent | $445,000$305/sqft |
Source:  CRMLS #SW26144679 Report a problem CRMLS #SW26144679 Report a problem | ||
| 7/5/2026 | Listed for sale | $445,000$305/sqft |
Source: CRMLS #SW26144679 Report a problem | ||
Public tax history
| Year | Property taxes | Tax assessment |
|---|---|---|
| 2026 | -- | $160,931 +2% |
| 2025 | $1,755 +2% | $157,777 +2% |
| 2024 | $1,720 +1.4% | $154,684 +2% |
| 2023 | $1,696 +2% | $151,651 +2% |
| 2022 | $1,662 +1.8% | $148,678 +2% |
| 2021 | $1,633 +1.1% | $145,764 +1% |
| 2020 | $1,616 +2.3% | $144,270 +2% |
| 2019 | $1,580 +3.3% | $141,442 +2% |
| 2018 | $1,530 +1.3% | $138,670 +2% |
| 2017 | $1,510 | $135,952 +2% |
| 2016 | $1,510 +1.2% | $133,287 +1.5% |
| 2015 | $1,492 +4.8% | $131,287 +2% |
| 2014 | $1,425 | $128,717 +0.5% |
| 2013 | -- | $128,138 +2% |
| 2012 | -- | $125,627 +2% |
| 2011 | -- | $123,165 +0.8% |
| 2010 | -- | $122,246 -0.2% |
| 2009 | -- | $122,538 +2% |
| 2008 | -- | $120,136 +2% |
| 2007 | -- | $117,781 +2% |
| 2006 | -- | $115,473 +2% |
| 2005 | -- | $113,210 +3.9% |
| 2003 | -- | $108,958 +2% |
| 2002 | -- | $106,823 +2% |
| 2001 | $1,045 +16.5% | $104,729 +16.4% |
| 2000 | $897 | $90,000 |
Find assessor info on the county website
Monthly payment
Est. payment
Payment breakdown
Explore the cost of this home by adjusting the details. Changes won't be saved.Climate risks
Neighborhood: 92544
Nearby schools
GreatSchools rating
- 3/10Little Lake Elementary SchoolGrades: K-5Distance: 0.6 mi
- 2/10Dartmouth Middle SchoolGrades: 6-8Distance: 0.5 mi
- 6/10Hemet High SchoolGrades: 9-12Distance: 0.4 mi
- $450,1003 bd3 ba1.4k sqft41771 El Camino Dr, Hemet, CA 92544Off Market
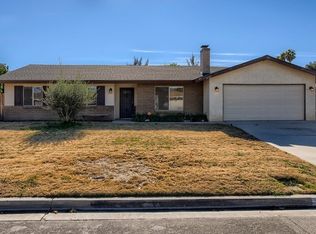
- $489,0004 bd2 ba1.5k sqft41795 El Camino Dr, Hemet, CA 92544Sold
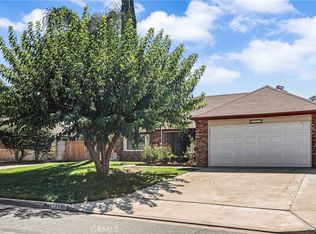
- $445,8003 bd2 ba1.5k sqft41813 El Camino Dr, Hemet, CA 92544Off Market
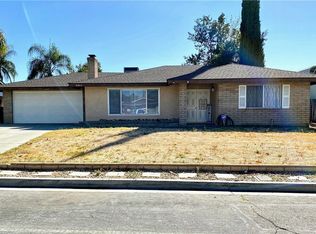
- $494,1004 bd2 ba1.7k sqft41755 El Camino Dr, Hemet, CA 92544Off Market
- $429,2003 bd2 ba1.4k sqft41784 El Camino Dr, Hemet, CA 92544Off Market
- $463,8004 bd2 ba1.5k sqft41798 El Camino Dr, Hemet, CA 92544Off Market
- $469,2003 bd2 ba1.6k sqft41770 El Camino Dr, Hemet, CA 92544Off Market
- $474,1003 bd2 ba1.5k sqft41825 El Camino Dr, Hemet, CA 92544Off Market
A local agent can set up tours, give advice and negotiate with sellers.
Similar homes
- $450,0003 bd2 ba1.6k sqft41967 Mayberry Ave, Hemet, CA 92544For Sale
 MLS ID #SW26166411, Marcia Sattelmaier, Redfin Corporation. CRMLS
 - $350,0003 bd2 ba1.5k sqft41763 Lomas St, Hemet, CA 92544For Sale
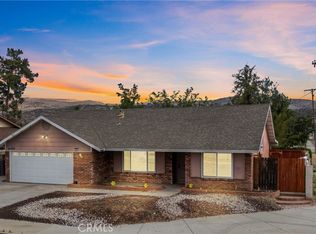 MLS ID #SW26172042, Antonio Mendoza, AVM Real Estate Services. CRMLS
 - $439,0003 bd2 ba1.5k sqft41180 Stetson Ave, Hemet, CA 92544For Sale
 MLS ID #DW26077540, Vanessa Fernandez, Sunrise Realty & Home Loan. CRMLS
 - $445,9003 bd2 ba1.3k sqft44096 Alsace Ln, Hemet, CA 92544For Sale
 MLS ID #SW26171299, Amy Schilling, Feigen Realty Group. CRMLS
 - $469,9993 bd2 ba1.3k sqft25067 Hazelwood Cir, Hemet, CA 92544For SaleMLS ID #SB26173309, Luis Aguiar, Real Brokerage Technologies, Inc.. CRMLS
- $445,0004 bd2 ba1.4k sqft25076 Sansome St, Hemet, CA 92544For SaleMLS ID #PW26095352, Sandra Garcia, T.N.G. Real Estate Consultants. CRMLS
- $399,9993 bd1 ba1.1k sqft26296 Investors Pl, Hemet, CA 92544For SaleMLS ID #SW26117353, Damian Gerry, Impact Real Estate. CRMLS
- $530,0003 bd2 ba2.1k sqft27195 Aurora Dr, Hemet, CA 92544For SaleMLS ID #SW26140047, Linda Pike, Onyx Homes. CRMLS
- $415,0003 bd2 ba1.4k sqft1780 Walden Ln, Hemet, CA 92545For SaleMLS ID #IV26172322, LORRAINE D'SOUZA, American Real Estate-List&Sell. CRMLS
- $399,9992 bd2 ba1.3k sqft605 S Los Tilos Rd, Hemet, CA 92543For SaleMLS ID #SW26171707, Salvador Correa, Impact Real Estate. CRMLS
- $425,0003 bd2 ba1.1k sqft1093 Merced Way, Hemet, CA 92545For SaleMLS ID #SW26141126, Kimberly Rehnquist, Redfin Corporation. CRMLS
- $529,0003 bd2 ba1.8k sqft26320 Rim Rd, Hemet, CA 92544For SaleMLS ID #SW25223622, Lauren Espey, Century 21 Masters. CRMLS
- $410,0003 bd2 ba1.3k sqft1114 Bottle Tree Way, Hemet, CA 92545For SaleMLS ID #SW26064328, George Williams, Coldwell Banker Assoc Brkr-SC. CRMLS
- $385,0002 bd1 ba864 sqft25952 Valle Vue Pl, Hemet, CA 92544For SaleMLS ID #IG26141305, Joe Marroquin, Realty Masters & Associates. CRMLS
- $--2 bd3 ba1.6k sqft1336 Limonite St, Hemet, CA 92543AuctionAuction.com 2
- $549,9004 bd3 ba2.1k sqft42806 Avenida Tigre, Hemet, CA 92544For SaleMLS ID #SW26177348, Tyler Saldana, Century 21 Masters. CRMLS
- $394,9003 bd2 ba1.6k sqft1127 Alleppo Ct, Hemet, CA 92545For SaleMLS ID #SW26013741, Joe Adair, Feigen Realty Group. CRMLS
- $399,9992 bd2 ba1k sqft545 Jade Dr, Hemet, CA 92543For SaleMLS ID #SW26158657, George Williams, Coldwell Banker Assoc Brkr-SC. CRMLS
- $410,0002 bd2 ba1.6k sqft2095 Silver Oak Way, Hemet, CA 92545For SaleMLS ID #SW26082625, Michelle Bassett, Bassett & Associates, REALTORS. CRMLS
- $379,9002 bd2 ba1.2k sqft771 S Thompson St, Hemet, CA 92543For SaleMLS ID #SW26139540, Lisa McDaniel, Coldwell Banker Assoc Brkr-SC. CRMLS
Local buyer's agents are ready to help
