This beautiful 82.61 +/- acre property has everything that a family that loves the outdoors could ask for. From raising livestock and chickens, hunting, fishing, ATVing, hiking to sitting on the wraparound porch and watching the sun rise, this property has it all. The centerpiece of this property is the energy efficient barndominium with a covered wraparound porch. The 2,600sf home features a great room with towering ceilings, large windows and polished concrete floors and flows seamlessly into the dining area and kitchen. The large kitchen features custom cabinetry, beautiful concrete countertops, stainless steel appliances, pine tongue and grooved ceiling with recessed LED lighting, and a large pantry. The home is a 4 bedroom/2.5 bath with split floorplan. The large master suite has an ensuite bathroom with single vanity, tiled walk-in shower, soaking tub and walk-in closet. Next to the master suite is the laundry room with clothes folding station and custom cabinetry. Also on the ground floor, there is a second bedroom with a half bath. At the top of the stairs, you will find 2 bedrooms and a second full bath with a double vanity and tub/shower. Also, on the second floor is a nice size loft that would make a great office, library or reading room. The loft overlooks the great room and has a million dollar view of the back yard, pond and Poteau Mountain Range. The attached 1,400sf four car garage, which is climate controlled, also doubles as a gymnasium for some serious basketball games and work out area. The wrap around porch provides a front row seat for some amazing sunrises and sunsets. Whether you are having your morning coffee or an evening beverage, the porch is the place to be. After a hard day's work, you can relax in the hot tub as you watch the deer feed in the back yard. Near the home is a 30x50 detached garage/shop with a 12x50 carport for storage of farm equipment and recreational vehicles. There is an 8'x8' chicken coop that is equipped with solar power for lighting and the automatic door closer. The coop is attached to a large, fenced chicken yard. Behind the home is an approximately 1.5 acre lake with a 16'x20' dock. The lake is stocked with largemouth bass, bluegill and crappie. The property itself is a hunter's dream. It consists of approximately 30% open pasture and food plots and 70% timber that is native to SE Oklahoma. There's a network of ATV trails throughout the property with multiple shooting lanes and tree stand locations. Two additional ponds provide additional fishing opportunities and a water source for wildlife. Regardless of whether you want to raise a few head of cattle, horses, show animals or hunt and fish, this property has everything you need. With its close proximity to town, church, school, shopping and dining, this property checks all of the boxes. GPS Coordinates: 34.90477, -94.5921
For sale
$850,000
41799 Morris Creek Rd, Heavener, OK 74937
4beds
2,600sqft
Farm
Built in 2024
82.61 Acres Lot
$820,800 Zestimate®
$327/sqft
$-- HOA
What's special
Hot tubWalk-in closetCovered wraparound porchLarge master suiteSoaking tubEnergy efficient barndominiumStainless steel appliances
- 26 days
- 1,042
- 93
Zillow last checked:
Listing updated:
Listed by:
Robert Carter 918-413-8996,
United Country-Mixon Realty & Auctions,
Darali Mixon 918-647-6664
Source: My State MLS,MLS#: 11971921
Facts & features
Interior
Bedrooms & bathrooms
- Bedrooms: 4
- Bathrooms: 3
- Full bathrooms: 2
- 1/2 bathrooms: 1
Rooms
- Room types: En Suite, Family Room, First Floor Bathroom, First Floor Master Bedroom, Great Room, Gym, Kitchen, Laundry Room, Loft, Master Bedroom, Private Guest Room, Walk-in Closet
Kitchen
- Features: Eat-in Kitchen
Basement
- Area: 0
Heating
- Electric, Forced Air, Heat Pump
Cooling
- Central
Appliances
- Included: Dishwasher, Microwave, Oven, Water Heater, Stainless Steel Appliances
Features
- Flooring: Stone
- Has basement: No
- Has fireplace: No
Interior area
- Total structure area: 2,600
- Total interior livable area: 2,600 sqft
- Finished area above ground: 2,600
Property
Parking
- Total spaces: 4
- Parking features: Driveway, Attached
- Garage spaces: 4
- Has carport: Yes
- Has uncovered spaces: Yes
Features
- Stories: 2
- Patio & porch: Covered Porch, Open Porch, Deck
- Exterior features: Utilities
- Has view: Yes
- View description: Farm, Mountain, Pond, Private, Scenic, Water, Wooded
- Has water view: Yes
- Water view: Pond,Water
- Waterfront features: Pond
Lot
- Size: 82.61 Acres
- Features: Equestrian Property, Trees
Details
- Additional structures: Carport, Workshop
- Lease amount: $0
Construction
Type & style
- Home type: SingleFamily
- Property subtype: Farm
Materials
- Frame
- Roof: Metal
Condition
- New construction: No
- Year built: 2024
Utilities & green energy
- Electric: Amps(0)
- Sewer: Private Septic
- Water: Municipal
Community & HOA
HOA
- Has HOA: No
Location
- Region: Heavener
Financial & listing details
- Price per square foot: $327/sqft
- Annual tax amount: $3,219
- Date on market: 9/9/2026
- Date available: 08/31/2026
- Listing agreement: Exclusive
Estimated market value
$820,800
$780,000 - $862,000
$2,432/mo
Price history
| Date | Event | Price |
|---|---|---|
| 9/9/2026 | Listed for sale | $850,000+372.2%$327/sqft |
Source: United Country #35018-010716 Report a problem | ||
| 10/17/2023 | Listing removed | -- |
Source: Western River Valley BOR #1067959 Report a problem | ||
| 9/29/2023 | Listed for sale | $180,000-28%$69/sqft |
Source: Western River Valley BOR #1067959 Report a problem | ||
| 9/26/2023 | Listing removed | -- |
Source: Owner Report a problem | ||
| 8/27/2023 | Price change | $250,000-7.4%$96/sqft |
Source: Owner Report a problem | ||
| 8/7/2023 | Listed for sale | $270,000$104/sqft |
Source: Owner Report a problem | ||
Public tax history
Tax history is unavailable.
Monthly payment
Est. payment
Payment breakdown
Explore the cost of this home by adjusting the details. Changes won't be saved.Climate risks
Neighborhood: 74937
Similar homes
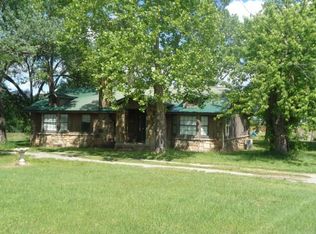
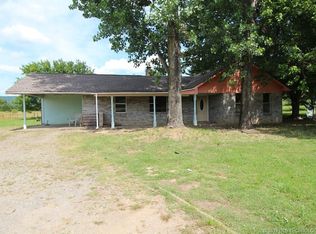
- $645,0004 bd2 ba2.7k sqft16182 Mountain Way Ln, Heavener, OK 74937For Sale
 MLS ID #1090770, Ashlee Bentley, Real Broker, LLC. Western River Valley BOR
 - $530,0004 bd3 ba2.8k sqft52901 201st Ave, Hodgen, OK 74939For Sale
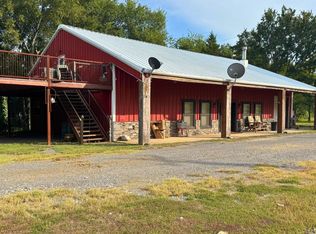 MLS ID #2636473, Crystal Burns, C21/Wright Real Estate. MLS Technology, Inc.
 - $810,0003 bd3 ba1.4k sqft26519 Merle Branch Ln, Heavener, OK 74937For Sale
 MLS ID #2608623, Madison Hutchins, Next Home Professionals. MLS Technology, Inc.
 - $1,200,0004 bd2 ba3k sqft37818 Spring Hill Rd, Howe, OK 74940For Sale
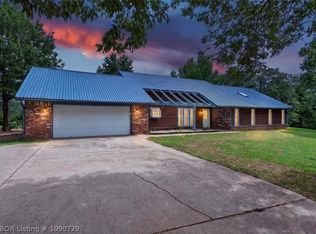 MLS ID #1090729, The Price Group, Keller Williams Platinum Realty. Western River Valley BOR
 - $540,0004 bd2 ba1.9k sqft18401 W Highway 28, Waldron, AR 72958For Sale
 MLS ID #26030741, Amanda Sullivan, White Stone Real Estate. CARMLS
