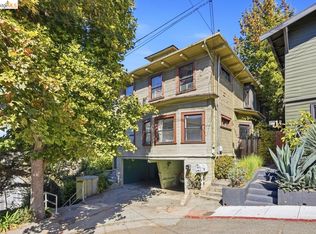
Built in 1904, this vintage Victorian-Craftsman was originally built as a single family home and converted to a duplex many years ago. It is located in the trendy Mosswood Park – lower Temescal District of Oakland is situated on a beautiful landscaped large and level lot. The location is top-notch! This property has an excellent Walk Score. Less than a half-mile from MacArthur BART, Piedmont Ave., and quarter mile from Kaiser Hospital and Sutter Hospital. On bus line to UC Berkeley, downtown Oakland and Highways 580 and 24. There’s also the Emery-Go-Round free shuttle from BART to Bay Street in Emeryville. There’s also Kaiser and Sutter shuttle buses to and from BART. https://www.41836thst.com/unbranded This home has been moderately updated over the years. There are hardwood floors in the living and dining rooms, mixed with warm carpet in the lower bedroom unit, wood laminate flooring in the kitchen and tile baths. The rooms are quite spacious. There are lots of windows throughout the units to assure sunny and cheerful rooms! There is a three stall garage. The rear yard is exceptionally large and has a patio area and deck for entertaining or lounging. This property is two stories with a private front entry. Enter the main level into a grand foyer, leading to a spacious living room with bay windows, cove ceiling, double pane windows and hardwood floor. Through the sliding doors you enter the large dining room with bay windows, fireplace with gas insert, cove ceiling and built-in china hutch. Off the dining room you enter the updated kitchen, with stainless appliances, 6 burner 36” Thermador professional gas range, frig, and original country style wall hutch, marble counter top. On the first floor there is one bedroom, one full bath and one half bath, along with shared laundry on this level. Kitchen patio doors lead out to a deck with gas grill hookup. The morning sun brightens up the house nicely through the many large windows on the front and side of the house. The upper level has a spacious full bedroom with walk-in closet, another bedroom, a sun room, kitchen, huge bathroom done in Italian tile with glass block shower and original period era large claw foot tub and access to a finished attic accessible via a drop-down attic ladder. The many windows offer very good natural lighting. The City of Oakland offers free street permit parking also. Still very useable as a single family home. Some furnished pictures are AI generated.
For sale
$950,000
418 36th St, Oakland, CA 94609
--beds
--baths
2,132sqft
Duplex
Built in 1904
-- sqft lot
$-- Zestimate®
$446/sqft
$-- HOA
What's special
Sun roomFireplace with gas insertMarble countertopThree stall garageCove ceilingBuilt-in china hutchTile baths
- 5 days
- 304
- 49
Zillow last checked:
Listing updated:
Listed by:
Frank Hennefer DRE #00852682 510-305-5436,
Frank T. Hennefer, Broker
Source: bridgeMLS/CCAR/Bay East AOR,MLS#: 41150917
Facts & features
Interior
Heating
- Forced Air, Zoned, Natural Gas, Fireplace Insert
Cooling
- Ceiling Fan(s)
Appliances
- Included: Dryer, Washer, Tankless Water Heater
- Laundry: Common Area, Dryer, Laundry Room, Laundry Equip - Owned, Washer, Cabinets
Features
- Updated Baths, Formal Entry, Shower Stall(s), Tub w/Shower Over
- Flooring: Hardwood, Laminate, Tile, Carpet
- Windows: Double Pane Windows, Bay Window(s), Window Coverings
- Basement: None
Interior area
- Total structure area: 2,132
- Total interior livable area: 2,132 sqft
Video & virtual tour
Property
Parking
- Total spaces: 3
- Parking features: Detached
- Has garage: Yes
Features
- Exterior features: Back Yard, Front Yard, Landscape Back, Landscape Front, Low Maintenance, Garden
- Fencing: Fenced
- Has view: Yes
- View description: Hills
Lot
- Size: 4,356 Square Feet
- Features: Level
Details
- Parcel number: 129445
- Special conditions: Successor Trustee Sale
Construction
Type & style
- Home type: MultiFamily
- Property subtype: Duplex
Materials
- Wood Siding
Condition
- Year built: 1904
Utilities & green energy
- Electric: No Solar
- Sewer: Public Sewer
- Water: Public
- Utilities for property: Natural Gas Connected, Individual Electric Meter, Individual Gas Meter
Community & HOA
Community
- Security: Carbon Monoxide Detector(s), Smoke Detector(s), Window Bars
HOA
- Has HOA: No
Location
- Region: Oakland
Financial & listing details
- Price per square foot: $446/sqft
- Tax assessed value: $343,859
- Date on market: 10/10/2026
- Listing terms: Cash,Conventional
Estimated market value
Not available
Estimated sales range
Not available
$3,648/mo
Price history
| Date | Event | Price |
|---|---|---|
| 10/10/2026 | Listed for sale | $950,000+3777.6%$446/sqft |
Source:  bridgeMLS/CCAR/Bay East AOR #41150917 Report a problem bridgeMLS/CCAR/Bay East AOR #41150917 Report a problem | ||
| 3/14/1997 | Sold | $24,500$11/sqft |
Source: Public Record Report a problem | ||
Public tax history
| Year | Property taxes | Tax assessment |
|---|---|---|
| 2026 | -- | $343,859 +2% |
| 2025 | $6,812 +4.3% | $337,117 +2% |
| 2024 | $6,533 -3.1% | $330,507 +2% |
| 2023 | $6,745 +4.5% | $324,029 +2% |
| 2022 | $6,454 +7.3% | $317,676 +2% |
| 2021 | $6,016 +1.2% | $311,447 +1% |
| 2020 | $5,947 +5.7% | $308,255 +2% |
| 2019 | $5,625 +6.9% | $302,213 +2% |
| 2018 | $5,260 | $296,288 +2% |
| 2017 | $5,260 +6.3% | $290,480 +2% |
| 2016 | $4,947 -1% | $284,786 +1.5% |
| 2015 | $4,998 | $280,509 +2% |
| 2014 | $4,998 | $275,015 +0.5% |
| 2013 | -- | $273,773 +2% |
| 2012 | -- | $268,406 +2% |
| 2011 | -- | $263,144 +0.8% |
| 2010 | -- | $261,177 -0.2% |
| 2009 | -- | $261,798 +2% |
| 2008 | -- | $256,667 +2% |
| 2007 | -- | $251,635 +2% |
| 2006 | -- | $246,702 +2% |
| 2005 | -- | $241,866 +2% |
| 2004 | -- | $237,125 +1.9% |
| 2003 | -- | $232,779 +2% |
| 2002 | -- | $228,215 +2% |
| 2001 | $3,404 | $223,740 |
Find assessor info on the county website
Monthly payment
Est. payment
Payment breakdown
Explore the cost of this home by adjusting the details. Changes won't be saved.Climate risks
Neighborhood: Mosswood

Similar homes
- $1,000,0004 bd4 ba2.7k sqft3999 Clarke St, Oakland, CA 94609For Sale
 MLS ID #41150244, M. Nobu Ito. bridgeMLS/CCAR/Bay East AOR
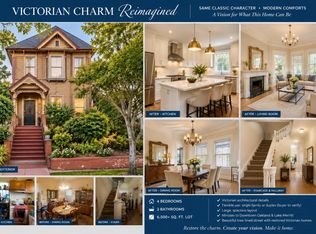
 - $899,0007 bd5 ba2.4k sqft170 Vernon Ter, Oakland, CA 94610For Sale
 MLS ID #41151036, Reva Tolbert. bridgeMLS/CCAR/Bay East AOR
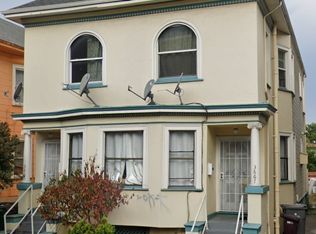
 - $950,0004 bd3 ba2.5k sqft1630 Filbert St, Oakland, CA 94607For Sale
 MLS ID #ML82063520, Elizabeth Puga. MLSListings Inc
 - $1,025,0006 bd2 ba2.8k sqft3867 Martin Luther King Jr Way, Oakland, CA 94609For Sale
 MLS ID #DW26109457, Julio Midolo, ReMax Sky. CRMLS
