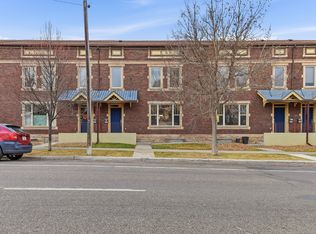
Summertime and Condo living is easy! You'll enjoy living in this updated and well-cared for home. Close to downtown activities and Gibson Park. Featuring 3 bedrooms and 3 bathrooms. The Primary bedroom has an ensuite bathroom. Large living room area and an expanded dining room area adjacent to the functional kitchen layout. The lower level offers recreation and family room space. Laundry area has a lot of extra storage. The back patio is perfect for entertaining and opens up to the common Green space. Single vehicle garage. Central Air Conditioning. Set up your private showing today!
Active
Price cut: $5K (6/20)
$350,000
418 5th St N #7, Great Falls, MT 59401
3beds
2,460sqft
Condominium, Multi Family
Built in 1919
-- sqft lot
$345,600 Zestimate®
$142/sqft
$343/mo HOA
What's special
Single vehicle garageCentral air conditioningExpanded dining room areaFunctional kitchen layout
- 68 days |
- 235 |
- 4 |
Zillow last checked:
Listing updated:
Listed by:
Kim Blaine 406-799-4683,
Blaine Train Realty,
Jake Blaine 406-899-4926,
Blaine Train Realty
Source: MRMLS,MLS#: 30070676
Facts & features
Interior
Bedrooms & bathrooms
- Bedrooms: 3
- Bathrooms: 3
- Full bathrooms: 2
- 1/2 bathrooms: 1
Primary bedroom
- Level: Second
Bedroom 3
- Level: Second
Primary bathroom
- Level: Second
Bathroom 1
- Level: Main
Bathroom 2
- Level: Second
Basement
- Level: Lower
Dining room
- Level: Main
Family room
- Level: Basement
Kitchen
- Level: Main
Laundry
- Level: Basement
Living room
- Level: Main
Heating
- Forced Air, Gas
Cooling
- Central Air
Appliances
- Included: Dishwasher, Microwave, Range, Refrigerator
- Laundry: Washer Hookup
Features
- Basement: Finished
- Has fireplace: No
Interior area
- Total interior livable area: 2,460 sqft
- Finished area below ground: 820
Property
Parking
- Total spaces: 1
- Parking features: Garage
- Garage spaces: 1
Features
- Levels: Two
- Patio & porch: Covered, Front Porch, Patio
- Fencing: Wood
- Has view: Yes
- View description: Residential
Lot
- Size: 261 Square Feet
- Features: Back Yard, Level
Details
- Parcel number: 02301501308097007
- Special conditions: Standard
Construction
Type & style
- Home type: Condo
- Architectural style: Multi-Level,Tri-Level
- Property subtype: Condominium, Multi Family
Materials
- Brick
- Foundation: Poured
Condition
- Updated/Remodeled
- New construction: No
- Year built: 1919
Utilities & green energy
- Sewer: Public Sewer
- Water: Public
Community & HOA
Community
- Features: Curbs, Playground, Park, Street Lights, Sidewalks
HOA
- Has HOA: No
- Amenities included: Landscaping, Park
- Services included: Common Area Maintenance, Maintenance Grounds, Maintenance Structure, Snow Removal, Trash, Water
- HOA fee: $343 monthly
- HOA name: Gibson Condominium
Location
- Region: Great Falls
Financial & listing details
- Price per square foot: $142/sqft
- Annual tax amount: $2,069
- Date on market: 5/14/2026
- Listing agreement: Exclusive Right To Sell
- Listing terms: Cash,Conventional,FHA,VA Loan
- Road surface type: Asphalt
Estimated market value
$345,600
$328,000 - $363,000
$2,470/mo
Price history
| Date | Event | Price |
|---|---|---|
| 6/20/2026 | Price change | $350,000-1.4%$142/sqft |
Source:  MRMLS #30070676 Report a problem MRMLS #30070676 Report a problem | ||
| 5/14/2026 | Listed for sale | $355,000$144/sqft |
Source: MRMLS #30070676 Report a problem | ||
Public tax history
Tax history is unavailable.
Monthly payment
Est. payment
Payment breakdown
Explore the cost of this home by adjusting the details. Changes won't be saved.Climate risks
Neighborhood: 59401
Nearby schools
GreatSchools rating
- 3/10Whittier SchoolGrades: PK-6Distance: 0.3 mi
- 5/10East Middle SchoolGrades: 7-8Distance: 3 mi
- 2/10Great Falls High SchoolGrades: 9-12Distance: 1.4 mi
- $318,8003 bd2 ba820 sqft418 5th St N, Great Falls, MT 59401Off Market

- $--3 bd3 ba2.4k sqft420 5th St N #6, Great Falls, MT 59401Sold
- $318,8003 bd2 ba820 sqft420 5th St N, Great Falls, MT 59401Off Market
- $350,6003 bd3 ba2.4k sqft416 5th St N, Great Falls, MT 59401Off Market

- $313,8003 bd2 ba795 sqft422 5th St N, Great Falls, MT 59401Off Market
- $390,6003 bd3 ba2.4k sqft414 5th St N, Great Falls, MT 59401Off Market
- $399,1163 bd4 ba2.6k sqft424 5th St N, Great Falls, MT 59401Off Market
- $233,0002 bd1 ba1.2k sqft423 5th St N, Great Falls, MT 59401Off Market
A local agent can set up tours, give advice and negotiate with sellers.
A local lender can help you make sure your offer is ready when you are.
Similar homes
- $365,0003 bd2 ba1.5k sqft405 Park Dr N APT 7E, Great Falls, MT 59401Active Under Contract

 MLS ID #30072151, Tessa DeWitt, Dascoulias Realty Group. MRMLS
 - $349,0004 bd2 ba2k sqft2805 6th Ave N, Great Falls, MT 59401Active
 MLS ID #30075399, April D Stene, Corder and Associates LLC. MRMLS
 - $319,9004 bd3 ba2k sqft2303 Northern Lights Dr #19, Great Falls, MT 59401Active
 MLS ID #30070904, Ember Briles, LifeStyle Real Estate Firm. MRMLS
 - $369,9005 bd3 ba2.5k sqft1220 4th Ave N, Great Falls, MT 59401Active
 MLS ID #30074309, William Fuller, HomeSmart Realty Partners. MRMLS
 - $355,0003 bd3 ba2.1k sqft2817 2nd Ave N, Great Falls, MT 59401ActiveMLS ID #30070440, Marie Willson, HomeSmart Realty Partners. MRMLS
- $295,0003 bd2 ba2k sqft1906 Central Ave, Great Falls, MT 59401Active Under ContractMLS ID #30075093, Gena Gremaux, Ridgeline Real Estate. MRMLS
- $345,0005 bd2 ba2.2k sqft2316 3rd Ave N, Great Falls, MT 59401ActiveMLS ID #30069821, Paul Dockter, Roe River Realty. MRMLS
- $289,0004 bd2 ba2.3k sqft111 11th St S, Great Falls, MT 59401ActiveMLS ID #30075084, Danette Sukut, Coldwell Banker The Falls. MRMLS
- $384,9005 bd3 ba2.7k sqft1208 8th Ave N, Great Falls, MT 59401ActiveMLS ID #30070150, Marie Willson, HomeSmart Realty Partners. MRMLS
- $340,0004 bd2 ba2k sqft1920 7th Ave N, Great Falls, MT 59401Active Under ContractMLS ID #30072503, Renae Olson, Empire Real Estate. MRMLS
- $330,0004 bd2 ba2.2k sqft2426 2nd Ave N, Great Falls, MT 59401ActiveMLS ID #30067369, Dori Johnson, Fathom Realty MT, LLC. MRMLS
- $375,0004 bd3 ba2.4k sqft122 22nd St S, Great Falls, MT 59401ActiveMLS ID #30074847, Madyson Oakes, LifeStyle Real Estate Firm. MRMLS
- $345,0002 bd2 ba1.3k sqft100 19th St N, Great Falls, MT 59401Active Under ContractMLS ID #30072356, Penny Allderdice, Coldwell Banker The Falls. MRMLS
- $369,0004 bd2 ba1.9k sqft104 Riverview Dr E, Great Falls, MT 59404Active Under ContractMLS ID #30075089, Ambyr Rain Showers, Dustin Young and Company. MRMLS
- $319,0004 bd2 ba2k sqft1608 Central Ave, Great Falls, MT 59401ActiveMLS ID #30068359, Paula Brandon Fry, Dahlquist Realtors. MRMLS
- $359,0004 bd2 ba1.8k sqft1905 5th St NW, Great Falls, MT 59404ActiveMLS ID #30074553, Charlie Weber, Black Diamond Realty. MRMLS
- $340,0005 bd2 ba2k sqft912 Avenue C NW, Great Falls, MT 59404ActiveMLS ID #30074928, Seth Haak, Keller Williams Northern MT. MRMLS
- $399,9003 bd2 ba2k sqft2305 Central Ave, Great Falls, MT 59401Active Under ContractMLS ID #30072414, Paula Brandon Fry, Dahlquist Realtors. MRMLS
- $315,0003 bd2 ba1.5k sqft2116 8th Ave N, Great Falls, MT 59401For SaleMLS ID #412027, Austin Holm, Mountain States Realty. Big Sky Country MLS
- $359,0005 bd2 ba2.6k sqft2801 2nd Ave N, Great Falls, MT 59401Active Under ContractMLS ID #30068805, Jen Barnett, The Front Agency. MRMLS
