Welcome to 104 Riverview Dr E, where space, flexibility, and location come together. This move-in ready 4-bedroom, 2-bath home offers thoughtful living spaces on both levels, making it easy to spread out while still feeling connected.
The main floor features a bright living room, an inviting dining area, and a beautifully updated kitchen with stainless steel appliances, abundant cabinetry, and plenty of prep space. Just beyond the dining room, a light-filled sunroom provides the perfect flex space for a home office, reading room, playroom, or second sitting area overlooking the backyard.
Downstairs, you'll find a spacious family room that's ideal for movie nights, watching the game, or entertaining guests, along with two additional bedrooms, a full bathroom, and a generously sized laundry room with extra storage. The walk-up basement offers convenient access to the backyard.
Outside, enjoy a large, fully fenced backyard with room to garden, entertain, let pets play, or simply relax on the patio. The oversized attached garage provides plenty of room for vehicles, storage, hobbies, or a workshop.
Located in the sought-after Riverview neighborhood, you'll be just minutes from shopping, restaurants, parks, schools, medical offices, and many of Great Falls' everyday conveniences.
Whether you're looking for room to grow, space to work from home, or multiple living areas to fit your lifestyle, this home checks all the boxes.
Active under contract
$369,000
104 Riverview Dr E, Great Falls, MT 59404
4beds
1,984sqft
:
Get pre-qualified$2,306/mo
Single Family Residence
Built in 1959
0.25 Acres Lot
$365,600 Zestimate®
$186/sqft
$-- HOA
What's special
Light-filled sunroomPlenty of prep spaceLarge fully fenced backyardInviting dining areaAbundant cabinetrySpacious family room
- 18 days |
- 1,382 |
- 122 |
Likely to sell faster than
Zillow last checked:
Listing updated:
Listed by:
Ambyr Rain Showers 406-781-2003,
Dustin Young and Company
Source: MRMLS,MLS#: 30075089
Facts & features
Interior
Bedrooms & bathrooms
- Bedrooms: 4
- Bathrooms: 2
- Full bathrooms: 2
Heating
- Forced Air
Cooling
- Central Air
Appliances
- Included: Dishwasher, Microwave, Range, Refrigerator
- Laundry: Washer Hookup
Features
- Basement: Finished,Walk-Up Access
- Has fireplace: No
Interior area
- Total interior livable area: 1,984 sqft
- Finished area below ground: 912
Property
Parking
- Total spaces: 2
- Parking features: Garage - Attached
- Attached garage spaces: 2
Features
- Stories: 1
- Exterior features: Fire Pit, Storage
- Fencing: Back Yard
- Has view: Yes
- View description: Residential
Lot
- Size: 0.25 Acres
- Features: Back Yard, Front Yard, Garden, Level, Secluded
Details
- Additional structures: Shed(s)
- Parcel number: 02313835324110000
- Zoning description: 1
- Special conditions: Standard
Construction
Type & style
- Home type: SingleFamily
- Architectural style: Ranch
- Property subtype: Single Family Residence
Materials
- Foundation: Poured
- Roof: Asphalt
Condition
- New construction: No
- Year built: 1959
Utilities & green energy
- Sewer: Public Sewer
- Water: Public
Community & HOA
Community
- Features: Curbs, Sidewalks
HOA
- Has HOA: No
Location
- Region: Great Falls
Financial & listing details
- Price per square foot: $186/sqft
- Tax assessed value: $334,100
- Annual tax amount: $2,349
- Date on market: 7/17/2026
- Listing agreement: Exclusive Right To Sell
- Listing terms: Cash,Conventional,FHA,VA Loan
- Road surface type: Asphalt
Estimated market value
$365,600
$347,000 - $384,000
$2,266/mo
Price history
| Date | Event | Price |
|---|---|---|
| 7/17/2026 | Listed for sale | $369,000$186/sqft |
Source:  MRMLS #30075089 Report a problem MRMLS #30075089 Report a problem | ||
| 8/24/2012 | Sold | -- |
Source: MRMLS #3120918 Report a problem | ||
Public tax history
| Year | Property taxes | Tax assessment |
|---|---|---|
| 2025 | $2,000 -16.7% | $334,100 +29.7% |
| 2024 | $2,400 -1.8% | $257,600 |
| 2023 | $2,443 +16.9% | $257,600 +25.8% |
| 2022 | $2,090 -3.4% | $204,700 |
| 2021 | $2,164 +7.2% | $204,700 +7.2% |
| 2020 | $2,019 +4.3% | $191,000 |
| 2019 | $1,935 -6.5% | $191,000 +8.5% |
| 2018 | $2,070 +5.6% | $176,000 |
| 2017 | $1,960 -46.4% | $176,000 +1.4% |
| 2016 | $3,658 +119.3% | $173,600 |
| 2015 | $1,668 -4.6% | $173,600 +102.6% |
| 2014 | $1,748 +23.6% | $85,701 +4.5% |
| 2013 | $1,415 +22.8% | $81,974 +21.8% |
| 2012 | $1,152 | $67,324 |
| 2011 | -- | -- |
| 2010 | -- | -- |
| 2009 | -- | -- |
| 2008 | -- | $94,100 |
| 2007 | -- | $94,100 |
| 2006 | -- | $94,100 |
| 2005 | -- | $94,100 |
| 2004 | -- | $94,100 |
| 2003 | -- | $94,100 +19.1% |
| 2002 | -- | $78,985 -0.3% |
| 2000 | -- | $79,200 |
Find assessor info on the county website
Monthly payment
Est. payment
Payment breakdown
Explore the cost of this home by adjusting the details. Changes won't be saved.Climate risks
Neighborhood: 59404
Nearby schools
GreatSchools rating
- 8/10Riverview SchoolGrades: PK-6Distance: 0.5 mi
- 6/10North Middle SchoolGrades: 7-8Distance: 1 mi
- 5/10C M Russell High SchoolGrades: 9-12Distance: 0.8 mi
- $345,0004 bd2 ba1.9k sqft108 Riverview Dr E, Great Falls, MT 59404Off Market
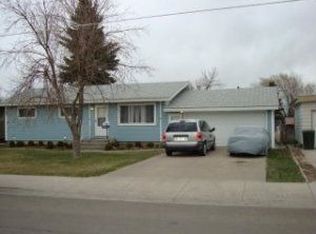
- $277,4003 bd1 ba1.1k sqft100 Riverview Dr E, Great Falls, MT 59404Off Market
- $319,3004 bd2 ba1.7k sqft507 Division Rd, Great Falls, MT 59404Off Market
- $350,6004 bd2 ba2.1k sqft505 Division Rd, Great Falls, MT 59404Off Market

- $363,3004 bd2 ba1.6k sqft112 Riverview Dr E, Great Falls, MT 59404Off Market
- $336,4003 bd2 ba888 sqft503 Division Rd, Great Falls, MT 59404Off Market
- $310,1003 bd1 ba960 sqft116 Riverview Dr E, Great Falls, MT 59404Off Market
- $382,0004 bd2 ba2.2k sqft105 Riverview Dr E, Great Falls, MT 59404Off Market
A local agent can set up tours, give advice and negotiate with sellers.
A local lender can help you make sure your offer is ready when you are.
Similar homes
- $355,0004 bd2 ba2k sqft617 34th Ave NE, Great Falls, MT 59404Active

 MLS ID #30074463, Melissa Dascoulias, Dascoulias Realty Group. MRMLS
 - $349,0004 bd2 ba1.8k sqft236 Riverview Blvd, Great Falls, MT 59404Active Under Contract
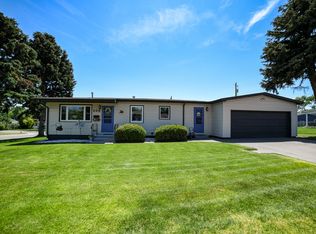 MLS ID #30074586, Lisa Meador Tomlin, Coldwell Banker The Falls. MRMLS
 - $349,9004 bd2 ba1.7k sqft528 24th Ave NE, Great Falls, MT 59404Active Under Contract
 MLS ID #30075795, Paula Brandon Fry, Dahlquist Realtors. MRMLS
 - $360,0005 bd2 ba2k sqft1127 Avenue C NW, Great Falls, MT 59404Active
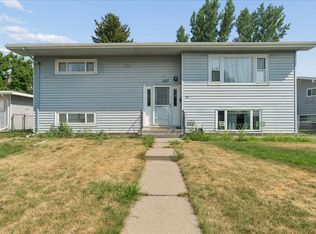 MLS ID #30076063, Brandi Langan, Dustin Young and Company. MRMLS
 - $365,0004 bd3 ba2.1k sqft205 18th Ave NW, Great Falls, MT 59404Active Under ContractMLS ID #30074118, Katrina Ramsted, Dustin Young and Company. MRMLS
- $359,0004 bd2 ba1.8k sqft1905 5th St NW, Great Falls, MT 59404ActiveMLS ID #30074553, Charlie Weber, Black Diamond Realty. MRMLS
- $359,9004 bd2 ba1.6k sqft508 23rd Ave NE, Great Falls, MT 59404Active Under ContractMLS ID #30074236, Jody Jakes, RE/MAX of Great Falls. MRMLS
- $389,0004 bd2 ba1.8k sqft108 Riverview Blvd, Great Falls, MT 59404Active Under ContractMLS ID #30074153, Beth Schoenen, RE/MAX of Great Falls. MRMLS
- $352,9004 bd2 ba1.9k sqft405 26th Ave NE, Great Falls, MT 59404Active Under ContractMLS ID #30072286, Paul Dockter, Roe River Realty. MRMLS
- $390,0005 bd2 ba2.2k sqft625 Riverview Dr E, Great Falls, MT 59404Active Under ContractMLS ID #30074717, Sandi Luckey, Keller Williams Capital Realty. MRMLS
- $349,9004 bd2 ba1.7k sqft507 29th Ave NE, Great Falls, MT 59404ActiveMLS ID #30070013, Christian Stone, Keller Williams Northern MT. MRMLS
- $399,0004 bd3 ba2.7k sqft2321 Central Ave W, Great Falls, MT 59404ActiveMLS ID #30076011, Kim Blaine, Blaine Train Realty. MRMLS
- $385,0004 bd2 ba1.7k sqft1001 11th St NW, Great Falls, MT 59404ActiveMLS ID #30071517, Sheila Charles-Wall, LPT Realty. MRMLS
- $389,0004 bd2 ba2.2k sqft1403 10th Ave NW, Great Falls, MT 59404ActiveMLS ID #30074850, Stacy Good, Movoto. MRMLS
- $370,0004 bd2 ba2k sqft1304 Avenue C NW, Great Falls, MT 59404ActiveMLS ID #30070502, Nancy Waldenberg, Dascoulias Realty Group. MRMLS
- $385,0005 bd3 ba2.2k sqft1208 6th St NW, Great Falls, MT 59404Active Under ContractMLS ID #30072868, Ambyr Rain Showers, Dustin Young and Company. MRMLS
- $419,0005 bd2 ba2k sqft261 18th Ave NW, Great Falls, MT 59404ActiveMLS ID #30075584, Kevin Wells, eXP Realty LLC - Great Falls. MRMLS
- $415,0005 bd2 ba2.2k sqft605 Skyline Dr NE, Great Falls, MT 59404Active Under ContractMLS ID #30075572, Dusty Popham, Dahlquist Realtors. MRMLS
- $340,0005 bd2 ba2k sqft912 Avenue C NW, Great Falls, MT 59404Active Under ContractMLS ID #30074928, Seth Haak, Keller Williams Northern MT. MRMLS
- $360,0003 bd2 ba1.6k sqft1217 10th Ave SW, Great Falls, MT 59404ActiveMLS ID #30075139, Monica Schmook, LifeStyle Real Estate Firm. MRMLS
