Impeccably maintained single-level brick home offering timeless character, exceptional comfort, and effortless living. Situated on a desirable corner lot, this inviting residence features 2 spacious bedrooms, 2 bathrooms, and a versatile den ideal for a home office, library, or creative retreat.
Rich in charm and craftsmanship, the home showcases beautiful built-ins in both the dining room and den, adding warmth, functionality, and distinctive architectural appeal. The thoughtfully designed floor plan offers comfortable living spaces, while main-floor laundry provides everyday convenience.
Step outside to enjoy the covered back patio, an ideal setting for morning coffee, outdoor dining, or relaxing evenings. The attached heated 2-car garage ensures year-round comfort and convenience, while the additional carport offers extra covered parking for guests or recreational vehicles. Two storage sheds provide abundant space for tools, hobbies, and seasonal storage.
Combining low-maintenance living with quality construction, classic character, and modern convenience, this beautifully cared-for home reflects pride of ownership throughout. With its desirable corner-lot location, charming built-ins, abundant storage, and move-in-ready condition, this exceptional property offers a rare opportunity to enjoy comfortable, low-maintenance living in a truly welcoming home.
Active under contract
$345,000
100 19th St N, Great Falls, MT 59401
2beds
1,380sqft
:
Get pre-qualified$2,178/mo
Single Family Residence
Built in 1956
0.75 Acres Lot
$-- Zestimate®
$250/sqft
$-- HOA
What's special
- 51 days |
- 297 |
- 7 |
Zillow last checked:
Listing updated:
Listed by:
Penny Allderdice 907-687-4721,
Coldwell Banker The Falls
Source: MRMLS,MLS#: 30072356
Facts & features
Interior
Bedrooms & bathrooms
- Bedrooms: 2
- Bathrooms: 2
- Full bathrooms: 2
Primary bedroom
- Level: Main
Bedroom 2
- Level: Main
Bathroom 1
- Level: Main
Bathroom 2
- Level: Main
Den
- Level: Main
Dining room
- Level: Main
Kitchen
- Level: Main
Living room
- Level: Main
Heating
- Forced Air, Gas
Cooling
- Central Air
Appliances
- Included: Dryer, Dishwasher, Microwave, Range, Refrigerator, Washer
- Laundry: Washer Hookup
Features
- Basement: None
- Number of fireplaces: 2
Interior area
- Total interior livable area: 1,380 sqft
- Finished area below ground: 0
Property
Parking
- Total spaces: 3
- Parking features: Additional Parking, Heated Garage, On Street
- Attached garage spaces: 2
- Carport spaces: 1
- Covered spaces: 3
Features
- Patio & porch: Covered, Front Porch, Patio
- Exterior features: Rain Gutters, Storage
- Fencing: Back Yard
Lot
- Size: 0.75 Acres
Details
- Additional structures: Shed(s)
- Parcel number: 02301607230070000
- Zoning description: 1
- Special conditions: Standard
Construction
Type & style
- Home type: SingleFamily
- Property subtype: Single Family Residence
Materials
- Wood Siding
- Foundation: Poured
- Roof: Asphalt
Condition
- New construction: No
- Year built: 1956
Utilities & green energy
- Sewer: Community/Coop Sewer
- Water: Public
- Utilities for property: Cable Connected, Electricity Connected, Natural Gas Connected
Community & HOA
HOA
- Has HOA: No
Location
- Region: Great Falls
Financial & listing details
- Price per square foot: $250/sqft
- Tax assessed value: $353,700
- Annual tax amount: $346
- Date on market: 6/4/2026
- Listing agreement: Exclusive Right To Sell
Estimated market value
Not available
Estimated sales range
Not available
Not available
Price history
| Date | Event | Price |
|---|---|---|
| 6/4/2026 | Listed for sale | $345,000$250/sqft |
Source:  MRMLS #30072356 Report a problem MRMLS #30072356 Report a problem | ||
Public tax history
| Year | Property taxes | Tax assessment |
|---|---|---|
| 2025 | -- | $353,700 +19.1% |
| 2024 | -- | $297,100 |
| 2023 | -- | $297,100 +39% |
| 2022 | -- | $213,800 |
| 2021 | -- | $213,800 +6.5% |
| 2020 | -- | $200,700 |
| 2019 | -- | $200,700 +1.6% |
| 2018 | $253 +1.3% | $197,600 |
| 2017 | $250 | $197,600 +11.9% |
| 2016 | -- | $176,600 |
| 2015 | -- | $176,600 +100% |
| 2014 | -- | $88,298 +0.8% |
| 2013 | -- | $87,567 +1% |
| 2012 | -- | $86,664 |
| 2011 | -- | -- |
| 2010 | -- | -- |
| 2009 | -- | -- |
| 2008 | -- | $131,100 |
| 2007 | -- | $131,100 |
| 2006 | -- | $131,100 |
| 2005 | -- | $131,100 |
| 2004 | -- | $131,100 |
| 2003 | -- | $131,100 +10.4% |
| 2002 | -- | $118,770 +22.1% |
| 2000 | -- | $97,300 |
Find assessor info on the county website
Monthly payment
Est. payment
Payment breakdown
Explore the cost of this home by adjusting the details. Changes won't be saved.Climate risks
Neighborhood: 59401
Nearby schools
GreatSchools rating
- 2/10Giant Springs ElementaryGrades: PK-6Distance: 1.1 mi
- 5/10East Middle SchoolGrades: 7-8Distance: 1.8 mi
- 2/10Great Falls High SchoolGrades: 9-12Distance: 0.4 mi
- $346,9003 bd2 ba1.4k sqft1821 1st Ave N, Great Falls, MT 59401Off Market
- $234,000-- bd-- ba1.4k sqft1817 1st Ave N, Great Falls, MT 59401Off Market
- $175,1001 bd1 ba1.7k sqft112 19th St N, Great Falls, MT 59401Off Market
- $205,200-- bd-- ba1.6k sqft107 19th St N, Great Falls, MT 59401Off Market
- $267,7003 bd1 ba1.1k sqft1901 1st Ave N, Great Falls, MT 59401Off Market
- $303,1004 bd2 ba2k sqft1813 1st Ave N, Great Falls, MT 59401Off Market
- $296,3004 bd2 ba1k sqft1820 2nd Ave N, Great Falls, MT 59401Off Market
- $205,4002 bd1 ba1k sqft115 19th St N, Great Falls, MT 59401Off Market
A local agent can set up tours, give advice and negotiate with sellers.
A local lender can help you make sure your offer is ready when you are.
Similar homes
- $310,0002 bd1 ba1.6k sqft1801 1st Ave S, Great Falls, MT 59401Active Under Contract

 MLS ID #30074310, William Fuller, HomeSmart Realty Partners. MRMLS
 - $335,0004 bd3 ba1.4k sqft3515 6th Ave N, Great Falls, MT 59401Active
 MLS ID #30074919, Kevin Taggart, Dahlquist Realtors. MRMLS
 - $355,0004 bd2 ba1.7k sqft1219 9th Ave S, Great Falls, MT 59405Active
 MLS ID #30075405, Paula Brandon Fry, Dahlquist Realtors. MRMLS
 - $324,9004 bd2 ba1.4k sqft2212 4th Ave N, Great Falls, MT 59401Active Under Contract
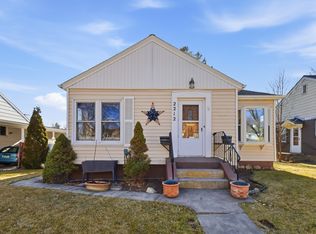 MLS ID #30064474, Marie Willson, HomeSmart Realty Partners. MRMLS
 - $345,0004 bd2 ba1.8k sqft3112 2nd Ave N, Great Falls, MT 59401ActiveMLS ID #30068865, Mary (Beth) Duke, Coldwell Banker The Falls. MRMLS
- $300,0004 bd2 ba1.2k sqft1501 Central Ave, Great Falls, MT 59401ActiveMLS ID #30072035, Burke L Tyree, Tyree Real Estate, Inc.. MRMLS
- $319,0004 bd2 ba2k sqft1608 Central Ave, Great Falls, MT 59401Active Under ContractMLS ID #30068359, Paula Brandon Fry, Dahlquist Realtors. MRMLS
- $340,0004 bd2 ba1.8k sqft3441 8th Ave N, Great Falls, MT 59401ActiveMLS ID #30073818, Trevor Bolton, HomeSmart Realty Partners. MRMLS
- $347,0004 bd2 ba1.9k sqft1323 High St, Great Falls, MT 59405ActiveMLS ID #30075418, Rebecca Horn, Dascoulias Realty Group. MRMLS
- $300,0004 bd2 ba2k sqft1820 1st Ave N, Great Falls, MT 59401Active Under ContractMLS ID #30068273, Burke L Tyree, Tyree Real Estate, Inc.. MRMLS
- $292,5003 bd2 ba1.6k sqft1310 1st Ave S, Great Falls, MT 59401Active Under ContractMLS ID #30073315, Kevin Wells, eXP Realty LLC - Great Falls. MRMLS
- $315,0004 bd1 ba1.2k sqft1816 8th Ave N, Great Falls, MT 59401Active Under ContractMLS ID #30072170, John Ditore, Live in Montana Real Estate. MRMLS
- $374,0003 bd2 ba1.6k sqft1217 10th Ave SW, Great Falls, MT 59404ActiveMLS ID #30075139, Monica Schmook, LifeStyle Real Estate Firm. MRMLS
- $352,9004 bd2 ba1.9k sqft405 26th Ave NE, Great Falls, MT 59404Active Under ContractMLS ID #30072286, Paul Dockter, Roe River Realty. MRMLS
- $349,0004 bd2 ba1.8k sqft236 Riverview Blvd, Great Falls, MT 59404Active Under ContractMLS ID #30074586, Lisa Meador Tomlin, Coldwell Banker The Falls. MRMLS
- $335,0004 bd2 ba2k sqft310 Carol Dr, Great Falls, MT 59405Active Under ContractMLS ID #30074509, Melissa Dascoulias, Dascoulias Realty Group. MRMLS
- $325,0003 bd2 ba1.4k sqft2001 6th Ave S, Great Falls, MT 59405Active Under ContractMLS ID #30074307, Annette Dea-Dart, Dahlquist Realtors. MRMLS
- $325,0003 bd2 ba1.6k sqft516 25th Ave NE, Great Falls, MT 59404ActiveMLS ID #30074435, Beth Schoenen, RE/MAX of Great Falls. MRMLS
- $349,9004 bd2 ba1.5k sqft604 39a St N, Great Falls, MT 59405Active Under ContractMLS ID #30073703, Seth Haak, Keller Williams Northern MT. MRMLS
- $359,9003 bd1 ba1.3k sqft5301 4th Ave S, Great Falls, MT 59405ActiveMLS ID #30074738, Talbert Bryan, Great Falls Realty. MRMLS
