Welcome home to this incredible 3 bed, 2 bath property. There have been so many updates in the last few years including floors (2023), paint (2023), HVAC (~2020), sump pump (~2023), roof (~2018), water heater (~2019), solar panels (2023) (that will be paid off by seller at closing), back patio (2017), hot tub (2017), light fixtures, stove (~2023), washer (~2023), dryer (~2023)! The spacious two car garage includes a Tesla charger for our electric car loving friends, and has a workbench/workstation for your power tool obsession. Seller says with the Solar Panels their electric bill is $8/month! This property is about as low maintenance as you can get. Yard is partially fenced, the hot tub, tiki torches, planters, trampoline, and all appliances are included! Tons of storage in the basement, closets, and garage. Kitchens cabinets were redone in ~2016. Sump pump has water back up if the power goes out. Basement is plumbed to put an additional bathroom if you want to finish it! Geometric wallpaper in dining room in peel & stick if you'd like to add your own flavor to the decor. This house won't last long, schedule your showing today!
Sold for $265,000
$265,000
418 Bayside Dr, Germantown Hills, IL 61548
3beds
1,411sqft
Single Family Residence, Residential
Built in 1991
0.37 Acres Lot
$274,900 Zestimate®
$188/sqft
$1,885 Estimated rent
Home value
$274,900
Estimated sales range
Not available
$1,885/mo
Zestimate® history
Owner options
List your home for rent
$1,885/mo
Rent Zestimate®
Find your next renter with Zillow Rental Manager. Plus, with online applications, you can quickly screen prospective tenants – for free.
$1,885/mo
Rent Zestimate®
Refinance and save
$2,227/mo
Est. payment
Refinancing to a lower rate could help reduce your monthly payments and save thousands over the life of the loan.
$2,227/mo
Est. payment
Explore your selling options
Work with a Zillow partner agent
Leverage their expertise and Zillow's premium Showcase listings to get your home seen by more buyers.
Get startedList with your own agent
Get your home in front of millions of buyers by listing it on Zillow.
Learn how to do itSell it yourself
Take full control of how buyers see your home on Zillow by listing For Sale by Owner (FSBO).
List your homeWhat's special
Spacious two car garageTiki torches
Zillow last checked:
Listing updated:
Listed by:
Raynah Unes-Reid 309-369-4719,
Gallery Homes Real Estate
Bought with:
Debra Miller, 471.018695
eXp Realty
Source: RMLS Alliance as distributed by MLS GRID,MLS#: PA1262633 Originating MLS: Peoria Area Association of Realtors
Originating MLS: Peoria Area Association of Realtors
Facts & features
Interior
Bedrooms & bathrooms
- Bedrooms: 3
- Bathrooms: 2
- Full bathrooms: 2
Bedroom 1
- Level: Main
- Dimensions: 14ft 2in x 14ft 2in
Bedroom 2
- Level: Main
- Dimensions: 12ft 1in x 11ft 1in
Bedroom 3
- Level: Main
- Dimensions: 12ft 0in x 11ft 1in
Other
- Level: Main
- Dimensions: 11ft 6in x 10ft 0in
Kitchen
- Level: Main
- Dimensions: 10ft 8in x 8ft 0in
Laundry
- Level: Main
- Dimensions: 6ft 8in x 6ft 6in
Living room
- Level: Main
- Dimensions: 18ft 7in x 15ft 9in
Main level
- Area: 1411
Heating
- Has Heating (Unspecified Type)
Cooling
- Central Air
Appliances
- Included: Dishwasher, Disposal, Dryer, Range Hood, Range, Refrigerator, Washer, Tankless Water Heater
Features
- Vaulted Ceiling(s), Ceiling Fan(s)
- Windows: Blinds
- Basement: Full,Unfinished
- Number of fireplaces: 1
- Fireplace features: Wood Burning, Living Room
Interior area
- Total structure area: 1,411
- Total interior livable area: 1,411 sqft
Property
Parking
- Total spaces: 2
- Parking features: Attached
- Attached garage spaces: 2
- Details: Number Of Garage Remotes: 0
Features
- Has spa: Yes
- Spa features: Heated
Lot
- Size: 0.37 Acres
- Dimensions: 80 x 179 x 38 x 84 x 148
- Features: Level, Sloped
Details
- Parcel number: 0829206007
Construction
Type & style
- Home type: SingleFamily
- Architectural style: Ranch
- Property subtype: Single Family Residence, Residential
Materials
- Frame, Vinyl Siding
- Foundation: Block
- Roof: Shingle
Condition
- New construction: No
- Year built: 1991
Utilities & green energy
- Electric: Photovoltaics Seller Owned, Photovoltaics Third-Party Owned
- Sewer: Public Sewer
- Water: Public
Community & HOA
Community
- Subdivision: German Hill
HOA
- Has HOA: Yes
- HOA fee: $300 annually
Location
- Region: Germantown Hills
Financial & listing details
- Price per square foot: $188/sqft
- Tax assessed value: $72,161
- Annual tax amount: $5,159
- Date on market: 11/29/2025
- Cumulative days on market: 13 days
Price history
| Date | Event | Price |
|---|---|---|
| 1/9/2026 | Sold | $265,000-3.6%$188/sqft |
Source:  RMLS Alliance as distributed by MLS GRID #PA1262633 Report a problem RMLS Alliance as distributed by MLS GRID #PA1262633 Report a problem | ||
| 12/11/2025 | Pending sale | $275,000$195/sqft |
Source: RMLS Alliance as distributed by MLS GRID #PA1262633 Report a problem | ||
| 11/29/2025 | Listed for sale | $275,000+67.7%$195/sqft |
Source: RMLS Alliance as distributed by MLS GRID #PA1262633 Report a problem | ||
| 1/18/2013 | Sold | $164,000-3.5%$116/sqft |
Source: RMLS Alliance as distributed by MLS GRID #PA1140298 Report a problem | ||
| 11/30/2012 | Listed for sale | $169,900$120/sqft |
Source: RE/MAX Unlimited #1140298 Report a problem | ||
Public tax history
| Year | Property taxes | Tax assessment |
|---|---|---|
| 2024 | $5,159 +9.5% | $72,161 +12.1% |
| 2023 | $4,710 +3.6% | $64,370 +7.7% |
| 2022 | $4,547 +3.2% | $59,790 +5.6% |
| 2021 | $4,406 +0.3% | $56,614 +0.1% |
| 2020 | $4,391 +0.4% | $56,552 -3% |
| 2019 | $4,373 -2.1% | $58,301 +0.4% |
| 2018 | $4,467 +13.6% | $58,063 |
| 2017 | $3,931 | $58,063 |
| 2016 | $3,931 | $58,063 +2.6% |
| 2015 | $3,931 | $56,592 +3.1% |
| 2014 | $3,931 | $54,906 +2% |
| 2013 | $3,931 | $53,835 -1% |
| 2012 | -- | $54,401 -1% |
| 2011 | -- | $54,950 +12.3% |
| 2010 | $3,931 | $48,950 -9.9% |
| 2009 | -- | $54,310 +21.6% |
| 2000 | $2,944 | $44,680 |
Find assessor info on the county website
Neighborhood: 61548
Nearby homes
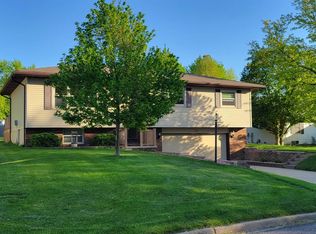
- $289,3003 bd3 ba1.8k sqft412 Bayside Dr, Germantown Hills, IL 61548Off Market
- $291,3003 bd4 ba2.1k sqft502 Bayside Dr, Metamora, IL 61548Off Market
- $326,2004 bd3 ba-- sqft421 Zook Ct, Metamora, IL 61548Off Market
- $297,4004 bd2 ba2.6k sqft419 Zook Ct, Metamora, IL 61548Off Market
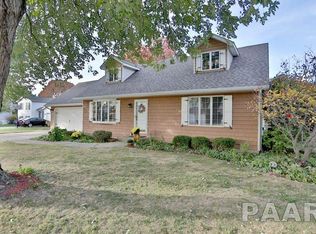
- $318,8003 bd3 ba2.3k sqft408 Bayside Dr, Germantown Hills, IL 61548Off Market
- $342,8004 bd4 ba2k sqft415 Zook Ct, Metamora, IL 61548Off Market
- $280,9003 bd3 ba2k sqft423 Bayside Dr, Metamora, IL 61548Off Market
- $278,4003 bd2 ba1.5k sqft415 Bayside Dr, Metamora, IL 61548Off Market
Nearby schools
GreatSchools rating
- 8/10Germantown Hills Elementary SchoolGrades: PK-4Distance: 1.3 mi
- 9/10Germantown Hills Middle SchoolGrades: 5-8Distance: 1.3 mi
- 8/10Metamora High SchoolGrades: 9-12Distance: 6 mi
Schools provided by the listing agent
- High: Metamora
Source: RMLS Alliance as distributed by MLS GRID. This data may not be complete. We recommend contacting the local school district to confirm school assignments for this home.


Get pre-qualified for a loan
At Zillow Home Loans, we can pre-qualify you in as little as 5 minutes with no impact to your credit score.An equal housing lender. NMLS #10287.
Sell for more on Zillow
Get a Zillow Showcase℠ listing at no additional cost and you could sell for .
$274,900
2% more
+$5,498
With Zillow Showcase(estimated)
$280,398
- Illinois
- Woodford County
- Germantown Hills
- 61548
- 418 Bayside Dr
Nearby cities
Nearby zip codes
Other Germantown Hills Topics
- Apartments for Rent in 61548
- Houses for Sale in 61548
- Houses for Rent in 61548
- 61548 Real Estate
- Germantown Hills Condos
- Houses for Sale in Germantown Hills
- Newest Listings in Germantown Hills
- Germantown Hills Home Values
- Germantown Hills Real Estate Agents
- Germantown Hills Refinance
- Germantown Hills Mortgage Rates
