Welcome to this beautifully maintained 3-bedroom, 2.5-bath home in desirable Germantown Hills, where comfort, functionality, and an exceptional lifestyle come together. From the moment you step inside, you’ll appreciate the pride of ownership and inviting feel of this home. The spacious kitchen features quartz countertops, a large center island, and an open connection to the informal dining area, creating a welcoming space for everyday living and entertaining. The sliding door leads to the composite deck, an ideal spot to relax, enjoy the outdoors and entertain. The primary bedroom offers a private full bath. The finished lower level provides additional living space with a family room, half bath, and laundry area. An oversized 2-car garage offers plenty of room for vehicles, storage, and everyday gear, while the floored attic provides valuable storage space. Notable improvements include replacement windows, a new roof in 2020, high-efficiency furnace and A/C, and a water heater installed in 2025. One of the home's standout advantages is the lifestyle offered through the HOA. Owners enjoy privileges to White Oak Lake, including lake access, beach, swimming, boating, and fishing, providing opportunities for outdoor recreation and relaxation within the community. This well-maintained home combines comfortable living spaces, valuable updates, generous storage, and a unique lake lifestyle in a desirable Germantown Hills location. Come see all this home has to offer!
For sale
$325,900
412 Bayside Dr, Germantown Hills, IL 61548
3beds
1,800sqft
Single Family Residence, Residential
Built in 1984
-- sqft lot
$311,000 Zestimate®
$181/sqft
$33/mo HOA
What's special
Large center islandSpacious kitchenComfortable living spacesGenerous storageQuartz countertopsReplacement windowsWell-maintained home
- 10 hours |
- 186 |
- 6 |
Zillow last checked:
Listing updated:
Listed by:
Bo Hessing Mobile:309-231-5881,
RE/MAX Traders Unlimited
Source: RMLS Alliance as distributed by MLS GRID,MLS#: PA1269431 Originating MLS: Peoria Area Association of Realtors
Originating MLS: Peoria Area Association of Realtors
Facts & features
Interior
Bedrooms & bathrooms
- Bedrooms: 3
- Bathrooms: 3
- Full bathrooms: 2
- 1/2 bathrooms: 1
Bedroom 1
- Level: Upper
- Dimensions: 13ft 1in x 11ft 3in
Bedroom 2
- Level: Upper
- Dimensions: 10ft 8in x 9ft 6in
Bedroom 3
- Level: Upper
- Dimensions: 10ft 6in x 9ft 8in
Other
- Level: Upper
- Dimensions: 11ft 4in x 11ft 2in
Family room
- Level: Lower
- Dimensions: 21ft 8in x 14ft 6in
Kitchen
- Level: Upper
- Dimensions: 12ft 3in x 11ft 2in
Laundry
- Level: Lower
- Dimensions: 10ft 7in x 7ft 3in
Living room
- Level: Upper
- Dimensions: 15ft 5in x 12ft 9in
Lower level
- Area: 600
Main level
- Area: 1200
Heating
- Forced Air
Cooling
- Central Air, Whole House Fan
Appliances
- Included: Dishwasher, Disposal, Dryer, Range Hood, Microwave, Range, Refrigerator, Washer, Gas Water Heater
Features
- Solid Surface Counter, Ceiling Fan(s), High Speed Internet
- Windows: Blinds
- Has basement: Yes
- Attic: Storage
Interior area
- Total structure area: 1,800
- Total interior livable area: 1,800 sqft
Property
Parking
- Total spaces: 2
- Parking features: Attached, Paved, Oversized
- Attached garage spaces: 2
- Details: Number Of Garage Remotes: 2
Features
- Patio & porch: Deck
Lot
- Dimensions: 81' x 165' x 84' x 180'
- Features: Level
Details
- Additional structures: Shed(s)
- Parcel number: 0829206008
- Zoning description: Residential
Construction
Type & style
- Home type: SingleFamily
- Property subtype: Single Family Residence, Residential
Materials
- Frame, Brick, Vinyl Siding
- Foundation: Block
- Roof: Shingle
Condition
- New construction: No
- Year built: 1984
Utilities & green energy
- Sewer: Public Sewer
- Water: Public
- Utilities for property: Cable Available
Green energy
- Energy efficient items: High Efficiency Heating
Community & HOA
Community
- Subdivision: White Oak
HOA
- Has HOA: Yes
- Services included: Lake Rights
- HOA fee: $400 annually
Location
- Region: Germantown Hills
Financial & listing details
- Price per square foot: $181/sqft
- Tax assessed value: $55,760
- Annual tax amount: $6,083
- Date on market: 8/20/2026
- Cumulative days on market: 2 days
- Road surface type: Paved
Estimated market value
$311,000
$295,000 - $327,000
$2,528/mo
Price history
| Date | Event | Price |
|---|---|---|
| 8/20/2026 | Listed for sale | $325,900+35.8%$181/sqft |
Source:  RMLS Alliance as distributed by MLS GRID #PA1269431 Report a problem RMLS Alliance as distributed by MLS GRID #PA1269431 Report a problem | ||
| 6/29/2023 | Sold | $240,000+0%$133/sqft |
Source: RMLS Alliance as distributed by MLS GRID #PA1242254 Report a problem | ||
| 5/8/2023 | Pending sale | $239,900$133/sqft |
Source: RMLS Alliance as distributed by MLS GRID #PA1242254 Report a problem | ||
| 5/5/2023 | Listed for sale | $239,900$133/sqft |
Source: RMLS Alliance as distributed by MLS GRID #PA1242254 Report a problem | ||
Public tax history
| Year | Property taxes | Tax assessment |
|---|---|---|
| 2024 | $3,880 +19.1% | $55,760 +8.5% |
| 2023 | $3,258 +5% | $51,378 +7.7% |
| 2022 | $3,104 +4.3% | $47,723 +5.6% |
| 2021 | $2,976 +0.4% | $45,188 +0.1% |
| 2020 | $2,965 +0.3% | $45,138 -3% |
| 2019 | $2,955 -2.5% | $46,534 +0.4% |
| 2018 | $3,032 -0.3% | $46,344 |
| 2017 | $3,041 | $46,344 |
| 2016 | $3,041 | $46,344 +2.6% |
| 2015 | $3,041 | $45,169 +3.1% |
| 2014 | $3,041 | $43,824 +2% |
| 2013 | $3,041 | $42,969 -1% |
| 2012 | -- | $43,421 -1% |
| 2011 | -- | $43,860 +15.8% |
| 2010 | $3,041 | $37,860 -12.7% |
| 2009 | -- | $43,350 +21.6% |
| 2000 | $2,296 | $35,640 |
Find assessor info on the county website
Monthly payment
Est. payment
Payment breakdown
Explore the cost of this home by adjusting the details. Changes won't be saved.Climate risks
Neighborhood: 61548
Nearby schools
GreatSchools rating
- 8/10Germantown Hills Elementary SchoolGrades: PK-4Distance: 1.3 mi
- 9/10Germantown Hills Middle SchoolGrades: 5-8Distance: 1.3 mi
- 8/10Metamora High SchoolGrades: 9-12Distance: 6 mi
Schools provided by the listing agent
- High: Metamora
Source: RMLS Alliance as distributed by MLS GRID. This data may not be complete. We recommend contacting the local school district to confirm school assignments for this home.
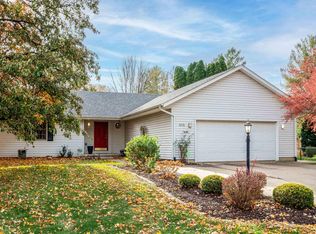
- $265,0003 bd2 ba1.4k sqft418 Bayside Dr, Germantown Hills, IL 61548Sold
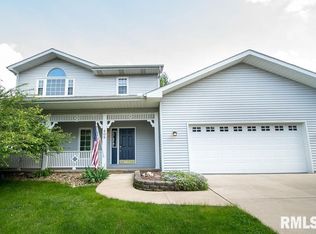
- $317,6003 bd3 ba2.3k sqft408 Bayside Dr, Germantown Hills, IL 61548Off Market
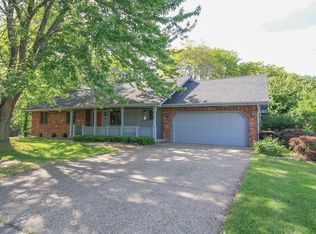
- $280,5003 bd2 ba1.5k sqft415 Bayside Dr, Metamora, IL 61548Off Market
- $292,6003 bd4 ba2.1k sqft502 Bayside Dr, Metamora, IL 61548Off Market
- $304,200-- bd-- ba-- sqft406 Bayside Dr, Metamora, IL 61548Off Market
- $329,5003 bd2 ba1.8k sqft409 Bayside Dr, Metamora, IL 61548Off Market
- $344,7004 bd4 ba2k sqft415 Zook Ct, Metamora, IL 61548Off Market
- $228,2003 bd2 ba1.3k sqft611 Holland Rd, Metamora, IL 61548Off Market
A local agent can set up tours, give advice and negotiate with sellers.
A local lender can help you make sure your offer is ready when you are.
Similar homes
- $250,0003 bd3 ba2.1k sqft704 Bayside Cir, Germantown Hills, IL 61548For Sale

 MLS ID #PA1268763, Donna L Fauntleroy, Coldwell Banker Real Estate Group. RMLS Alliance as distributed by MLS GRID
 - $325,0004 bd3 ba2.4k sqft333 Arbor Vitae Dr, Germantown Hills, IL 61548For Sale
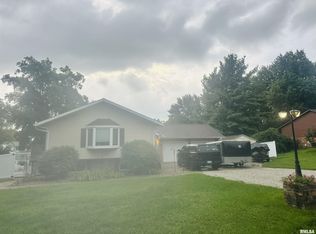 MLS ID #PA1268129, Keesa Brown, Keller Williams Premier Realty. RMLS Alliance as distributed by MLS GRID
 - $259,9003 bd2 ba1.6k sqft206 Alconbury Rd, Metamora, IL 61548For Sale
 MLS ID #PA1268410, Michelle Largent, RE/MAX Traders Unlimited. RMLS Alliance as distributed by MLS GRID
 - $379,9004 bd3 ba2.5k sqft535 Justa Rd, Metamora, IL 61548For Sale
 MLS ID #PA1268845, Drake Scott, Keller Williams Premier Realty. RMLS Alliance as distributed by MLS GRID
 - $325,0004 bd2 ba2k sqft108 N High St, Washington, IL 61571For Sale By Owner
- $289,9004 bd3 ba2k sqft2738 W Millbrook Ct, Peoria, IL 61615For SaleMLS ID #PA1269448, Dale A Jorgenson, Jim Maloof Realty, Inc.. RMLS Alliance as distributed by MLS GRID
- $392,9004 bd3 ba2.4k sqft10722 N Lauraline Ct, Peoria, IL 61615For SaleMLS ID #PA1269345, Kelly A Rupp, Coldwell Banker Real Estate Group. RMLS Alliance as distributed by MLS GRID
- $299,9003 bd3 ba2.7k sqft325 Indian Cir, East Peoria, IL 61611For SaleMLS ID #PA1269166, Adam J Merrick, Adam Merrick Real Estate. RMLS Alliance as distributed by MLS GRID
- $259,9003 bd3 ba1.7k sqft416 Kennedy Dr, Metamora, IL 61548For SaleMLS ID #PA1267566, Marc J Wells, RE/MAX Traders Unlimited. RMLS Alliance as distributed by MLS GRID
- $199,9003 bd1 ba1k sqft1524 Hickory Point Rd, Metamora, IL 61548ActiveMLS ID #12728643, Larissa Seggerman, RE/MAX Choice. MRED as distributed by MLS GRID
- $228,9004 bd3 ba1.5k sqft517 Coal Bank Rd, Metamora, IL 61548For SaleHubzu
- $--3 bd1 ba1.2k sqft119 Hilldale Ave, Washington, IL 61571AuctionAuction.com 2
- $249,9004 bd3 ba2.3k sqft1533 Hickory Point Rd, Metamora, IL 61548For SaleMLS ID #PA1267418, Mark W Helmuth, RE/MAX Traders Unlimited. RMLS Alliance as distributed by MLS GRID
- $289,9003 bd2 ba1.3k sqft15220 N Von Achen Dr, Chillicothe, IL 61523For SaleMLS ID #PA1269012, Adam J Merrick, Adam Merrick Real Estate. RMLS Alliance as distributed by MLS GRID
- $219,9004 bd3 ba2.6k sqft201 Fenestra Ln, East Peoria, IL 61611For SaleMLS ID #PA1268814, Ryan Blackorby, Jim Maloof Realty, Inc.. RMLS Alliance as distributed by MLS GRID
- $359,9004 bd3 ba2.5k sqft208 Barbara Pkwy, Washington, IL 61571For SaleMLS ID #PA1267840, Suzanne Miller, Jim Maloof Realty, Inc.. RMLS Alliance as distributed by MLS GRID
- $399,0003 bd2 ba2.2k sqft14105 N River Beach Dr, Chillicothe, IL 61523For SaleMLS ID #PA1268670, Debra Redington, Jim Maloof Realty, Inc.. RMLS Alliance as distributed by MLS GRID
- $399,9003 bd2 ba2.5k sqft520 Fondulac Dr, East Peoria, IL 61611For SaleMLS ID #PA1269441, Lisa J Hayes, RE/MAX Traders Unlimited. RMLS Alliance as distributed by MLS GRID
- $219,9003 bd1 ba1.6k sqft1562 Spring Bay Rd, East Peoria, IL 61611For SaleMLS ID #PA1268229, Copernicus Warren, RE/MAX Traders Unlimited. RMLS Alliance as distributed by MLS GRID
- $399,9003 bd2 ba1.6k sqft1221 Brown Ct, Washington, IL 61571For SaleMLS ID #PA1268239, Ryan Blackorby, Jim Maloof Realty, Inc.. RMLS Alliance as distributed by MLS GRID
