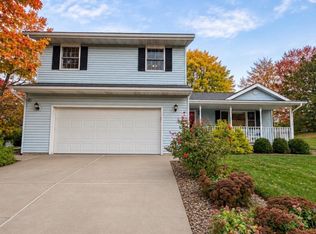
Welcome to 415 Zook Ct in Germantown Hills! This spacious two-story home offers 4 bedrooms, 3.5 bathrooms, beautifully updated interiors, and an inground saltwater pool, all within the Germantown Hills School District! A welcoming two-story entryway leads into a home designed with comfort and versatility in mind. The beautifully remodeled kitchen (2024) features granite countertops, custom cabinets, and new appliances. Just off the kitchen, a versatile room featuring a fireplace offers the flexibility of dining or additional living space. Sliding doors open to the deck overlooking the fenced backyard and inground saltwater pool, creating a wonderful setting for outdoor entertaining and relaxation. Additional 2024 improvements include luxury vinyl flooring on the main level. Upstairs, you'll find three bedrooms, including the primary suite with its own convenient laundry area. A secondary laundry area is located on the main level as well! The partially finished basement features a family room, fourth bedroom (not egress), large closet and full bathroom, providing even more room to spread out. Additional highlights include a furnace (2022) and attached two-stall garage. With modern updates, multiple living spaces, and a backyard ready for summer enjoyment, this home has plenty to offer. Showings begin November 13th!
Under contract
$295,000
415 Zook Ct, Metamora, IL 61548
4beds
2,813sqft
Single Family Residence, Residential
Built in 1991
-- sqft lot
$301,300 Zestimate®
$105/sqft
$-- HOA
What's special
- 15 days
- 2,081
- 195
Likely to sell faster than
Zillow last checked:
Listing updated:
Listed by:
Jody Williams 309-369-5980,
RE/MAX Traders Unlimited
Source: RMLS Alliance as distributed by MLS GRID,MLS#: PA1271655 Originating MLS: Peoria Area Association of Realtors
Facts & features
Interior
Bedrooms & bathrooms
- Bedrooms: 4
- Bathrooms: 4
- Full bathrooms: 3
- 1/2 bathrooms: 1
Bedroom 1
- Level: Upper
- Dimensions: 15ft 11in x 14ft 0in
Bedroom 2
- Level: Upper
- Dimensions: 14ft 0in x 9ft 11in
Bedroom 3
- Level: Upper
- Dimensions: 11ft 0in x 10ft 5in
Bedroom 4
- Level: Basement
- Dimensions: 16ft 4in x 10ft 9in
Other
- Level: Main
- Dimensions: 15ft 1in x 14ft 2in
Other
- Area: 857
Additional room
- Description: Second Laundry Room
- Level: Upper
- Dimensions: 9ft 1in x 6ft 1in
Additional room 2
- Description: Storage Room
- Level: Basement
- Dimensions: 18ft 8in x 11ft 9in
Family room
- Level: Basement
- Dimensions: 17ft 6in x 15ft 5in
Kitchen
- Level: Main
- Dimensions: 14ft 8in x 10ft 8in
Laundry
- Level: Main
- Dimensions: 8ft 8in x 4ft 11in
Living room
- Level: Main
- Dimensions: 28ft 0in x 11ft 8in
Main level
- Area: 1076
Upper level
- Area: 880
Heating
- Forced Air
Cooling
- Central Air
Appliances
- Included: Dishwasher, Disposal, Microwave, Range, Refrigerator, Gas Water Heater
Features
- Solid Surface Counter
- Basement: Full,Partially Finished
- Number of fireplaces: 1
- Fireplace features: Gas Starter
Interior area
- Total structure area: 1,956
- Total interior livable area: 2,813 sqft
Property
Parking
- Total spaces: 2
- Parking features: Attached
- Attached garage spaces: 2
- Details: Number Of Garage Remotes: 2
Features
- Levels: Two
- Patio & porch: Deck
- Pool features: In Ground
Lot
- Dimensions: 103 x 179 x 80 x 119
- Features: Level
Details
- Additional structures: Shed(s)
- Parcel number: 0829202004
Construction
Type & style
- Home type: SingleFamily
- Property subtype: Single Family Residence, Residential
Materials
- Frame, Vinyl Siding
- Roof: Shingle
Condition
- New construction: No
- Year built: 1991
Utilities & green energy
- Sewer: Public Sewer
- Water: Public
Community & HOA
Community
- Subdivision: Germantown Hills 1st Addn
Location
- Region: Metamora
Financial & listing details
- Price per square foot: $105/sqft
- Tax assessed value: $96,388
- Annual tax amount: $6,842
- Date on market: 11/7/2026
- Cumulative days on market: 8 days
- Road surface type: Paved
Estimated market value
$301,300
$286,000 - $316,000
$2,320/mo
Price history
| Date | Event | Price |
|---|---|---|
| 11/17/2026 | Contingent | $295,000$105/sqft |
Source:  RMLS Alliance as distributed by MLS GRID #PA1271655 Report a problem | ||
| 11/13/2026 | Listed for sale | $295,000+31.1%$105/sqft |
Source: RMLS Alliance as distributed by MLS GRID #PA1271655 Report a problem | ||
| 2/6/2021 | Listing removed | -- |
Source: Owner Report a problem | ||
| 9/15/2017 | Sold | $225,000-5.9%$80/sqft |
Source: Agent Provided Report a problem | ||
| 9/15/2017 | Listed for sale | $239,000$85/sqft |
Source: Owner Report a problem | ||
| 8/13/2017 | Pending sale | $239,000$85/sqft |
Source: Owner Report a problem | ||
| 7/24/2017 | Listed for sale | $239,000$85/sqft |
Source: Owner Report a problem | ||
Public tax history
| Year | Property taxes | Tax assessment |
|---|---|---|
| 2025 | $6,843 +5.3% | $96,388 +7.9% |
| 2024 | $6,496 +5.5% | $89,298 +8.5% |
| 2023 | $6,156 +3.4% | $82,280 +7.7% |
| 2022 | $5,953 +3% | $76,426 +5.6% |
| 2021 | $5,777 +0.3% | $72,366 +0.1% |
| 2020 | $5,757 +0.4% | $72,287 -3% |
| 2019 | $5,734 -2% | $74,523 +0.4% |
| 2018 | $5,853 +13.4% | $74,219 |
| 2017 | $5,159 | $74,219 |
| 2016 | $5,159 | $74,219 +2.6% |
| 2015 | $5,159 | $72,339 +3.1% |
| 2014 | $5,159 | $70,184 +2% |
| 2013 | $5,159 | $68,815 -1% |
| 2012 | -- | $69,538 -1% |
| 2011 | -- | $70,240 +9.3% |
| 2010 | $5,159 | $64,240 -7.5% |
| 2009 | -- | $69,420 +21.6% |
| 2000 | $3,511 | $57,080 |
Find assessor info on the county website
Monthly payment
Est. payment
Payment breakdown
Explore the cost of this home by adjusting the details. Changes won't be saved.Climate risks
Neighborhood: 61548
Nearby schools
Schools provided by the listing agent
- Elementary: Germantown Hills
- Middle: Germantown Hills
- High: Metamora
Source: RMLS Alliance as distributed by MLS GRID. This data may not be complete. We recommend contacting the local school district to confirm school assignments for this home.

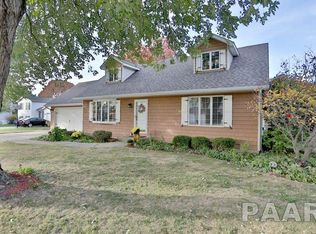
Similar homes
- $299,9004 bd4 ba3k sqft3306 S Hilton Ln, Peoria, IL 61607For Sale
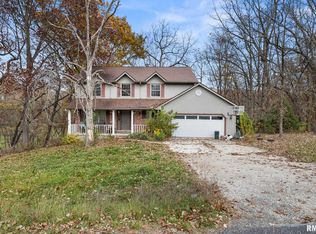
 MLS ID #PA1271969, Drake Scott, Keller Williams Premier Realty. RMLS Alliance as distributed by MLS GRID
- $--3 bd3 ba1.6k sqft1281 Sunset Dr, East Peoria, IL 61611Auction
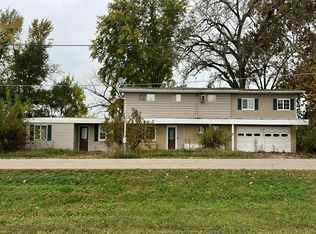 Auction.com 2
- $289,9004 bd4 ba2k sqft1416 Savile Ln, Washington, IL 61571For Sale
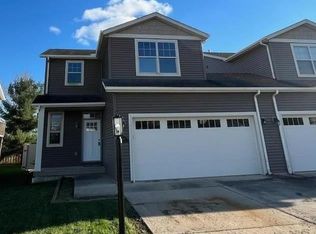 MLS ID #PA1271885, Marc J Wells, RE/MAX Traders Unlimited. RMLS Alliance as distributed by MLS GRID
- $315,0004 bd3 ba2.4k sqft110 Lexington Dr, Washington, IL 61571For Sale
 MLS ID #PA1271686, Jordan Myers, eXp Realty. RMLS Alliance as distributed by MLS GRID
- $299,9003 bd2 ba1.5k sqft417 W Monroe St, Metamora, IL 61548For SaleMLS ID #PA1269715, Cheryl Ooton-Krebs, Keller Williams Premier Realty. RMLS Alliance as distributed by MLS GRID
- $299,0004 bd3 ba2.7k sqft3309 W Chartwell Rd, Peoria, IL 61614For SaleMLS ID #PA1271612, Marilyn R Kohn, RE/MAX Traders Unlimited. RMLS Alliance as distributed by MLS GRID
- $259,0003 bd2 ba1.6k sqft1109 Stonelake Ct, Metamora, IL 61548For SaleMLS ID #PA1271489, Kim Ely, RE/MAX Traders Unlimited. RMLS Alliance as distributed by MLS GRID
- $399,9005 bd3 ba2.4k sqft250 E Parkway Dr, East Peoria, IL 61611For SaleMLS ID #PA1271407, Adam J Merrick, Adam Merrick Real Estate. RMLS Alliance as distributed by MLS GRID
- $349,0005 bd4 ba3.7k sqft7514 N Galena Rd, Peoria, IL 61615For SaleMLS ID #PA1269222, Kristine Kniep, RE/MAX Traders Unlimited. RMLS Alliance as distributed by MLS GRID
- $274,9004 bd3 ba2.5k sqft103 N Rustic Rd, East Peoria, IL 61611For SaleMLS ID #PA1270828, Adam J Merrick, Adam Merrick Real Estate. RMLS Alliance as distributed by MLS GRID
- $245,0003 bd2 ba1.8k sqft508 W Timber Ridge Dr, Peoria, IL 61615For SaleMLS ID #PA1271940, Brian Spurgeon, Gallery Homes Real Estate. RMLS Alliance as distributed by MLS GRID
- $319,9003 bd3 ba2k sqft122 W Morningside Dr, Peoria, IL 61614For SaleMLS ID #PA1269744, Brian J Monge, Jim Maloof Realty, Inc.. RMLS Alliance as distributed by MLS GRID
- $269,9004 bd4 ba3.3k sqft2608 W Moss Ave, Peoria, IL 61604For SaleMLS ID #PA1271542, Leslie Rothan, eXp Realty. RMLS Alliance as distributed by MLS GRID
- $229,0004 bd3 ba2.3k sqft3320 W Overbrook Dr, Peoria, IL 61604For SaleMLS ID #PA1272007, Daisy Bouillon, Sunflower Real Estate Group, LLC. RMLS Alliance as distributed by MLS GRID
- $394,5004 bd3 ba2.5k sqft9301 N Frye Rd, Peoria, IL 61615For SaleMLS ID #PA1269620, Melissa Fox, Keller Williams Premier Realty. RMLS Alliance as distributed by MLS GRID
- $239,9003 bd2 ba1.6k sqft7304 N Miramar Dr, Peoria, IL 61614For SaleMLS ID #PA1271736, Nicole Grieco, Nicole Grieco Realty. RMLS Alliance as distributed by MLS GRID
- $249,9003 bd2 ba2.2k sqft2700 Bloomington Rd, East Peoria, IL 61611For SaleMLS ID #PA1269202, Victoria L Stiel, RE/MAX Traders Unlimited. RMLS Alliance as distributed by MLS GRID
