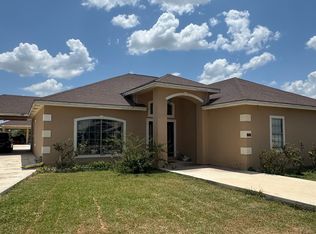
Escape to this unique Southwestern-style hacienda compound situated on a sprawling 1.15-acre corner lot! Perfect for an investment or a multi-generational layout, this expansive 5-bedroom, 4-bathroom property features a unique dual-wing configuration including two kitchens. The main home offers 5 spacious bedrooms and 4 full baths, while the attached studio wing functions as a private guest suite equipped with its own full kitchen, restroom, and independent utility hookups-ideal for an income-producing short-term rental or a private home office. Enjoy peaceful country views, mature trees, and private outdoor living inside your own gated inner courtyard. All information deemed reliable but not guaranteed; buyer to independently verify all room dimensions, square footage, and property data.
For sale
$375,000
418 County Road 227, Eagle Pass, TX 78852
5beds
2,787sqft
Single Family Residence
Built in 1992
1.15 Acres Lot
$349,800 Zestimate®
$135/sqft
$-- HOA
What's special
Peaceful country viewsUnique dual-wing configurationIndependent utility hookupsMature treesTwo kitchens
- 123 days
- 43
- 3
Zillow last checked:
Listing updated:
Listed by:
Francisco Sanchez TREC #852557 (830) 513-1370,
Savir Real Estate Services
Source: LERA MLS,MLS#: 1992204
Facts & features
Interior
Bedrooms & bathrooms
- Bedrooms: 5
- Bathrooms: 4
- Full bathrooms: 4
Primary bedroom
- Features: Multi-Closets, Ceiling Fan(s), Full Bath
- Area: 198
- Dimensions: 18 x 11
Bedroom 2
- Area: 110
- Dimensions: 10 x 11
Bedroom 3
- Area: 132
- Dimensions: 12 x 11
Bedroom 4
- Area: 168
- Dimensions: 14 x 12
Bedroom 5
- Area: 180
- Dimensions: 12 x 15
Primary bathroom
- Features: Tub/Shower Separate
- Area: 182
- Dimensions: 14 x 13
Dining room
- Area: 143
- Dimensions: 11 x 13
Family room
- Area: 357
- Dimensions: 21 x 17
Kitchen
- Area: 72
- Dimensions: 9 x 8
Heating
- Window Unit, Electric
Cooling
- Central Air, 3+ Window/Wall
Appliances
- Included: Range, Refrigerator, Electric Water Heater
- Laundry: Laundry Room, Washer Hookup, Dryer Connection
Features
- Two Living Area, Eat-in Kitchen, Ceiling Fan(s), Custom Cabinets, Central Distribution Plumbing System
- Flooring: Saltillo Tile
- Windows: Window Coverings
- Has basement: No
- Has fireplace: No
- Fireplace features: Not Applicable
Interior area
- Total interior livable area: 2,787 sqft
Property
Parking
- Total spaces: 2
- Parking features: None, Two Car Carport, Unpaved Drive, Open
- Carport spaces: 2
- Has uncovered spaces: Yes
Features
- Levels: One
- Stories: 1
- Patio & porch: Covered
- Exterior features: Barbecue, Rain Gutters
- Pool features: None
- Fencing: Cross Fenced,Ranch Fence
Lot
- Size: 1.15 Acres
- Features: Corner Lot, 1 - 2 Acres, Level
- Residential vegetation: Mature Trees, Mature Trees (ext feat)
Details
- Parcel number: 52295
- Horses can be raised: Yes
Construction
Type & style
- Home type: SingleFamily
- Property subtype: Single Family Residence
Materials
- Stucco
- Foundation: Slab
- Roof: Metal,Clay
Condition
- Pre-Owned
- New construction: No
- Year built: 1992
Utilities & green energy
- Electric: Rio Grande E
- Sewer: Septic, Sewer System
- Water: City of Eagl
Community & HOA
Community
- Features: None
- Subdivision: None
Location
- Region: Eagle Pass
Financial & listing details
- Price per square foot: $135/sqft
- Tax assessed value: $282,592
- Annual tax amount: $3,742
- Price range: $375K - $375K
- Date on market: 6/16/2026
- Cumulative days on market: 131 days
- Listing terms: Conventional,FHA,VA Loan,Cash
- Road surface type: Paved, Asphalt
Estimated market value
$349,800
$332,000 - $367,000
$2,238/mo
Price history
| Date | Event | Price |
|---|---|---|
| 6/16/2026 | Listed for sale | $375,000+50%$135/sqft |
Source:  LERA MLS #1992204 Report a problem LERA MLS #1992204 Report a problem | ||
| 9/20/2019 | Listing removed | $250,000$90/sqft |
Source: La Cantera Real Estate #69346 Report a problem | ||
| 7/9/2018 | Listed for sale | $250,000$90/sqft |
Source: La Cantera Real Estate #69346 Report a problem | ||
Public tax history
| Year | Property taxes | Tax assessment |
|---|---|---|
| 2025 | $2,440 +95.1% | $271,420 +11.9% |
| 2024 | $1,250 +10.2% | $242,564 +14% |
| 2023 | $1,135 -30.4% | $212,785 +5.8% |
| 2022 | $1,630 +45.4% | $201,168 +23.4% |
| 2021 | $1,121 | $163,021 -0.2% |
| 2020 | -- | $163,380 |
| 2018 | -- | $163,380 |
| 2017 | -- | $163,380 |
| 2016 | -- | $163,380 |
| 2015 | -- | $163,380 |
| 2014 | -- | $163,380 +4.4% |
| 2013 | -- | $156,531 +36.9% |
| 2012 | -- | $114,360 +26.9% |
| 2011 | -- | $90,110 +6.8% |
| 2010 | -- | $84,360 |
| 2009 | -- | $84,360 |
| 2008 | -- | $84,360 |
| 2007 | -- | $84,360 |
| 2006 | -- | $84,360 +3.9% |
| 2005 | -- | $81,170 |
| 2004 | -- | $81,170 +12.1% |
| 2003 | -- | $72,420 |
| 2002 | -- | $72,420 +12.7% |
| 2001 | -- | $64,270 |
| 2000 | -- | $64,270 |
Find assessor info on the county website
Monthly payment
Est. payment
Payment breakdown
Explore the cost of this home by adjusting the details. Changes won't be saved.Climate risks
Neighborhood: 78852
Nearby schools
Schools provided by the listing agent
- Elementary: Sam Houston
- Middle: Memorial
- High: C.C. Winn
- District: Eagle Pass Isd
Source: LERA MLS. This data may not be complete. We recommend contacting the local school district to confirm school assignments for this home.
- $452,700-- bd2 ba2.4k sqft396 County Road 227, Eagle Pass, TX 78852Off Market
- $140,800-- bd1 ba900 sqft41 County Road 229, Eagle Pass, TX 78852Off Market
- $64,739-- bd1 ba1.3k sqft41 County Road 229, Eagle Pass, TX 78852Off Market
- $163,000-- bd1 ba376 sqft358 County Road 227, Eagle Pass, TX 78852Off Market
Similar homes
- $399,0004 bd3 ba3k sqft116 VIEW DR, Eagle Pass, TX 78852For Sale
 MLS ID #2009032, Rosalinda Rodriguez TREC #542589, La Cantera Real Estate. LERA MLS
 - $380,0004 bd2 ba2.3k sqft443 Adolphus Street, Eagle Pass, TX 78852For Sale
 MLS ID #2021267, Matthew Gary TREC #687686, Keller Williams Laredo. LERA MLS
 - $349,0004 bd2 ba2.5k sqft1326&1312 Baltica, Eagle Pass, TX 78852For Sale
 MLS ID #1981436, Gilma Cervera TREC #728630, Keller Williams Laredo. LERA MLS
 - $300,0007 bd3 ba2.6k sqft2593 EIDSON RD, Eagle Pass, TX 78852For Sale
 MLS ID #2003898, Marisa Hinojosa TREC #727838, Savir Real Estate Services. LERA MLS
 - $398,0005 bd4 ba3.1k sqft2199 HILLCREST BLVD, Eagle Pass, TX 78852For SaleMLS ID #1983414, Eloisa Jimenez TREC #537215, La Cantera Real Estate. LERA MLS
- $385,0004 bd3 ba2.3k sqft1203 N Bibb Ave, Eagle Pass, TX 78852For SaleMLS ID #2011855, Monica Cruz TREC #518463, MJC Real Estate. LERA MLS
- $390,0006 bd3 ba2.1k sqft614 Sunset, Eagle Pass, TX 78852For SaleMLS ID #2012989, Diana Betancourt TREC #697475, MG Legacy Realty LLC. LERA MLS
- $345,0006 bd4 ba2.5k sqft3174 NW DEL RIO BLVD. #N/A, Eagle Pass, TX 78852For SaleMLS ID #1981081, Tiffany Velazquez TREC #638216, AGAVE REAL ESTATE, LLC. LERA MLS
- $319,9004 bd2 ba2k sqft419 CANDELARIO MONTALVO, Eagle Pass, TX 78852For SaleMLS ID #2015343, Rosalinda Rodriguez TREC #542589, La Cantera Real Estate. LERA MLS
- $320,0004 bd3 ba2k sqft3038 ALAMO ST, Eagle Pass, TX 78852For SaleMLS ID #2007605, Yolanda Rivas TREC #580784, Savir Real Estate Services. LERA MLS
- $359,0004 bd3 ba1.8k sqft658 Fm 2030, Eagle Pass, TX 78852For SaleMLS ID #2007772, Yolanda Rivas TREC #580784, Savir Real Estate Services. LERA MLS
- $421,0005 bd3 ba2.9k sqft878 Hopedale Rd #N/A, Eagle Pass, TX 78872For SaleMLS ID #1985682, Alma Chapa TREC #508729, Keller Williams Laredo. LERA MLS
- $345,0004 bd3 ba2.2k sqft2288 Beverly Hills Blvd., Eagle Pass, TX 78852For SaleMLS ID #1984887, Noema Hernandez TREC #440770, MJC Real Estate. LERA MLS
- $250,0004 bd3 ba2.8k sqft1850 Eidson Road, Eagle Pass, TX 78852For SaleMLS ID #1981026, Matthew Gary TREC #687686, Keller Williams Laredo. LERA MLS
- $365,0004 bd2 ba1.7k sqft3449 NICOLE ST, Eagle Pass, TX 78852For SaleMLS ID #2014700, Yolanda Rivas TREC #580784, Savir Real Estate Services. LERA MLS
- $369,0003 bd2 ba1.9k sqft1567 ROCK HILL DR, Eagle Pass, TX 78852For SaleMLS ID #2021895, Jose Avila TREC #706188, Keller Williams Laredo. LERA MLS
- $349,0004 bd2 ba2.1k sqft2259 WILLOW TRAIL, Eagle Pass, TX 78852For SaleMLS ID #1997091, Tiffany Velazquez TREC #638216, AGAVE REAL ESTATE, LLC. LERA MLS
- $349,0004 bd3 ba2.1k sqft1545 Rockhill Dr., Eagle Pass, TX 78852For SaleMLS ID #1981490, Gilma Cervera TREC #728630, Keller Williams Laredo. LERA MLS
- $289,0003 bd2 ba1.9k sqft450 N MONROE ST, Eagle Pass, TX 78852For SaleMLS ID #2023257, Myrna Rodriguez TREC #813634, Keller Williams Laredo. LERA MLS
- $349,9003 bd2 ba2.1k sqft2218 Royal Park Dr, Eagle Pass, TX 78852For SaleMLS ID #1981153, Antonio Torres TREC #653866, JB Goodwin, REALTORS. LERA MLS
