Vintage Charm in Copeland Manor ~ Move in ready but with tons of potential to increase square footage if desired ~ This Beautiful brick bungalow has stained glass windows, arched doorways, stunning millwork throughout and lovely built-ins in the kitchen, dining room and living room ~ This 3 bedroom, 1.1 bath home with finished walk out basement sits on a deep lot in the heart of Libertyville. Updated kitchen with 42' cabinets, granite counters and newer appliances ~ Expand out the back of the home to enlarge the kitchen or add a family room all while still having plenty of useable yard to enjoy ~ There is also an interior staircase that leads to the unfinished 2nd floor full attic spanning the entire home with a tall roofline begging to be finished ~ Transform this 1300 plus square feet into a dreamy primary suite with a to die for walk-in closet and separate office ~ Or add additional bedrooms, baths and a playroom, The possibilities are endless ~ The huge finished basement has an office/4th bedroom, half bath, laundry room and rec space ~ This home is perfect just the way it is but offers room to grow if needed ~ Recent updates include: 2024 roof, sump pump, exterior painting, interior painting, light fixtures, driveway sealed, new kitchen flooring, Furnace 2017. Amazing Libertyville school district and close to town with restaurants and shops ~ Walk to Libertyville Days, Farmers Market, Library and more ~ Schedule a showing today!
Closed
$528,000
418 E Sunnyside Ave, Libertyville, IL 60048
3beds
2,684sqft
Single Family Residence
Built in 1928
8,750 Square Feet Lot
$662,700 Zestimate®
$197/sqft
$3,991 Estimated rent
Home value
$662,700
$616,000 - $722,000
$3,991/mo
Zestimate® history
Owner options
List your home for rent
$3,991/mo
Rent Zestimate®
Find your next renter with Zillow Rental Manager. Plus, with online applications, you can quickly screen prospective tenants – for free.
$3,991/mo
Rent Zestimate®
Refinance and save
$4,033/mo
Est. payment
Refinancing to a lower rate could help reduce your monthly payments and save thousands over the life of the loan.
$4,033/mo
Est. payment
Explore your selling options
Work with a Zillow partner agent
Leverage their expertise and Zillow's premium Showcase listings to get your home seen by more buyers.
Get startedList with your own agent
Get your home in front of millions of buyers by listing it on Zillow.
Learn how to do itSell it yourself
Take full control of how buyers see your home on Zillow by listing For Sale by Owner (FSBO).
List your homeWhat's special
Zillow last checked:
Listing updated:
Listed by:
Kim Sanders 847-226-6291,
@properties Christie's International Real Estate
Bought with:
Eddy K. Nufio
Eddy K. Nufio
Source: MRED as distributed by MLS GRID,MLS#: 12081706
Facts & features
Interior
Bedrooms & bathrooms
- Bedrooms: 3
- Bathrooms: 2
- Full bathrooms: 1
- 1/2 bathrooms: 1
Rooms
- Room types: Attic, Enclosed Porch, Office, Storage, Recreation Room
Primary bedroom
- Features: Flooring (Hardwood)
- Level: Main
- Area: 143 Square Feet
- Dimensions: 13X11
Bedroom 2
- Features: Flooring (Hardwood)
- Level: Main
- Area: 144 Square Feet
- Dimensions: 12X12
Bedroom 3
- Features: Flooring (Hardwood)
- Level: Main
- Area: 110 Square Feet
- Dimensions: 11X10
Other
- Features: Flooring (Other)
- Level: Second
- Area: 1320 Square Feet
- Dimensions: 55X24
Dining room
- Features: Flooring (Hardwood)
- Level: Main
- Area: 195 Square Feet
- Dimensions: 15X13
Enclosed porch
- Features: Flooring (Hardwood)
- Level: Main
- Area: 60 Square Feet
- Dimensions: 10X6
Kitchen
- Features: Kitchen (Pantry-Closet, Granite Counters), Flooring (Vinyl)
- Level: Main
- Area: 180 Square Feet
- Dimensions: 20X9
Laundry
- Level: Lower
- Area: 176 Square Feet
- Dimensions: 16X11
Living room
- Features: Flooring (Hardwood), Window Treatments (Bay Window(s), Some Stained Glass)
- Level: Main
- Area: 288 Square Feet
- Dimensions: 18X16
Office
- Level: Lower
- Area: 238 Square Feet
- Dimensions: 17X14
Other
- Level: Lower
- Area: 552 Square Feet
- Dimensions: 24X23
Storage
- Level: Lower
- Area: 308 Square Feet
- Dimensions: 22X14
Heating
- Natural Gas, Forced Air, Steam, Radiator(s), Sep Heating Systems - 2+
Features
- 1st Floor Full Bath, Built-in Features, Special Millwork
- Flooring: Hardwood, Laminate
- Basement: Finished,Full,Walk-Out Access
- Attic: Full,Interior Stair,Unfinished
Interior area
- Total structure area: 4,004
- Total interior livable area: 2,684 sqft
- Finished area below ground: 1,342
Property
Parking
- Total spaces: 2
- Parking features: Asphalt, On Site, Garage Owned, Detached, Garage
- Garage spaces: 2
Accessibility
- Accessibility features: No Disability Access
Features
- Stories: 1.5
- Patio & porch: Patio
Lot
- Size: 8,750 Square Feet
- Dimensions: 50X175
Details
- Parcel number: 11212150230000
- Special conditions: None
- Other equipment: Ceiling Fan(s), Sump Pump
Construction
Type & style
- Home type: SingleFamily
- Architectural style: Bungalow
- Property subtype: Single Family Residence
Materials
- Brick
Condition
- New construction: No
- Year built: 1928
Utilities & green energy
- Sewer: Public Sewer
- Water: Public
Community & HOA
HOA
- Services included: None
Location
- Region: Libertyville
Financial & listing details
- Price per square foot: $197/sqft
- Tax assessed value: $416,514
- Annual tax amount: $9,310
- Date on market: 6/13/2024
- Listing terms: Conventional
- Ownership: Fee Simple
Price history
| Date | Event | Price |
|---|---|---|
| 8/28/2024 | Sold | $528,000+6.7%$197/sqft |
Source:  MRED as distributed by MLS GRID #12081706 Report a problem MRED as distributed by MLS GRID #12081706 Report a problem | ||
| 8/12/2024 | Pending sale | $495,000$184/sqft |
Source: MRED as distributed by MLS GRID #12081706 Report a problem | ||
| 6/16/2024 | Contingent | $495,000$184/sqft |
Source: MRED as distributed by MLS GRID #12081706 Report a problem | ||
| 6/13/2024 | Listed for sale | $495,000+35.6%$184/sqft |
Source: MRED as distributed by MLS GRID #12081706 Report a problem | ||
| 7/16/2014 | Sold | $365,000-1.3%$136/sqft |
Source: MRED as distributed by MLS GRID #08635461 Report a problem | ||
| 6/8/2014 | Pending sale | $369,900$138/sqft |
Source: Baird & Warner Real Estate #08635461 Report a problem | ||
| 6/6/2014 | Listed for sale | $369,900+6.8%$138/sqft |
Source: Baird & Warner #08635461 Report a problem | ||
| 8/29/2001 | Sold | $346,500$129/sqft |
Source: Public Record Report a problem | ||
Public tax history
| Year | Property taxes | Tax assessment |
|---|---|---|
| 2024 | $10,092 +4.4% | $167,431 +20.6% |
| 2023 | $9,668 +3.8% | $138,824 +8.4% |
| 2022 | $9,311 +3.9% | $128,043 +4.6% |
| 2021 | $8,961 -2.7% | $122,418 -2.3% |
| 2020 | $9,207 +2.6% | $125,285 +1% |
| 2019 | $8,973 +3.6% | $124,093 -1.2% |
| 2018 | $8,661 | $125,613 +3.3% |
| 2017 | $8,661 +4.5% | $121,648 +5.5% |
| 2016 | $8,284 +6.5% | $115,339 +7% |
| 2015 | $7,781 +0.4% | $107,803 +6.4% |
| 2014 | $7,753 +6.9% | $101,292 +1.1% |
| 2012 | $7,256 -2.8% | $100,168 -10.8% |
| 2011 | $7,466 -3.8% | $112,307 -8.3% |
| 2010 | $7,765 -0.4% | $122,457 -8% |
| 2009 | $7,795 +3.5% | $133,140 +3% |
| 2008 | $7,533 +19.3% | $129,212 +3.5% |
| 2006 | $6,317 +5.2% | $124,794 |
| 2005 | $6,006 +10.4% | -- |
| 2004 | $5,438 -2.6% | -- |
| 2003 | $5,585 +9.9% | -- |
| 2002 | $5,083 +5.9% | -- |
| 2001 | $4,798 +15.8% | $69,511 +15% |
| 2000 | $4,142 | $60,459 |
Find assessor info on the county website
Neighborhood: 60048
Nearby homes
- $755,5003 bd3 ba1.8k sqft416 E Sunnyside Ave, Libertyville, IL 60048Off Market
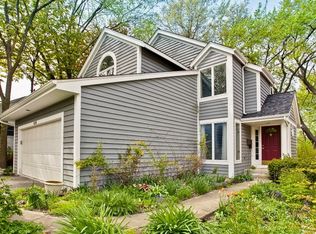
- $663,5003 bd3 ba2.3k sqft426 E Sunnyside Ave, Libertyville, IL 60048Sold
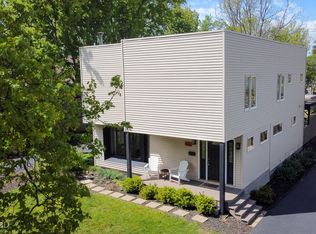
- $518,000-- bd2 ba1k sqft430 E Sunnyside Ave, Libertyville, IL 60048Off Market
- $320,500-- bd1 ba864 sqft412 E Sunnyside Ave, Libertyville, IL 60048Off Market
- $700,0003 bd2 ba1.9k sqft436 E Sunnyside Ave, Libertyville, IL 60048Sold
- $376,9002 bd1 ba1k sqft406 E Sunnyside Ave, Libertyville, IL 60048Off Market
- $523,1003 bd2 ba1.5k sqft402 E Sunnyside Ave, Libertyville, IL 60048Off Market
- $1,132,300-- bd4 ba3.6k sqft440 E Sunnyside Ave, Libertyville, IL 60048Off Market
Nearby schools
GreatSchools rating
- 9/10Copeland Manor Elementary SchoolGrades: K-5Distance: 0.6 mi
- 7/10Highland Middle SchoolGrades: 6-8Distance: 0.5 mi
- 9/10Libertyville High SchoolGrades: 9-12Distance: 0.9 mi
Schools provided by the listing agent
- Elementary: Copeland Manor Elementary School
- Middle: Highland Middle School
- High: Libertyville High School
- District: 70
Source: MRED as distributed by MLS GRID. This data may not be complete. We recommend contacting the local school district to confirm school assignments for this home.
Get a cash offer in 3 minutes
Find out how much your home could sell for in as little as 3 minutes with a no-obligation cash offer.
Estimated market value
$662,700
Get a cash offer in 3 minutes
Find out how much your home could sell for in as little as 3 minutes with a no-obligation cash offer.
Estimated market value
$662,700
- Illinois
- Lake County
- Libertyville
- 60048
- 418 E Sunnyside Ave
Nearby cities
Nearby neighborhoods
Nearby zip codes
Other Libertyville Topics
