Welcome Home! Get ready to fall in love with this stunning modern contemporary gem nestled in the heart of highly sought-after Libertyville! Just moments from vibrant Downtown Libertyville, you'll have endless access to boutique shopping, top-rated restaurants, exciting local festivals, scenic parks, and everything this charming town has to offer. As you step inside, prepare to be wowed by the bright, open-concept layout that blends style and comfort in all the right ways. Bathed in natural sunlight and featuring rich, hardwood floors throughout, this home exudes warmth and elegance from the moment you walk in. The spacious great room is perfect for entertaining or cozy nights in with loved ones, anchored by a stunning fireplace that serves as the room's dazzling focal point. A generous dining area makes hosting dinner parties or family meals a breeze, while the gourmet kitchen is a true chef's dream - complete with white shaker cabinets, sleek new hardware, granite countertops, subway tile backsplash, stainless steel appliances, and a convenient center island perfect for casual breakfasts or meal prep. Step outside to your own private paradise - the spacious backyard features a large deck with a charming pergola, creating the ultimate setting for grilling, entertaining, or simply enjoying al fresco dinners under the stars. A main-level half bath adds convenience for guests. Upstairs, the Primary Suite is a true retreat, showcasing hardwood floors, dual closets, and an incredible en suite bath with a double-sink vanity and a shower/tub combo. Two additional generously sized bedrooms, all with hardwood flooring, plus a beautifully updated full hall bath, complete the upper level. Need more space? You've got it! The versatile loft area upstairs is ideal for a home office, cozy reading nook, or even a potential fourth bedroom. And don't forget the fabulous finished basement - this bright, open space offers the perfect recreation/media area, giving you all the room you need to entertain, relax, or work from home. With style, space, and location all wrapped up in one spectacular package, this Libertyville beauty truly has it all - and it's ready to welcome you home!
Closed
$663,500
426 E Sunnyside Ave, Libertyville, IL 60048
3beds
2,320sqft
Single Family Residence
Built in 1977
9,008 Square Feet Lot
$707,600 Zestimate®
$286/sqft
$4,864 Estimated rent
Home value
$707,600
$637,000 - $785,000
$4,864/mo
Zestimate® history
Owner options
List your home for rent
$4,864/mo
Rent Zestimate®
Find your next renter with Zillow Rental Manager. Plus, with online applications, you can quickly screen prospective tenants – for free.
$4,864/mo
Rent Zestimate®
Refinance and save
$5,045/mo
Est. payment
Refinancing to a lower rate could help reduce your monthly payments and save thousands over the life of the loan.
$5,045/mo
Est. payment
Explore your selling options
Work with a Zillow partner agent
Leverage their expertise and Zillow's premium Showcase listings to get your home seen by more buyers.
Get startedList with your own agent
Get your home in front of millions of buyers by listing it on Zillow.
Learn how to do itSell it yourself
Take full control of how buyers see your home on Zillow by listing For Sale by Owner (FSBO).
List your homeWhat's special
Stunning fireplaceVersatile loft areaPrivate paradisePotential fourth bedroomRich hardwood floorsPrimary suiteFabulous finished basement
Zillow last checked:
Listing updated:
Listed by:
Lisa Wolf 224-627-5600,
Keller Williams North Shore West,
Tracy Botten 847-502-3594,
Keller Williams North Shore West
Bought with:
Leslie McDonnell
RE/MAX Suburban
Leslie McDonnell
RE/MAX Suburban
Source: MRED as distributed by MLS GRID,MLS#: 12360356
Facts & features
Interior
Bedrooms & bathrooms
- Bedrooms: 3
- Bathrooms: 3
- Full bathrooms: 2
- 1/2 bathrooms: 1
Rooms
- Room types: Foyer, Loft, Recreation Room, Play Room
Primary bedroom
- Features: Flooring (Hardwood), Window Treatments (All), Bathroom (Full)
- Level: Second
- Area: 192 Square Feet
- Dimensions: 12X16
Bedroom 2
- Features: Flooring (Hardwood), Window Treatments (All)
- Level: Second
- Area: 156 Square Feet
- Dimensions: 12X13
Bedroom 3
- Features: Flooring (Hardwood), Window Treatments (All)
- Level: Second
- Area: 192 Square Feet
- Dimensions: 12X16
Dining room
- Features: Flooring (Hardwood), Window Treatments (All)
- Level: Main
- Area: 120 Square Feet
- Dimensions: 12X10
Foyer
- Features: Flooring (Hardwood), Window Treatments (All)
- Level: Main
- Area: 84 Square Feet
- Dimensions: 12X7
Kitchen
- Features: Kitchen (Eating Area-Breakfast Bar, Island), Flooring (Hardwood), Window Treatments (All)
- Level: Main
- Area: 132 Square Feet
- Dimensions: 12X11
Laundry
- Level: Basement
- Area: 90 Square Feet
- Dimensions: 10X9
Living room
- Features: Flooring (Hardwood), Window Treatments (All)
- Level: Main
- Area: 374 Square Feet
- Dimensions: 22X17
Loft
- Features: Flooring (Hardwood), Window Treatments (All)
- Level: Second
- Area: 100 Square Feet
- Dimensions: 10X10
Play room
- Features: Flooring (Carpet), Window Treatments (All)
- Level: Basement
- Area: 252 Square Feet
- Dimensions: 12X21
Recreation room
- Features: Flooring (Carpet), Window Treatments (All)
- Level: Basement
- Area: 378 Square Feet
- Dimensions: 27X14
Heating
- Natural Gas, Forced Air
Cooling
- Central Air
Appliances
- Included: Range, Dishwasher, Refrigerator, Washer, Dryer, Disposal
Features
- Cathedral Ceiling(s), Wet Bar, Built-in Features
- Flooring: Hardwood
- Windows: Screens
- Basement: Finished,Full
- Number of fireplaces: 1
- Fireplace features: Wood Burning, Attached Fireplace Doors/Screen, Gas Log, Gas Starter, Living Room
Interior area
- Total structure area: 3,376
- Total interior livable area: 2,320 sqft
Property
Parking
- Total spaces: 2
- Parking features: Asphalt, Garage Door Opener, On Site, Garage Owned, Detached, Garage
- Garage spaces: 2
- Has uncovered spaces: Yes
Accessibility
- Accessibility features: No Disability Access
Features
- Stories: 2
- Patio & porch: Deck, Porch
- Has spa: Yes
- Spa features: Outdoor Hot Tub
Lot
- Size: 9,008 Square Feet
- Dimensions: 50X181X40X180
- Features: Landscaped, Wooded, Mature Trees
Details
- Additional structures: Pergola
- Parcel number: 11212150240000
- Special conditions: None
- Other equipment: Ceiling Fan(s), Sump Pump
Construction
Type & style
- Home type: SingleFamily
- Property subtype: Single Family Residence
Materials
- Vinyl Siding, Cedar
- Foundation: Concrete Perimeter
- Roof: Asphalt
Condition
- New construction: No
- Year built: 1977
Utilities & green energy
- Sewer: Public Sewer
- Water: Lake Michigan
Community & HOA
Community
- Features: Curbs, Sidewalks, Street Lights, Street Paved
- Security: Carbon Monoxide Detector(s)
- Subdivision: Sunnyside Park
HOA
- Services included: None
Location
- Region: Libertyville
Financial & listing details
- Price per square foot: $286/sqft
- Tax assessed value: $411,566
- Annual tax amount: $9,965
- Date on market: 5/8/2025
- Listing terms: Cash
- Ownership: Fee Simple
Price history
| Date | Event | Price |
|---|---|---|
| 6/12/2025 | Sold | $663,500+20.6%$286/sqft |
Source:  MRED as distributed by MLS GRID #12360356 Report a problem MRED as distributed by MLS GRID #12360356 Report a problem | ||
| 5/10/2025 | Contingent | $550,000$237/sqft |
Source: MRED as distributed by MLS GRID #12360356 Report a problem | ||
| 5/8/2025 | Listed for sale | $550,000+52.8%$237/sqft |
Source: MRED as distributed by MLS GRID #12360356 Report a problem | ||
| 7/29/2020 | Sold | $360,000-6.5%$155/sqft |
Source: MRED as distributed by MLS GRID #10698921 Report a problem | ||
| 6/25/2020 | Listing removed | $2,750$1/sqft |
Source: RE/MAX Top Performers #10599752 Report a problem | ||
| 6/24/2020 | Listed for rent | $2,750$1/sqft |
Source: RE/MAX Top Performers #10599752 Report a problem | ||
| 6/22/2020 | Pending sale | $385,000$166/sqft |
Source: RE/MAX Top Performers #10698921 Report a problem | ||
| 4/27/2020 | Price change | $385,000-3.7%$166/sqft |
Source: RE/MAX Top Performers #10698921 Report a problem | ||
| 3/8/2020 | Price change | $399,900-2.2%$172/sqft |
Source: RE/MAX Top Performers #10698921 Report a problem | ||
| 1/15/2020 | Listing removed | $2,750$1/sqft |
Source: RE/MAX Top Performers #10599752 Report a problem | ||
| 1/3/2020 | Listed for rent | $2,750$1/sqft |
Source: RE/MAX Top Performers #10599752 Report a problem | ||
| 12/6/2019 | Price change | $409,000-4.9%$176/sqft |
Source: RE/MAX Top Performers #10587973 Report a problem | ||
| 9/21/2019 | Pending sale | $429,900$185/sqft |
Source: RE/MAX Top Performers #10487691 Report a problem | ||
| 8/30/2019 | Price change | $429,900-5.5%$185/sqft |
Source: RE/MAX Top Performers #10487691 Report a problem | ||
| 8/16/2019 | Price change | $455,000-3.2%$196/sqft |
Source: RE/MAX Top Performers #10487691 Report a problem | ||
| 6/25/2019 | Price change | $469,900-6%$203/sqft |
Source: RE/MAX Action #10339365 Report a problem | ||
| 6/19/2019 | Price change | $499,900-8.9%$215/sqft |
Source: RE/MAX Action #10339365 Report a problem | ||
| 6/8/2019 | Price change | $548,900-0.2%$237/sqft |
Source: RE/MAX Action #10339365 Report a problem | ||
| 4/10/2019 | Listed for sale | $549,900+46.6%$237/sqft |
Source: RE/MAX Action #10339365 Report a problem | ||
| 8/19/2002 | Sold | $375,000$162/sqft |
Source: Public Record Report a problem | ||
Public tax history
| Year | Property taxes | Tax assessment |
|---|---|---|
| 2024 | $10,069 +5.5% | $156,389 +14% |
| 2023 | $9,545 +2.3% | $137,175 +8.4% |
| 2022 | $9,328 +3.9% | $126,522 +3.2% |
| 2021 | $8,977 -32.5% | $122,628 -31.2% |
| 2020 | $13,293 +2.5% | $178,324 +1% |
| 2019 | $12,968 +16.2% | $176,628 +10.4% |
| 2018 | $11,156 | $160,029 +3.3% |
| 2017 | $11,156 +4.4% | $154,977 +5.5% |
| 2016 | $10,687 +6.4% | $146,939 +7% |
| 2015 | $10,046 +0.3% | $137,339 +6.4% |
| 2014 | $10,012 +6.2% | $129,042 +1.1% |
| 2012 | $9,432 +8.3% | $127,611 -1.8% |
| 2011 | $8,706 +5.3% | $129,987 -13.9% |
| 2010 | $8,267 -14.2% | $151,025 -7.4% |
| 2009 | $9,631 +3.5% | $163,094 +3% |
| 2008 | $9,303 +19.6% | $158,282 +3.5% |
| 2006 | $7,777 +4.2% | $152,870 |
| 2005 | $7,464 +7.8% | -- |
| 2004 | $6,927 +95.5% | -- |
| 2003 | $3,544 -46.6% | -- |
| 2002 | $6,633 +5.9% | -- |
| 2001 | $6,266 +12.4% | $89,709 +11.9% |
| 2000 | $5,573 | $80,147 |
Find assessor info on the county website
Neighborhood: 60048
Nearby homes
- $528,0003 bd2 ba2.6k sqft418 E Sunnyside Ave, Libertyville, IL 60048Sold
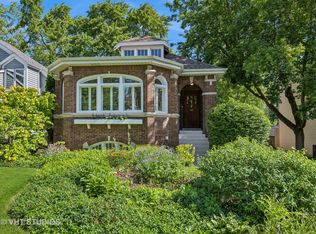
- $520,400-- bd2 ba1k sqft430 E Sunnyside Ave, Libertyville, IL 60048Off Market
- $760,2003 bd3 ba1.8k sqft416 E Sunnyside Ave, Libertyville, IL 60048Off Market
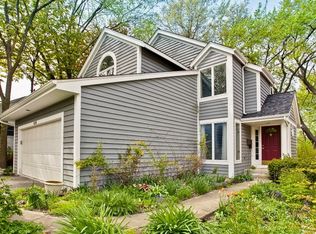
- $700,0003 bd2 ba1.9k sqft436 E Sunnyside Ave, Libertyville, IL 60048Sold
- $321,700-- bd1 ba864 sqft412 E Sunnyside Ave, Libertyville, IL 60048Off Market
- $1,106,900-- bd4 ba3.6k sqft440 E Sunnyside Ave, Libertyville, IL 60048Off Market
- $379,7002 bd1 ba1k sqft406 E Sunnyside Ave, Libertyville, IL 60048Off Market
- $849,9003 bd3 ba2.2k sqft425 E Sunnyside Ave, Libertyville, IL 60048Off Market
Nearby schools
GreatSchools rating
- 9/10Copeland Manor Elementary SchoolGrades: K-5Distance: 0.6 mi
- 7/10Highland Middle SchoolGrades: 6-8Distance: 0.5 mi
- 9/10Libertyville High SchoolGrades: 9-12Distance: 0.9 mi
Schools provided by the listing agent
- Elementary: Copeland Manor Elementary School
- Middle: Highland Middle School
- High: Libertyville High School
- District: 70
Source: MRED as distributed by MLS GRID. This data may not be complete. We recommend contacting the local school district to confirm school assignments for this home.
Get a cash offer in 3 minutes
Find out how much your home could sell for in as little as 3 minutes with a no-obligation cash offer.
Estimated market value
$707,600
Get a cash offer in 3 minutes
Find out how much your home could sell for in as little as 3 minutes with a no-obligation cash offer.
Estimated market value
$707,600
- Illinois
- Lake County
- Libertyville
- 60048
- 426 E Sunnyside Ave
Nearby cities
Nearby neighborhoods
Nearby zip codes
Other Libertyville Topics
