Charming, cottage style home with loads of updates. Welcoming, brick paver walkway leads to a delightful sitting area- the perfect place to relax and enjoy morning coffee. Meticulous sellers cared for and updated this home from wall to wall - wonderfully kept hardwood floors, upgraded light fixtures, plantation shutters, beamed ceilings, brick fireplace with wood mantle, crown molding, and the list goes on. The kitchen offers stainless steel appliances and 42" cabinets adorned with chic hardware, large breakfast bar, custom back splash, and slate marble counters. The spacious family room was built for entertaining - eye-catching vaulted ceiling with skylight, dry bar with wine cooler and double door leading to the screened in porch. Master bedroom on the 1st floor with expansive bathroom and second bedroom right down the hall. Second level is complete with an 2 bedrooms, and an additional full bathroom. Partially finished basement offers a versatile space for a rec room, game room, play room...whatever fits your family's needs. The basement also has a laundry area, lots of storage space, and added rough in. This quaint cottage is local to downtown Libertyville with tons to do from shopping to dining and much more.
Sold for $700,000
Street View
$700,000
436 E Sunnyside Ave, Libertyville, IL 60048
3beds
1,976sqft
SingleFamily
Built in 1948
9,047 Square Feet Lot
$717,500 Zestimate®
$354/sqft
$3,767 Estimated rent
Home value
$717,500
$682,000 - $753,000
$3,767/mo
Zestimate® history
Owner options
List your home for rent
$3,767/mo
Rent Zestimate®
Find your next renter with Zillow Rental Manager. Plus, with online applications, you can quickly screen prospective tenants – for free.
$3,767/mo
Rent Zestimate®
Refinance and save
$4,476/mo
Est. payment
Refinancing to a lower rate could help reduce your monthly payments and save thousands over the life of the loan.
$4,476/mo
Est. payment
Explore your selling options
Work with a Zillow partner agent
Leverage their expertise and Zillow's premium Showcase listings to get your home seen by more buyers.
Get startedList with your own agent
Get your home in front of millions of buyers by listing it on Zillow.
Learn how to do itSell it yourself
Take full control of how buyers see your home on Zillow by listing For Sale by Owner (FSBO).
List your homeWhat's special
Facts & features
Interior
Bedrooms & bathrooms
- Bedrooms: 3
- Bathrooms: 2
- Full bathrooms: 2
Heating
- Forced air, Gas
Cooling
- Central
Appliances
- Included: Dishwasher, Dryer, Garbage disposal, Microwave, Refrigerator, Trash compactor, Washer
Features
- Flooring: Tile, Hardwood
- Basement: Partially finished
- Has fireplace: Yes
Interior area
- Total interior livable area: 1,976 sqft
Property
Parking
- Total spaces: 1
- Parking features: Garage - Detached
Features
- Exterior features: Vinyl, Brick
Lot
- Size: 9,047 Square Feet
Details
- Parcel number: 1121215026
Construction
Type & style
- Home type: SingleFamily
Materials
- Roof: Asphalt
Condition
- Year built: 1948
Utilities & green energy
- Sewer: Sewer-Public
Community & HOA
Location
- Region: Libertyville
Financial & listing details
- Price per square foot: $354/sqft
- Tax assessed value: $510,684
- Annual tax amount: $12,514
Price history
| Date | Event | Price |
|---|---|---|
| 5/7/2026 | Sold | $700,000+58.4%$354/sqft |
Source: Public Record Report a problem | ||
| 9/3/2020 | Sold | $442,000-2.9%$224/sqft |
Source:  MRED as distributed by MLS GRID #10736801 Report a problem MRED as distributed by MLS GRID #10736801 Report a problem | ||
| 7/21/2020 | Pending sale | $455,000$230/sqft |
Source: RE/MAX Suburban #10736801 Report a problem | ||
| 7/13/2020 | Price change | $455,000-1.9%$230/sqft |
Source: RE/MAX Suburban #10736801 Report a problem | ||
| 7/6/2020 | Price change | $464,000-2.3%$235/sqft |
Source: RE/MAX Suburban #10736801 Report a problem | ||
| 6/15/2020 | Price change | $475,000-2.5%$240/sqft |
Source: RE/MAX Suburban #10736801 Report a problem | ||
| 4/28/2020 | Price change | $487,000-4.5%$246/sqft |
Source: RE/MAX Suburban #10560879 Report a problem | ||
| 2/11/2020 | Price change | $509,999-6.4%$258/sqft |
Source: RE/MAX Suburban #10560879 Report a problem | ||
| 1/29/2020 | Listed for sale | $545,000-4.2%$276/sqft |
Source: RE/MAX Suburban #10560879 Report a problem | ||
| 8/2/2018 | Listing removed | $569,000$288/sqft |
Source: RE/MAX Suburban #09996692 Report a problem | ||
| 7/13/2018 | Price change | $569,000-1.7%$288/sqft |
Source: RE/MAX Suburban #09996692 Report a problem | ||
| 6/25/2018 | Listed for sale | $579,000+6.8%$293/sqft |
Source: RE/MAX Suburban #09996692 Report a problem | ||
| 1/24/2017 | Sold | $542,000-1.5%$274/sqft |
Source: @Properties sold #09363422_60048 Report a problem | ||
| 10/26/2016 | Listed for sale | $550,000+48.6%$278/sqft |
Source: @properties #09363422 Report a problem | ||
| 10/31/2014 | Sold | $370,000-2.6%$187/sqft |
Source: @Properties sold #08736294_60048 Report a problem | ||
| 9/24/2014 | Listed for sale | $380,000+22.6%$192/sqft |
Source: @properties #08736294 Report a problem | ||
| 8/15/2000 | Sold | $310,000+38.4%$157/sqft |
Source: Public Record Report a problem | ||
| 6/24/1994 | Sold | $224,000$113/sqft |
Source: Public Record Report a problem | ||
Public tax history
| Year | Property taxes | Tax assessment |
|---|---|---|
| 2024 | $12,514 +4.3% | $185,049 +8.7% |
| 2023 | $11,999 +7.9% | $170,211 +8.4% |
| 2022 | $11,119 +3.9% | $156,993 +8.2% |
| 2021 | $10,704 -2.6% | $145,033 -2.3% |
| 2020 | $10,987 +2.5% | $148,431 +1% |
| 2019 | $10,714 +2.2% | $147,019 -7% |
| 2018 | $10,487 | $158,116 +8.3% |
| 2017 | $10,487 +4.4% | $146,039 +5.5% |
| 2016 | $10,043 +6.4% | $138,465 +7% |
| 2015 | $9,439 +0.3% | $129,418 +6.4% |
| 2014 | $9,406 +6.3% | $121,601 +1.1% |
| 2012 | $8,848 +1.3% | $120,252 -7.7% |
| 2011 | $8,732 +2.8% | $130,349 -2.3% |
| 2010 | $8,492 -0.1% | $133,374 -7.8% |
| 2009 | $8,497 +3.5% | $144,584 -2% |
| 2008 | $8,209 +17.1% | $147,571 +3.5% |
| 2006 | $7,012 +4.6% | $142,525 |
| 2005 | $6,701 +9% | -- |
| 2004 | $6,147 -2.4% | -- |
| 2003 | $6,301 +8.2% | -- |
| 2002 | $5,821 +5.9% | -- |
| 2001 | $5,497 +14% | $79,135 +13.3% |
| 2000 | $4,824 | $69,840 |
Find assessor info on the county website
Neighborhood: 60048
Nearby homes
- $518,000-- bd2 ba1k sqft430 E Sunnyside Ave, Libertyville, IL 60048Off Market
- $1,132,300-- bd4 ba3.6k sqft440 E Sunnyside Ave, Libertyville, IL 60048Off Market
- $663,5003 bd3 ba2.3k sqft426 E Sunnyside Ave, Libertyville, IL 60048Sold
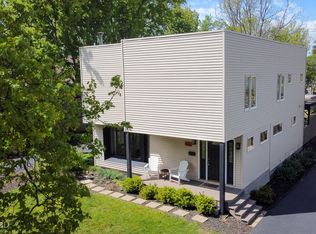
- $681,5003 bd2 ba1.5k sqft508 E Sunnyside Ave, Libertyville, IL 60048Off Market
- $528,0003 bd2 ba2.6k sqft418 E Sunnyside Ave, Libertyville, IL 60048Sold
- $755,5003 bd3 ba1.8k sqft416 E Sunnyside Ave, Libertyville, IL 60048Off Market
- $615,0003 bd3 ba1.4k sqft512 E Sunnyside Ave, Libertyville, IL 60048Sold
- $---- bd-- ba-- sqft443 E Park Ave, Libertyville, IL 60048Off Market
Nearby schools
GreatSchools rating
- 9/10Copeland Manor Elementary SchoolGrades: K-5Distance: 0.6 mi
- 7/10Highland Middle SchoolGrades: 6-8Distance: 0.5 mi
- 9/10Libertyville High SchoolGrades: 9-12Distance: 0.9 mi
Schools provided by the listing agent
- Elementary: Copeland Manor Elementary School
- Middle: Highland Middle School
- High: Libertyville High School
Source: The MLS. This data may not be complete. We recommend contacting the local school district to confirm school assignments for this home.
Get a cash offer in 3 minutes
Find out how much your home could sell for in as little as 3 minutes with a no-obligation cash offer.
Estimated market value
$717,500
Get a cash offer in 3 minutes
Find out how much your home could sell for in as little as 3 minutes with a no-obligation cash offer.
Estimated market value
$717,500
- Illinois
- Lake County
- Libertyville
- 60048
- 436 E Sunnyside Ave
Nearby cities
Nearby neighborhoods
Nearby zip codes
Other Libertyville Topics
