Skip main navigation
Off market
  • Price Unknown

    418 James St #416, Hawkesbury, ON K6A 1T5

    0beds
    0baths
    SingleFamily
    Built in 2019
    -- sqft lot
    $-- Zestimate®
    C$--/sqft
    C$2,349 Estimated rent

    Home value

    Not available

    Estimated sales range

    Not available

    Not available

    Loading
    Loading...

    Owner options

    List your home for rent

    C$2,349/mo

    Rent Zestimate®

    Find your next renter with Zillow Rental Manager. Plus, with online applications, you can quickly screen prospective tenants – for free.

    Learn more

    C$2,349/mo

    Rent Zestimate®

    Refinance and save

    Refinancing to a lower rate could help reduce your monthly payments and save thousands over the life of the loan.

    See today's rates

    Explore your selling options

    Work with a Zillow partner agent

    Leverage their expertise and Zillow's premium Showcase listings to get your home seen by more buyers.

    Get started

    List with your own agent

    Get your home in front of millions of buyers by listing it on Zillow.

    Learn how to do it

    Sell it yourself

    Take full control of how buyers see your home on Zillow by listing For Sale by Owner (FSBO).

    List your home

    What's special

    Patio doorsAbundant natural lightCozy living environmentModern finishesOpen concept layoutSit-at peninsula

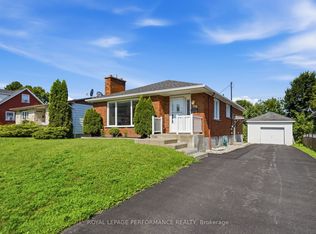
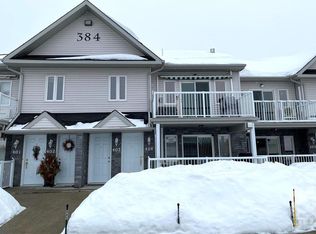
    Welcome to 416-418 James St, Hawkesbury! With two separate units, each boasting two bedrooms and one bathroom, this duplex offers the perfect combination of privacy and convenience. With modern finishes and abundant natural light, it's a perfect blend of style and comfort. The main level unit features an open concept layout showcasing a cozy living room, a kitchen with ample cabinetry and a sit-at peninsula, and a dining space with patio doors to the deck. Two sizable bedrooms, and a 4-piece family bathroom complete this level. Moving downstairs to the lower unit, you'll find an open concept layout that seamlessly integrates the kitchen, dining, and living areas. The lower level boasts heated floors throughout, ensuring a warm and cozy living environment throughout the year. Similar to the main level unit, the lower unit also offers two sizable bedrooms and a convenient 4-piece bathroom. The large fully fenced yard is perfect for outdoor activities. Don't miss it!

    This property is not currently displayed as for sale or rent on Zillow. This may be different from what's on other websites or public sources.

    Facts & features

    Interior

    Bedrooms & bathrooms
    • Bedrooms: 0
    • Bathrooms: 0
    Heating
    • Forced air
    Cooling
    • Wall
    Features
    • Basement: Full

    Property

    Details
    • Parcel number: 541720048

    Construction

    Type & style
    • Home type: SingleFamily
    Condition
    • Year built: 2019

    Community & HOA

    Location
    • Region: Hawkesbury

    Price history

    DateEventPrice
    7/27/2023Listing removed--
    Source: Exit Realty Report a problem
    7/13/2023Listed for saleC$519,900+33.3%
    Source: Exit Realty #1350842 Report a problem
    12/21/2020Listing removedC$389,900
    Source: EXIT REALTY MATRIX, BROKERAGE #1210677 Report a problem
    9/17/2020Listed for saleC$389,900
    Source: EXIT REALTY MATRIX, BROKERAGE #1210677 Report a problem

    Public tax history

    Tax history is unavailable.

    Neighborhood: K6A

    Nearby schools

    GreatSchools rating

    No schools nearby

    We couldn't find any schools near this home.