Absolutely Gorgeous is this Recently Renovated, Move in Ready Condo made for easy living knowing that the condo fees include Heat, Hot Water & Inground Pool! APO Boasting, BRAND NEW Kitchen with timeless & chic Kraftmade, shaker style white cabinets, sparking new granite counters, Brand new stainless appliances, Deep large stainless kitchen sink & brushed nickel hardware will surely impress you! Updated electrical outlets & new plumbing in the kitchen. An open concept dining area and kitchen w/access to your private deck for relaxing. A large & bright livingrm is ideal to for guests to gather w/"wood-look" laminate floor. Upstairs you'll find 2 generous Bdrms both with Brand new carpeting and large closets. Also a modern full bath with walk-in glass shower & tiled floor. A great spot for entertaining is in the finished Walk Out Basement w/storage! Large Capacity Whirlpool Front load Washer & Dryer included! Custom blinds throughout! Just in time to enjoy the sun by the inground pool!
Sold for $268,000
$268,000
418 Meadow St Unit C3, Agawam, MA 01001
2beds
1,033sqft
Condominium, Townhouse
Built in 1966
-- sqft lot
$-- Zestimate®
$259/sqft
$-- Estimated rent
Home value
Not available
Estimated sales range
Not available
Not available
Zestimate® history
Owner options
List your home for rent
Find your next renter with Zillow Rental Manager. Plus, with online applications, you can quickly screen prospective tenants – for free.
Refinance and save
$2,244/mo
Est. payment
Refinancing to a lower rate could help reduce your monthly payments and save thousands over the life of the loan.
$2,244/mo
Est. payment
Explore your selling options
Work with a Zillow partner agent
Leverage their expertise and Zillow's premium Showcase listings to get your home seen by more buyers.
Get startedList with your own agent
Get your home in front of millions of buyers by listing it on Zillow.
Learn how to do itSell it yourself
Take full control of how buyers see your home on Zillow by listing For Sale by Owner (FSBO).
List your homeWhat's special
Walk-in glass showerPrivate deckInground poolBrand new kitchenFinished walk out basementBrand new carpetingNew granite counters
Zillow last checked:
Listing updated:
Listed by:
Kelley & Katzer Team 413-209-9933,
Kelley & Katzer Real Estate, LLC 413-209-9933,
Natalie Murphy 413-875-5453
Bought with:
Bethany York Rudzik
Real Broker MA, LLC
Source: MLS PIN,MLS#: 73346991
Facts & features
Interior
Bedrooms & bathrooms
- Bedrooms: 2
- Bathrooms: 2
- Full bathrooms: 1
- 1/2 bathrooms: 1
- Main level bathrooms: 1
Primary bedroom
- Features: Closet, Flooring - Wall to Wall Carpet
- Level: Second
- Area: 196
- Dimensions: 14 x 14
Bedroom 2
- Features: Closet, Flooring - Wall to Wall Carpet
- Level: Second
- Area: 169
- Dimensions: 13 x 13
Primary bathroom
- Features: No
Bathroom 1
- Features: Bathroom - Half
- Level: Main,First
- Area: 20
- Dimensions: 4 x 5
Bathroom 2
- Features: Bathroom - Full, Bathroom - Tiled With Shower Stall, Flooring - Stone/Ceramic Tile, Remodeled, Lighting - Sconce, Lighting - Overhead
- Level: Second
- Area: 45
- Dimensions: 5 x 9
Dining room
- Features: Flooring - Laminate, Exterior Access, Open Floorplan, Remodeled, Lighting - Overhead
- Level: Main,First
- Area: 108
- Dimensions: 9 x 12
Family room
- Features: Flooring - Laminate, Exterior Access, Open Floorplan, Recessed Lighting
- Level: Basement
- Area: 480
- Dimensions: 16 x 30
Kitchen
- Features: Flooring - Laminate, Countertops - Stone/Granite/Solid, Cabinets - Upgraded, Deck - Exterior, Open Floorplan, Recessed Lighting, Remodeled, Stainless Steel Appliances, Lighting - Overhead, Crown Molding
- Level: Main,First
- Area: 72
- Dimensions: 8 x 9
Living room
- Features: Flooring - Laminate, Exterior Access, Remodeled
- Level: Main,First
- Area: 208
- Dimensions: 13 x 16
Heating
- Baseboard, Oil
Cooling
- Wall Unit(s)
Appliances
- Included: Range, Dishwasher, Disposal, Microwave, Refrigerator, Washer, Dryer
- Laundry: Electric Dryer Hookup, Washer Hookup, In Basement, In Unit
Features
- Lighting - Overhead, Entrance Foyer, Internet Available - Unknown
- Flooring: Tile, Vinyl, Carpet, Laminate
- Doors: Insulated Doors, Storm Door(s)
- Windows: Insulated Windows
- Has basement: Yes
- Has fireplace: No
- Common walls with other units/homes: 2+ Common Walls
Interior area
- Total structure area: 1,033
- Total interior livable area: 1,033 sqft
- Finished area above ground: 1,033
Property
Parking
- Total spaces: 1
- Parking features: Off Street, Assigned, Guest
- Uncovered spaces: 1
Features
- Entry location: Unit Placement(Ground,Walkout)
- Patio & porch: Deck - Wood
- Exterior features: Deck - Wood, Rain Gutters, Professional Landscaping
Details
- Parcel number: M:0M12 B:000C L:3C,2485719
- Zoning: RB
Construction
Type & style
- Home type: Townhouse
- Property subtype: Condominium, Townhouse
Materials
- Frame
- Roof: Shingle
Condition
- Year built: 1966
Utilities & green energy
- Electric: Circuit Breakers
- Sewer: Public Sewer
- Water: Public
- Utilities for property: for Electric Range, for Electric Dryer, Washer Hookup
Green energy
- Energy efficient items: Partial, Thermostat
Community & HOA
Community
- Features: Public Transportation, Shopping, Pool, Tennis Court(s), Park, Walk/Jog Trails, Golf, Medical Facility, Laundromat, Conservation Area, Highway Access, House of Worship, Public School
HOA
- Amenities included: Hot Water, Pool, Laundry
- Services included: Heat, Water, Sewer, Insurance, Maintenance Structure, Road Maintenance, Maintenance Grounds, Snow Removal, Trash
- HOA fee: $490 monthly
Location
- Region: Agawam
Financial & listing details
- Price per square foot: $259/sqft
- Tax assessed value: $180,500
- Annual tax amount: $2,643
- Date on market: 1/17/2026
Price history
| Date | Event | Price |
|---|---|---|
| 4/30/2025 | Sold | $268,000+3.1%$259/sqft |
Source: MLS PIN #73346991 Report a problem | ||
| 3/18/2025 | Listed for sale | $259,900$252/sqft |
Source: MLS PIN #73346991 Report a problem | ||
Public tax history
Tax history is unavailable.
Neighborhood: 01001
Nearby homes
- $165,0002 bd2 ba1k sqft418 Meadow St UNIT F11, Agawam, MA 01001Sold

- $235,0002 bd2 ba1.5k sqft418 Meadow St UNIT C12, Agawam, MA 01001Sold

- $--1 bd1 ba780 sqft418 Meadow St UNIT C6, Agawam, MA 01001Off Market

- $249,9002 bd2 ba1.5k sqft418 Meadow St UNIT C1, Agawam, MA 01001Sold
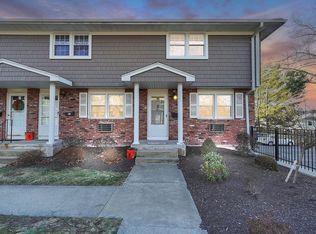
- $256,0002 bd2 ba1.5k sqft418 Meadow St UNIT F2, Agawam, MA 01001Sold
- $227,5002 bd2 ba1.5k sqft418 Meadow St UNIT D3, Agawam, MA 01001Sold
- $195,0002 bd2 ba1.5k sqft418 Meadow St UNIT E10, Agawam, MA 01001Sold
- $--1 bd1 ba780 sqft418 Meadow St UNIT F5, Agawam, MA 01001Off Market
Nearby schools
GreatSchools rating
- 6/10Benjamin J Phelps Elementary SchoolGrades: K-4Distance: 1.2 mi
- 5/10Agawam Junior High SchoolGrades: 7-8Distance: 4.2 mi
- 4/10Agawam High SchoolGrades: 9-12Distance: 2.7 mi


Get pre-qualified for a loan
At Zillow Home Loans, we can pre-qualify you in as little as 5 minutes with no impact to your credit score.An equal housing lender. NMLS #10287.
- Massachusetts
- Hampden County
- Agawam
- 01001
- 418 Meadow St Unit C3
Nearby cities
Nearby zip codes
Other Agawam Topics
