Skip main navigation
Off market
  • Price Unknown

    418 Meadow St Unit C6, Agawam, MA 01001

    1beds
    780sqft
    Condominium
    Built in 1966
    -- sqft lot
    $-- Zestimate®
    $--/sqft
    $-- Estimated rent

    Home value

    Not available

    Estimated sales range

    Not available

    Not available

    Zestimate® history
    Loading
    Loading...

    Owner options

    List your home for rent

    Find your next renter with Zillow Rental Manager. Plus, with online applications, you can quickly screen prospective tenants – for free.

    Learn more
    Refinance and save

    $329/mo

    Est. payment

    Refinancing to a lower rate could help reduce your monthly payments and save thousands over the life of the loan.

    See today's rates

    $329/mo

    Est. payment

    Explore your selling options

    Work with a Zillow partner agent

    Leverage their expertise and Zillow's premium Showcase listings to get your home seen by more buyers.

    Get started

    List with your own agent

    Get your home in front of millions of buyers by listing it on Zillow.

    Learn how to do it

    Sell it yourself

    Take full control of how buyers see your home on Zillow by listing For Sale by Owner (FSBO).

    List your home

    What's special

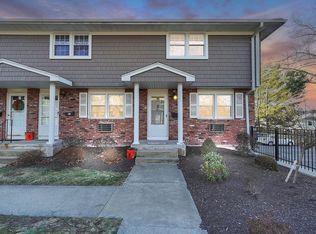
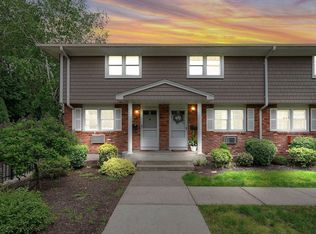
    Nothing to do here but move right into this well maintained updated 1st floor garden style condo in the heart of Agawam w/convenient highway access! Heritage Village has so much to offer and features an extra storage area in basement, laundry facility on site in the building and community in-ground pool. Enjoy carefree living with heat & hot water included in monthly condo fee! Kitchen w/appliances to remain!! One assigned parking spot and ONE PET under 40 lbs allowed. Neutral decor throughout! Deferred showings until Open House Saturday May 27th 12-1:30!

    This property is off market, which means it's not currently listed for sale or rent on Zillow. This may be different from what's available on other websites or public sources.

    Zillow last checked:

    Listing updated:

    Listed by:

    Jen Wilson Home Team 413-575-4115,

    Berkshire Hathaway HomeServices Realty Professionals 413-568-2405,

    Jennifer Wilson 413-575-4115

    Bought with:

    Jen Wilson Home Team

    Berkshire Hathaway HomeServices Realty Professionals

    Source: MLS PIN,MLS#: 73115524

    Facts & features

    Interior

    Bedrooms & bathrooms
    • Bedrooms: 1
    • Bathrooms: 1
    • Full bathrooms: 1
    Primary bedroom
    • Features: Ceiling Fan(s), Closet, Flooring - Laminate
    • Level: First
    Bathroom 1
    • Features: Bathroom - With Shower Stall, Bathroom - With Tub, Flooring - Laminate
    • Level: First
    Dining room
    • Features: Ceiling Fan(s), Flooring - Laminate
    • Level: First
    Kitchen
    • Features: Flooring - Laminate, Pantry
    • Level: First
    Living room
    • Features: Flooring - Laminate
    • Level: First
    Heating
    • Baseboard, Natural Gas
    Cooling
    • Wall Unit(s)
    Appliances
    • Included: Range, Dishwasher, Refrigerator
    • Laundry: Common Area, In Building
    Features
    • Flooring: Tile, Laminate
    • Windows: Insulated Windows
    • Basement: None
    • Has fireplace: No
    Interior area
    • Total structure area: 780
    • Total interior livable area: 780 sqft

    Property

    Parking
    • Total spaces: 1
    • Parking features: Assigned
    • Uncovered spaces: 1
    Features
    • Entry location: Unit Placement(Garden)
    • Exterior features: Balcony
    • Pool features: Association, In Ground
    Details
    • Parcel number: M:0M12 B:000C L:6C,2485726
    • Zoning: RA3
    • Other equipment: Intercom

    Construction

    Type & style
    • Home type: Condo
    • Property subtype: Condominium
    • Attached to another structure: Yes
    Materials
    • Brick
    Condition
    • Year built: 1966

    Utilities & green energy

    • Electric: Circuit Breakers
    • Sewer: Public Sewer
    • Water: Public
    • Utilities for property: for Electric Oven

    Community & HOA

    Community
    • Features: Public Transportation, Shopping, Pool, Walk/Jog Trails, Stable(s), Golf
    • Security: Intercom
    HOA
    • Amenities included: Hot Water, Pool, Laundry
    • Services included: Heat, Water, Sewer, Insurance, Maintenance Structure, Road Maintenance, Maintenance Grounds
    • HOA fee: $329 monthly
    Location
    • Region: Agawam

    Financial & listing details

    • Tax assessed value: $86,900
    • Annual tax amount: $1,371
    • Date on market: 1/15/2026

    Price history

    DateEventPrice
    6/29/2023Sold$157,000+4.7%$201/sqft
    Source: MLS PIN #73115524 Report a problem
    5/28/2023Contingent$149,900$192/sqft
    Source: MLS PIN #73115524 Report a problem
    5/24/2023Listed for sale$149,900$192/sqft
    Source: MLS PIN #73115524 Report a problem

    Public tax history

    Tax history is unavailable.

    Neighborhood: 01001

    Nearby schools

    GreatSchools rating
    Schools provided by the listing agent
    • High: Agawam High

    Source: MLS PIN. This data may not be complete. We recommend contacting the local school district to confirm school assignments for this home.