Move right into this updated, well maintained, 3 floor townhouse condo unit within a lovely condominium complex. Tastefully decorated with many updates, the location of this complex/unit is very desirable and within very close proximity to I91, Rt 5, and Rt 57 (Close to Baystate Medical Center, Mercy Medical Center, MassMutual, MGM, Enfield/Suffield/CT border, etc etc). Condo fee/HOA INCLUDES Heat, Hot water, Water, Sewer, Refuse Removal, Landscape, Snow Removal, Master insurance policy, and complex in ground pool. The finished walk out basement is approx.450-500 sq ft of living space and can be utilized for an array of things inclusive of a 3rd bedroom suite if needed/necessary. Stove, Refrigerator, Microwave, and Dryer all newer. (Less than 2 years old) This is a very attractive unit! Unfortunately, this complex is NOT FHA/VA approved.
Sold for $227,500
$227,500
418 Meadow St Unit D3, Agawam, MA 01001
2beds
1,500sqft
Condominium, Townhouse
Built in 1966
-- sqft lot
$-- Zestimate®
$152/sqft
$-- Estimated rent
Home value
Not available
Estimated sales range
Not available
Not available
Zestimate® history
Owner options
List your home for rent
Find your next renter with Zillow Rental Manager. Plus, with online applications, you can quickly screen prospective tenants – for free.
Refinance and save
$1,703/mo
Est. payment
Refinancing to a lower rate could help reduce your monthly payments and save thousands over the life of the loan.
$1,703/mo
Est. payment
Explore your selling options
Work with a Zillow partner agent
Leverage their expertise and Zillow's premium Showcase listings to get your home seen by more buyers.
Get startedList with your own agent
Get your home in front of millions of buyers by listing it on Zillow.
Learn how to do itSell it yourself
Take full control of how buyers see your home on Zillow by listing For Sale by Owner (FSBO).
List your homeWhat's special
Zillow last checked:
Listing updated:
Listed by:
Benjamin Benton 413-348-4877,
Benton Real Estate Company 413-786-3372
Bought with:
The Blais Group
REMAX Connections
Source: MLS PIN,MLS#: 73238575
Facts & features
Interior
Bedrooms & bathrooms
- Bedrooms: 2
- Bathrooms: 2
- Full bathrooms: 1
- 1/2 bathrooms: 1
Heating
- Baseboard, Other
Cooling
- Wall Unit(s)
Appliances
- Included: Range, Dishwasher, Disposal, Microwave, Refrigerator, Washer, Dryer
- Laundry: In Unit
Features
- Flooring: Tile, Carpet
- Has basement: Yes
- Has fireplace: No
Interior area
- Total structure area: 1,500
- Total interior livable area: 1,500 sqft
Property
Parking
- Total spaces: 2
- Parking features: Off Street, Assigned, Guest
- Uncovered spaces: 2
Features
- Patio & porch: Deck
- Exterior features: Deck
- Pool features: Association, In Ground
Details
- Parcel number: M:0M12 B:000D L:3D,2485764
- Zoning: RB
Construction
Type & style
- Home type: Townhouse
- Property subtype: Condominium, Townhouse
Materials
- Frame, Brick
- Roof: Shingle
Condition
- Year built: 1966
Utilities & green energy
- Electric: Circuit Breakers
- Sewer: Public Sewer
- Water: Public
Community & HOA
Community
- Features: Public Transportation, Shopping, Pool, Park, Walk/Jog Trails, Stable(s), Golf, Medical Facility, Bike Path, Highway Access, House of Worship, Marina, Public School
HOA
- Amenities included: Hot Water, Pool
- Services included: Heat, Water, Sewer, Insurance, Maintenance Structure, Road Maintenance, Maintenance Grounds, Snow Removal, Trash
- HOA fee: $481 monthly
Location
- Region: Agawam
Financial & listing details
- Price per square foot: $152/sqft
- Tax assessed value: $173,200
- Annual tax amount: $2,518
- Date on market: 1/4/2026
Price history
| Date | Event | Price |
|---|---|---|
| 6/12/2024 | Sold | $227,500+1.2%$152/sqft |
Source: MLS PIN #73238575 Report a problem | ||
| 5/23/2024 | Contingent | $224,900$150/sqft |
Source: MLS PIN #73238575 Report a problem | ||
| 5/15/2024 | Listed for sale | $224,900-6.3%$150/sqft |
Source: MLS PIN #73238575 Report a problem | ||
| 5/7/2024 | Listing removed | $239,900$160/sqft |
Source: MLS PIN #73225607 Report a problem | ||
| 5/1/2024 | Price change | $239,900-2%$160/sqft |
Source: MLS PIN #73225607 Report a problem | ||
| 4/25/2024 | Price change | $244,900-2%$163/sqft |
Source: MLS PIN #73225607 Report a problem | ||
| 4/18/2024 | Listed for sale | $249,900$167/sqft |
Source: MLS PIN #73225607 Report a problem | ||
Public tax history
Tax history is unavailable.
Neighborhood: 01001
Nearby homes
- $165,0002 bd2 ba1k sqft418 Meadow St UNIT F11, Agawam, MA 01001Sold

- $235,0002 bd2 ba1.5k sqft418 Meadow St UNIT C12, Agawam, MA 01001Sold

- $--1 bd1 ba780 sqft418 Meadow St UNIT C6, Agawam, MA 01001Off Market

- $249,9002 bd2 ba1.5k sqft418 Meadow St UNIT C1, Agawam, MA 01001Sold
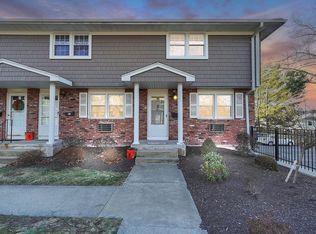
- $256,0002 bd2 ba1.5k sqft418 Meadow St UNIT F2, Agawam, MA 01001Sold
- $195,0002 bd2 ba1.5k sqft418 Meadow St UNIT E10, Agawam, MA 01001Sold
- $268,0002 bd2 ba1k sqft418 Meadow St UNIT C3, Agawam, MA 01001Sold
- $--1 bd1 ba780 sqft418 Meadow St UNIT F5, Agawam, MA 01001Off Market
Nearby schools
GreatSchools rating
- 6/10Benjamin J Phelps Elementary SchoolGrades: K-4Distance: 1.2 mi
- 5/10Agawam Junior High SchoolGrades: 7-8Distance: 4.2 mi
- 4/10Agawam High SchoolGrades: 9-12Distance: 2.7 mi


Get pre-qualified for a loan
At Zillow Home Loans, we can pre-qualify you in as little as 5 minutes with no impact to your credit score.An equal housing lender. NMLS #10287.
- Massachusetts
- Hampden County
- Agawam
- 01001
- 418 Meadow St Unit D3
Nearby cities
Nearby zip codes
Other Agawam Topics
