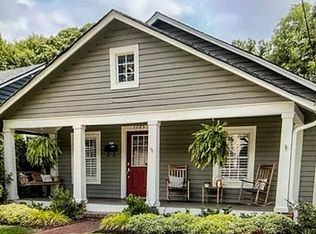
Charming Dilworth Craftsman-style home in Olmsted Park. Located on a shady tree-lined street, walking distance to all that Dilworth and South End have to offer. Enjoy local restaurants, shopping & entertainment nearby. This spacious 2-Story home offers a great floor plan. Gleaming hardwood floors on the main level. Light & Bright Great room w/Gas-log Fireplace. Large Eat-in Kitchen w/Granite Counters & SS Appliances. Formal Dining room or Office also located on main level. Washer/Dryer included & conveniently located in closet off the kitchen. The Primary bedroom is upstairs and includes a Walk-in closet. Luxurious Spa-like Primary Bath features Double Vanities & Large Shower. Enjoy Southern Living at it's finest on the covered front porch or the expansive back patio, great for relaxing or entertaining. Private driveway suitable for two vehicles. Water, Sewer, Trash & Lawn Maintenance Included in rent. Tenant is responsible for watering the lawn. Pets Conditional on size & breed.
Pets conditional on size and breed w/$500 Pet Fee per pet (2 pet max.) No aggressive breed dogs, 45lbs. max. weight. Contact listing agent for Application Packet with full instructions for submitting your application. Rental Application fee is $55 for each resident living in the home 18 years of age or older. No Commercial Vehicles allowed to be parked in the neighborhood overnight.
House for rent
$4,995/moFees may apply
418 Olmsted Park Pl, Charlotte, NC 28203
3beds
1,650sqft
Price may not include required fees and charges. Price shown reflects the lease term provided. Learn more|
Single family residence
Available now
Dogs OK
Air conditioner, central air
In unit laundry
Driveway parking
Central, forced air
What's special
Covered front porchGreat floor planShady tree-lined street
- 30 days |
- -- |
- -- |
Zillow last checked:
Listing updated:
Travel times

Let’s turn your rent into credit progress
Build credit history with every on-time payment and get credit for the payment you’re already making.
Facts & features
Interior
Bedrooms & bathrooms
- Bedrooms: 3
- Bathrooms: 3
- Full bathrooms: 2
- 1/2 bathrooms: 1
Heating
- Central, Forced Air
Cooling
- Air Conditioner, Central Air
Appliances
- Included: Dishwasher, Microwave Oven, Oven, Refrigerator
- Laundry: In Unit
Features
- Walk In Closet
- Flooring: Carpet, Hardwood, Tile
Interior area
- Total interior livable area: 1,650 sqft
Property
Parking
- Parking features: Driveway, Off Street
- Details: Contact manager
Features
- Patio & porch: Covered, Front Porch, Patio, Porch
- Has private pool: Yes
- Pool features: Pool
Lot
- Features: Private
Details
- Parcel number: 12107331
Construction
Type & style
- Home type: SingleFamily
- Property subtype: Single Family Residence
Community & HOA
HOA
- Amenities included: Parking, Pool
Location
- Region: Charlotte
Financial & listing details
- Lease term: 1 Year
Nearby apartments for rent
Price history
| Date | Event | Price |
|---|---|---|
| 7/2/2026 | Listed for rent | $4,995+11.1%$3/sqft |
Source: Zillow Rentals Report a problem | ||
| 7/10/2024 | Listing removed | -- |
Source: Zillow Rentals Report a problem | ||
| 6/29/2024 | Listed for rent | $4,495$3/sqft |
Source: Zillow Rentals Report a problem | ||
| 12/3/2019 | Sold | $596,000$361/sqft |
Source:  Canopy MLS as distributed by MLS GRID #3558782 Report a problem Canopy MLS as distributed by MLS GRID #3558782 Report a problem | ||
| 10/13/2019 | Listed for sale | $596,000$361/sqft |
Source: RE/MAX Executive #3558782 Report a problem | ||
| 10/12/2019 | Pending sale | $596,000$361/sqft |
Source: RE/MAX Executive #3558782 Report a problem | ||
| 10/11/2019 | Listed for sale | $596,000+131%$361/sqft |
Source: RE/MAX Executive #3558782 Report a problem | ||
| 3/31/2004 | Sold | $258,000$156/sqft |
Source: Public Record Report a problem | ||
Neighborhood: Dilworth
Nearby schools
GreatSchools rating
- 8/10Dilworth ElementaryGrades: 3-5Distance: 0.7 mi
- 4/10Sedgefield MiddleGrades: 6-8Distance: 0.5 mi
- 7/10Myers Park HighGrades: 9-12Distance: 2.7 mi