Skip main navigation
Sold for $5,600,000
  • $5,600,000

    418 Via Del Orso Drive, Jupiter, FL 33477

    5beds
    4,662sqft
    Villa
    Built in 2016
    -- sqft lot
    $6,224,000 Zestimate®
    $1,201/sqft
    $9,239 Estimated rent

    Home value

    $6,224,000

    $5.23M - $7.47M

    $9,239/mo

    Zestimate® history
    Loading
    Loading...

    Owner options

    List your home for rent

    $9,239/mo

    Rent Zestimate®

    Find your next renter with Zillow Rental Manager. Plus, with online applications, you can quickly screen prospective tenants – for free.

    Learn more

    $9,239/mo

    Rent Zestimate®

    Refinance and save

    $41,574/mo

    Est. payment

    Refinancing to a lower rate could help reduce your monthly payments and save thousands over the life of the loan.

    See today's rates

    $41,574/mo

    Est. payment

    Explore your selling options

    Work with a Zillow partner agent

    Leverage their expertise and Zillow's premium Showcase listings to get your home seen by more buyers.

    Get started

    List with your own agent

    Get your home in front of millions of buyers by listing it on Zillow.

    Learn how to do it

    Sell it yourself

    Take full control of how buyers see your home on Zillow by listing For Sale by Owner (FSBO).

    List your home

    What's special

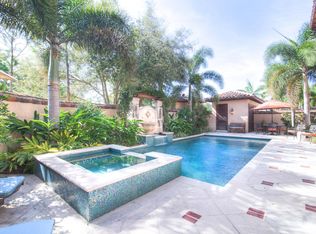
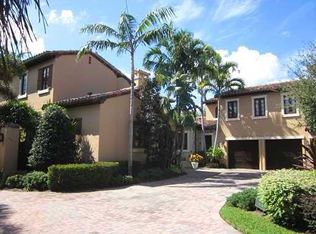
    One of the new seven Golf Villas built in 2016 in The Bears Club to finish the Villa enclave. This extraordinary residence is the only Golf Villa with a full three car garage. The size allows the current owners to store three vehicles plus a golf cart. This Villa also was one of only two Villas completed with a large enclosed motor court accented with stone walls and coach lights. 418 Via del Orso is one of the rare coveted Golf Villa locations with an over-sized rear yard with substantially more depth than than the typical Golf Villa. It backs to the wooded preserve between the Golf Villas and the 9th green and Clubhouse. This property boasts clean neutral transitional interiors with upper tier finishes throughout.

    Zillow last checked:

    Listing updated:

    Listed by:

    Mark A Griffin 772-418-1312,

    Bear's Club Sotheby Intl Rlty

    Bought with:

    John A DelPrete, 3397675

    Douglas Elliman Jupiter

    Source: BeachesMLS,MLS#: R10892011MLS LogoOriginating MLS: BeachesMLS

    Facts & features

    Interior

    Bedrooms & bathrooms
    • Bedrooms: 5
    • Bathrooms: 8
    • Full bathrooms: 7
    • 1/2 bathrooms: 1
    • Main level bathrooms: 3
    • Main level bedrooms: 2
    Primary bedroom
    • Level: Main
    • Area: 306
    • Dimensions: 17 X 18
    Kitchen
    • Level: Main
    • Area: 163.2
    • Dimensions: 12 X 13.6
    Living room
    • Level: Main
    • Area: 396
    • Dimensions: 22 X 18
    Heating
    • Central, Heat Strip
    Cooling
    • Central Air
    Appliances
    • Included: Cooktop, Dryer, Dishwasher, Gas Range, Microwave, Oven, Refrigerator, Washer
    • Laundry: Inside
    Features
    • Dual Sinks, Multiple En Suite Bathrooms, Split Bedrooms, Tub Shower, Walk-In Closet(s)
    • Flooring: Marble, Wood
    Interior area
    • Total structure area: 6,337
    • Total interior livable area: 4,662 sqft

    Property

    Parking
    • Total spaces: 3
    • Parking features: Garage, Garage Door Opener
    • Garage spaces: 3
    Features
    • Levels: Two
    • Stories: 2
    • Entry location: Entry Level Living Area Y
    • Has private pool: Yes
    • Has spa: Yes
    • Spa features: In Ground
    • Waterfront features: None
    Details
    • Parcel number: 30434119060000040
    • Zoning: R1(cit

    Construction

    Type & style
    • Home type: SingleFamily
    • Architectural style: Colonial,European
    • Property subtype: Villa
    Materials
    • Block
    Condition
    • Resale
    • New construction: No
    • Year built: 2016

    Utilities & green energy

    • Electric: 3 Phase
    • Water: Public
    • Utilities for property: Natural Gas Available, Water Available

    Community & HOA

    Community
    • Features: Home Owners Association, Gated
    • Security: Gated Community
    • Subdivision: BEARS CLUB
    HOA
    • Has HOA: Yes
    • Amenities included: Golf Course
    • Services included: Cable TV, Insurance, Maintenance Grounds, Trash
    • HOA fee: $3,386 monthly
    Location
    • Region: Jupiter

    Financial & listing details

    • Price per square foot: $1,201/sqft
    • Annual tax amount: $62,533
    • Date on market: 5/23/2023
    • Cumulative days on market: 15 days
    • Listing terms: Cash,Conventional

    Price history

    DateEventPrice
    12/15/2023Sold$5,600,000-1.7%$1,201/sqft
    Source: BeachesMLS #R10892011 Report a problem
    6/5/2023Contingent$5,695,000$1,222/sqft
    Source: BeachesMLS #RX-10892011 Report a problem
    5/23/2023Listed for sale$5,695,000+47.9%$1,222/sqft
    Source: BeachesMLS #RX-10892011 Report a problem
    2/26/2021Sold$3,850,000-3.6%$826/sqft
    Source: BeachesMLS #R10628895 Report a problem
    8/20/2020Price change$3,995,000-4.9%$857/sqft
    Source: Bear's Club Sotheby Intl Rlty #RX-10628895 Report a problem
    6/8/2020Listed for sale$4,200,000$901/sqft
    Source: Bear's Club Sotheby Intl Rlty #RX-10628895 Report a problem

    Public tax history

    Tax history is unavailable.

    Neighborhood: Bear's Club

    Nearby schools

    GreatSchools rating
    Get a cash offer in 3 minutes
    Find out how much your home could sell for in as little as 3 minutes with a no-obligation cash offer.
    Estimated market value
    $6,224,000
    Get a cash offer in 3 minutes
    Find out how much your home could sell for in as little as 3 minutes with a no-obligation cash offer.
    Estimated market value
    $6,224,000