Skip main navigation
Off market
  • $3,518,700

    427 Via Del Orso, Jupiter, FL 33477

    5beds
    4,800sqft
    Villa
    Built in 2014
    -- sqft lot
    $3,518,700 Zestimate®
    $733/sqft
    $-- Estimated rent

    Home value

    $3,518,700

    $2.78M - $4.40M

    Not available

    Zestimate® history
    Loading
    Loading...

    Owner options

    List your home for rent

    Find your next renter with Zillow Rental Manager. Plus, with online applications, you can quickly screen prospective tenants – for free.

    Learn more
    Refinance and save

    $28,179/mo

    Est. payment

    Refinancing to a lower rate could help reduce your monthly payments and save thousands over the life of the loan.

    See today's rates

    $28,179/mo

    Est. payment

    Explore your selling options

    Work with a Zillow partner agent

    Leverage their expertise and Zillow's premium Showcase listings to get your home seen by more buyers.

    Get started

    List with your own agent

    Get your home in front of millions of buyers by listing it on Zillow.

    Learn how to do it

    Sell it yourself

    Take full control of how buyers see your home on Zillow by listing For Sale by Owner (FSBO).

    List your home

    What's special

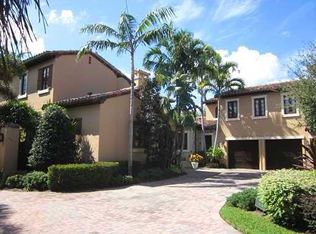
    Nestled between the 9th and 10th hole of the Jack Nicklaus Signature Golf Course, with direct golf cart access to the clubhouse the final offering of The Bear’s Club Golf Villas is now available. These beautifully appointed residences are located within a secluded Tuscan Village distinguished by rustic stone accents, Cobblestone walkways and unique garden sanctuaries. These spacious 5 bedroom homes will feature over 4,800 square feet of living space and beautiful appointments throughout. The spacious outdoor living areas feature a cabana bath, summer kitchen and custom pool in a lush and tropical private setting. Time is of the essence as only a limited selection of Golf Villa homes remain.

    This property is not currently displayed as for sale or rent on Zillow. This may be different from what's on other websites or public sources.

    Zillow last checked:

    Listing updated:

    Listed by:

    Mark A Griffin 561-694-0058,

    One Sotheby's International Re,

    Robert Whitley,

    The Bear's Club Sotheby's International Realty

    Bought with:

    Brian Coffey, 3070215

    Coastal Sotheby's Intl. Realty

    Source: BeachesMLS,MLS#: R10031997MLS LogoOriginating MLS: BeachesMLS

    Facts & features

    Interior

    Bedrooms & bathrooms
    • Bedrooms: 5
    • Bathrooms: 7
    • Full bathrooms: 6
    • 1/2 bathrooms: 1
    Primary bedroom
    • Level: First
    • Area: 323
    • Dimensions: 17 X 19
    Florida room
    • Area: 465
    • Dimensions: 15 X 31
    Kitchen
    • Level: First
    • Area: 357
    • Dimensions: 17 X 21
    Living room
    • Level: First
    • Area: 280
    • Dimensions: 20 X 14
    Heating
    • Central, Electric
    Cooling
    • Central Air, Zoned
    Appliances
    • Included: Dryer, Dishwasher, Disposal, Gas Range, Gas Water Heater, Microwave, Water Heater, Washer
    • Laundry: Inside, Laundry Closet
    Features
    • Wet Bar, Bidet, Built-in Features, Dining Area, Separate/Formal Dining Room, Entrance Foyer, Jetted Tub, Multiple En Suite Bathrooms, Separate Shower, Bar, Walk-In Closet(s)
    • Flooring: Carpet, Marble, Other, Wood
    • Doors: French Doors
    • Has fireplace: Yes
    • Fireplace features: Decorative
    Interior area
    • Total structure area: 5,813
    • Total interior livable area: 4,800 sqft

    Property

    Parking
    • Total spaces: 2.5
    • Parking features: Attached, Garage, Golf Cart Garage
    • Attached garage spaces: 2.5
    Features
    • Levels: Two
    • Stories: 2
    • Patio & porch: Covered, Patio
    • Exterior features: Outdoor Kitchen, Outdoor Living Area
    • Has private pool: Yes
    • Pool features: In Ground
    • Has spa: Yes
    • Waterfront features: None
    Details
    • Parcel number: 00000000000000000
    • Zoning: RES

    Construction

    Type & style
    • Home type: SingleFamily
    • Architectural style: Mediterranean
    • Property subtype: Villa
    Materials
    • Mixed
    • Roof: Barrel
    Condition
    • New Construction
    • New construction: Yes
    • Year built: 2014

    Utilities & green energy

    • Sewer: Public Sewer
    • Water: Public
    • Utilities for property: Natural Gas Available, Sewer Available, Underground Utilities, Water Available

    Community & HOA

    Community
    • Features: Home Owners Association
    • Security: Security System Owned, Gated with Guard, Smoke Detector(s), Security Guard
    • Subdivision: The Bear's Club
    HOA
    • Has HOA: Yes
    • Amenities included: Clubhouse, Golf Course
    • Services included: Common Areas, Insurance, Security, Trash
    • HOA fee: $2,388 monthly
    Location
    • Region: Jupiter

    Financial & listing details

    • Price per square foot: $733/sqft
    • Date on market: 4/10/2014
    • Cumulative days on market: 278 days
    • Listing terms: Cash,Conventional

    Price history

    DateEventPrice
    2/2/2016Sold$2,575,000$536/sqft
    Source: BeachesMLS #R10031997 Report a problem

    Public tax history

    Tax history is unavailable.

    Neighborhood: Bear's Club

    Nearby schools

    GreatSchools rating
    Get a cash offer in 3 minutes
    Find out how much your home could sell for in as little as 3 minutes with a no-obligation cash offer.
    Estimated market value
    $3,518,700
    Get a cash offer in 3 minutes
    Find out how much your home could sell for in as little as 3 minutes with a no-obligation cash offer.
    Estimated market value
    $3,518,700