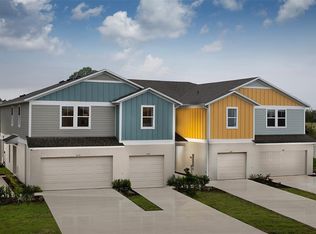
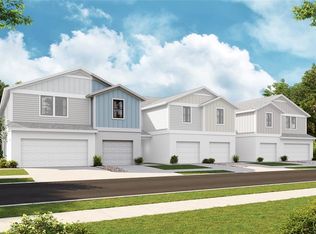
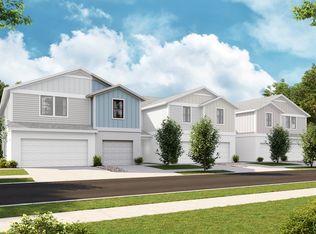
Cartagena - The Cartagena is a beautifully designed two-story townhome that blends modern living with comfort. This spacious residence features three well-appointed bedrooms and 2.5 bathrooms, providing ample room for families or guests. The first floor is centered around an open-concept layout that seamlessly connects the kitchen, dining room, and living room, perfect for entertaining or cozy nights in. Upstairs, a versatile loft area offers additional space for relaxation, work, or play. The Cartagena also includes a one-car garage and a charming lanai, providing an inviting outdoor retreat to enjoy the fresh air. Ask Sales Consultant about our interest rate buy-downs with use of Casa Fresca preferred lender. Only applies to Casa Fresca homes. Broker must register customer on or before customer's initial visit. Buyer is not required to finance through preferred lender. Certain terms, conditions, credit scores and restrictions may apply. Business hours are Mon/Tues, Thur/Fri, Sat 10AM-6PM, Wed 1-6PM, Sun 12-6PM. Offer subject to change at any time without notice. Images shown are for illustrative purposes only and may differ from actual home. Completion date subject to change.
Pending
$259,999
4180 Hummock Pl, Haines City, FL 33844
3beds
1,720sqft
:
Get pre-qualified$1,880/mo
Townhouse
Built in 2026
1,742 Square Feet Lot
$257,600 Zestimate®
$151/sqft
$160/mo HOA
What's special
One-car garageThree well-appointed bedroomsOpen-concept layoutCharming lanai
- 109 days |
- 1 |
- 0 |
Zillow last checked:
Listing updated:
Listed by:
Michael Human 813-343-4383,
CASA FRESCA REALTY 813-343-4383
Source: Stellar MLS,MLS#: TB8495364 Originating MLS: Suncoast Tampa
Originating MLS: Suncoast Tampa
Facts & features
Interior
Bedrooms & bathrooms
- Bedrooms: 3
- Bathrooms: 3
- Full bathrooms: 2
- 1/2 bathrooms: 1
Primary bedroom
- Features: Walk-In Closet(s)
- Level: Second
- Area: 195 Square Feet
- Dimensions: 15x13
Great room
- Level: First
- Area: 270 Square Feet
- Dimensions: 15x18
Kitchen
- Level: First
Heating
- Central
Cooling
- Central Air
Appliances
- Included: Dishwasher, Disposal, Dryer, Microwave, Range, Refrigerator, Washer
- Laundry: Laundry Room
Features
- High Ceilings, In Wall Pest System, Open Floorplan, Stone Counters, Walk-In Closet(s)
- Flooring: Carpet, Luxury Vinyl
- Has fireplace: No
Interior area
- Total structure area: 2,144
- Total interior livable area: 1,720 sqft
Property
Parking
- Total spaces: 1
- Parking features: Garage - Attached
- Attached garage spaces: 1
Features
- Levels: Two
- Stories: 2
- Exterior features: Sidewalk
Lot
- Size: 1,742 Square Feet
Details
- Parcel number: 272722757005011160
- Zoning: RESI
- Special conditions: None
Construction
Type & style
- Home type: Townhouse
- Property subtype: Townhouse
Materials
- Block, Stucco
- Foundation: Slab
- Roof: Shingle
Condition
- Completed
- New construction: Yes
- Year built: 2026
Details
- Builder model: Cartagena
- Builder name: Casa Fresca Homes
Utilities & green energy
- Sewer: Public Sewer
- Water: Public
- Utilities for property: Electricity Connected
Community & HOA
Community
- Features: Playground, Pool, Sidewalks
- Pet fee: $0 monthly
- Subdivision: CF GTIS II GROVE AT CROSSWIND LLC
HOA
- Has HOA: Yes
- Services included: Other
- HOA fee: $160 monthly
- HOA name: Governmental Management Services
Location
- Region: Haines City
Financial & listing details
- Price per square foot: $151/sqft
- Tax assessed value: $47,000
- Annual tax amount: $45,248
- Date on market: 4/8/2026
- Cumulative days on market: 49 days
- Ownership: Fee Simple
- Total actual rent: 0
- Electric utility on property: Yes
- Road surface type: Asphalt
Estimated market value
$257,600
$240,000 - $276,000
$1,916/mo
Price history
| Date | Event | Price |
|---|---|---|
| 5/8/2026 | Pending sale | $259,999$151/sqft |
Source:  Stellar MLS #TB8495364 Report a problem Stellar MLS #TB8495364 Report a problem | ||
| 4/21/2026 | Price change | $259,999-3.7%$151/sqft |
Source: Stellar MLS #TB8495364 Report a problem | ||
| 4/8/2026 | Listed for sale | $269,999$157/sqft |
Source: Casa Fresca Homes Report a problem | ||
Public tax history
| Year | Property taxes | Tax assessment |
|---|---|---|
| 2025 | $914 -1.3% | $47,000 |
| 2024 | $926 | $47,000 |
Find assessor info on the county website
Monthly payment
Est. payment
Payment breakdown
Explore the cost of this home by adjusting the details. Changes won't be saved.Climate risks
Neighborhood: 33844
Nearby schools
GreatSchools rating
- 3/10Eastside Elementary SchoolGrades: PK-5Distance: 1.6 mi
- 3/10Shelley S. Boone Middle SchoolGrades: 6-8Distance: 1.9 mi
- 3/10Haines City Senior High SchoolGrades: PK,9-12Distance: 2 mi
Schools provided by the listing agent
- Elementary: Eastside Elem
- Middle: Lake Marion Creek Middle
- High: Haines City Senior High
Source: Stellar MLS. This data may not be complete. We recommend contacting the local school district to confirm school assignments for this home.
- $259,4993 bd3 ba1.7k sqft4184 Hummock Pl, Haines City, FL 33844Pending
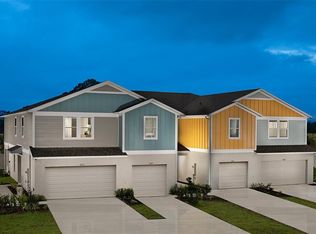
- $249,4993 bd3 ba1.5k sqft4188 Hummock Pl, Haines City, FL 33844Pending
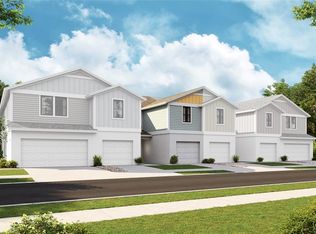
- $275,0003 bd3 ba1.7k sqft4172 Hummock Pl, Haines City, FL 33844Sold
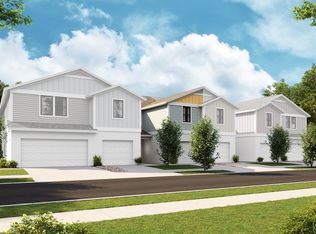
- $259,8003 bd2 ba1.7k sqft4192 Hummock Pl, Haines City, FL 33844Off Market
- $286,9994 bd3 ba1.8k sqft4168 Hummock Pl, Haines City, FL 33844Sold
- $244,9993 bd3 ba1.5k sqft4176 Hummock Pl, Haines City, FL 33844Sold
- $284,9994 bd3 ba1.8k sqft4196 Hummock Pl, Haines City, FL 33844Pending
- $289,9994 bd3 ba1.8k sqft4164 Hummock Pl, Haines City, FL 33844Sold
A local agent can set up tours, give advice and negotiate with sellers.
Similar homes
- $254,9993 bd3 ba1.5k sqft4254 Hillock Blvd, Haines City, FL 33844New Construction
 Stellar MLS
 - $269,9993 bd3 ba1.7k sqft4246 Hillock Blvd, Haines City, FL 33844New ConstructionStellar MLS
- from $259,9903 bd3 ba1.7k sqftCartagena Plan, Grove at Crosswinds, Haines City, FL 33844New ConstructionCasa Fresca Homes
- from $244,9903 bd3 ba1.5k sqftBarcelona Plan, Grove at Crosswinds, Haines City, FL 33844New Construction
 Casa Fresca Homes
 - $289,9994 bd3 ba1.8k sqft4258 Hillock Blvd, Haines City, FL 33844New ConstructionStellar MLS
- $292,9994 bd3 ba1.8k sqft4238 Hillock Blvd, Haines City, FL 33844New ConstructionStellar MLS
- $273,9903 bd2 ba1.5k sqft1042 Ambleside Dr, Haines City, FL 33844New ConstructionStellar MLS
- $291,9903 bd2 ba1.5k sqft2363 Northumberland Ct, Haines City, FL 33844New ConstructionStellar MLS
- $324,9993 bd2 ba1.7k sqft891 Blue Creek Dr, Haines City, FL 33844For SaleMLS ID #O6393764, Marlon Persaud, REAL BROKER, LLC. Stellar MLS
- $295,9903 bd2 ba1.5k sqft3217 Warwick Pl, Haines City, FL 33844New ConstructionStellar MLS
- $288,9003 bd2 ba1.5k sqft794 Ambleside Dr, Haines City, FL 33844New ConstructionStellar MLS
- $269,8883 bd2 ba1.4k sqft2635 Marjoram Pl, Haines City, FL 33844New ConstructionStellar MLS
- $306,9904 bd3 ba1.9k sqft3213 Warwick Pl, Haines City, FL 33844New ConstructionMLS ID #C7527254, Octavia Valencia, WJH BROKERAGE FL LLC. Stellar MLS
- $344,9994 bd2 ba1.8k sqft5832 Heaven Rd, Haines City, FL 33844New ConstructionStellar MLS
- $346,7314 bd2 ba1.8k sqft5828 Heaven Rd, Haines City, FL 33844New ConstructionStellar MLS
- $289,0003 bd2 ba1.4k sqft5604 Maddie Dr, Haines City, FL 33844For SaleMLS ID #O6399855, Jessica Stone, CENTURY 21 CARIOTI. Stellar MLS
- $266,8883 bd2 ba1.4k sqft3525 Dahlia Dr, Lake Hamilton, FL 33851New ConstructionMLS ID #C7524505, Octavia Valencia, WJH BROKERAGE FL LLC. Stellar MLS
- $264,8883 bd2 ba1.4k sqft3481 Dahlia Dr, Lake Hamilton, FL 33851New ConstructionMLS ID #C7522480, Octavia Valencia, WJH BROKERAGE FL LLC. Stellar MLS
- $289,8883 bd3 ba1.6k sqft2518 Cardamom Ct, Haines City, FL 33844New ConstructionStellar MLS
- $374,9995 bd3 ba2.4k sqft4365 Riverbend Blvd, Haines City, FL 33844New ConstructionStellar MLS
