TURNKEY OCEANFRONT LUXURY LIVING, 12TH FLOOR, FULLY FURNISHED with breathtaking OCEAN VIEWS!! Experience effortless luxury in this beautiful 3-bedroom, 3.5-bathroom oceanfront condo with panoramic Atlantic Ocean views and resort style amenities. Perfectly positioned for stunning, unobstructed views, this residence boasts a wrap around balcony, allowing you to wake up to the sunrise over the water and unwind to the sound of the waves at sunset. As you enter you will notice the stunning foyer with an immediate view from the office. Continuing on you will find an elegant formal dining room with views of the ocean and finishes that embody luxury. The main living area you'll find a spacious, open-concept layout with floor-to-ceiling windows that flood the space with natural light. The gourmet kitchen features high-end SS appliances, sleek granite countertops, and ample storage with soft close cabinets, perfect for all your cooking delights. The HUGE living room has luxurious finishes with sliding glass doors that wrap around the space with a large wrap around balcony over looking the Atlantic Ocean. The main bedroom is designed for ultimate comfort, with an ensuite bathroom offering spa-like finishes. The remaining bedrooms are designed with comfort that each have their own private bathroom. The office shows sophistication from floor to ceiling finishes along with a beautiful view to the ocean. You will also have the convenience of your own private laundry room. Not only will this beautiful space provide amazing views, but it also comes FULLY FURNISHED, that has an incredible $50,000 value, to truly be turn key. This luxurious unit also offers a garage as well as it's own parking space in the parking garage. You can rest easy knowing that there was no storm damage to the building and this is considered a no flood zone! These are the best built buildings on the island! This exclusive community provides resort-style amenities, including a beachfront pool, fitness center, and beach access. Whether you're looking for a luxury retreat or a full-time oceanfront residence, this condo is an exceptional find! Don't miss out on your chance to own a slice of paradise today!
Sold for $1,225,000
$1,225,000
4180 N HIGHWAY A1A #1201B, FORT PIERCE, FL 34949
3beds
2,833sqft
Condominium
Built in 2007
-- sqft lot
$1,199,500 Zestimate®
$432/sqft
$6,307 Estimated rent
Home value
$1,199,500
$1.08M - $1.34M
$6,307/mo
Zestimate® history
Owner options
List your home for rent
$6,307/mo
Rent Zestimate®
Find your next renter with Zillow Rental Manager. Plus, with online applications, you can quickly screen prospective tenants – for free.
$6,307/mo
Rent Zestimate®
Refinance and save
$10,169/mo
Est. payment
Refinancing to a lower rate could help reduce your monthly payments and save thousands over the life of the loan.
$10,169/mo
Est. payment
Explore your selling options
Work with a Zillow partner agent
Leverage their expertise and Zillow's premium Showcase listings to get your home seen by more buyers.
Get startedList with your own agent
Get your home in front of millions of buyers by listing it on Zillow.
Learn how to do itSell it yourself
Take full control of how buyers see your home on Zillow by listing For Sale by Owner (FSBO).
List your homeWhat's special
Wrap around balconyOceanfront livingFloor-to-ceiling windowsSleek granite countertopsElegant formal dining roomOpen-concept layoutAmple storage
Zillow last checked:
Listing updated:
Listed by:
Samantha Suba 813-728-4322,
CENTURY 21 LINK REALTY, INC. 813-684-0036
Bought with:
Non-Member Agent
STELLAR NON-MEMBER OFFICE
Source: Stellar MLS,MLS#: TB8351676 Originating MLS: Suncoast Tampa
Originating MLS: Suncoast Tampa
Facts & features
Interior
Bedrooms & bathrooms
- Bedrooms: 3
- Bathrooms: 4
- Full bathrooms: 3
- 1/2 bathrooms: 1
Rooms
- Room types: Den/Library/Office, Dining Room, Utility Room
Primary bedroom
- Features: Walk-In Closet(s)
- Level: First
- Area: 273 Square Feet
- Dimensions: 21x13
Bedroom 1
- Features: Walk-In Closet(s)
- Level: First
- Area: 126 Square Feet
- Dimensions: 9x14
Bedroom 2
- Features: Walk-In Closet(s)
- Level: First
- Area: 208 Square Feet
- Dimensions: 13x16
Primary bathroom
- Level: First
- Area: 140 Square Feet
- Dimensions: 10x14
Bathroom 1
- Level: First
- Area: 80 Square Feet
- Dimensions: 10x8
Bathroom 2
- Level: First
- Area: 45 Square Feet
- Dimensions: 5x9
Bathroom 3
- Level: First
- Area: 30 Square Feet
- Dimensions: 5x6
Den
- Level: First
- Area: 143 Square Feet
- Dimensions: 11x13
Dinette
- Level: First
- Area: 60 Square Feet
- Dimensions: 12x5
Dining room
- Level: First
- Area: 198 Square Feet
- Dimensions: 11x18
Foyer
- Level: First
- Area: 182 Square Feet
- Dimensions: 14x13
Kitchen
- Level: First
- Area: 195 Square Feet
- Dimensions: 15x13
Laundry
- Level: First
- Area: 45 Square Feet
- Dimensions: 9x5
Living room
- Level: First
- Area: 441 Square Feet
- Dimensions: 21x21
Heating
- Electric
Cooling
- Central Air
Appliances
- Included: Oven, Cooktop, Dishwasher, Disposal, Dryer, Electric Water Heater, Microwave, Refrigerator, Washer
- Laundry: Electric Dryer Hookup, Inside, Laundry Room, Washer Hookup
Features
- Built-in Features, Ceiling Fan(s), Crown Molding, Eating Space In Kitchen, Kitchen/Family Room Combo, Open Floorplan, Solid Wood Cabinets, Split Bedroom, Stone Counters, Thermostat, Walk-In Closet(s)
- Flooring: Ceramic Tile, Porcelain Tile, Hardwood
- Doors: Sliding Doors
- Windows: Double Pane Windows, Storm Window(s), Window Treatments, Hurricane Shutters
- Has fireplace: No
- Furnished: Yes
- Common walls with other units/homes: End Unit
Interior area
- Total structure area: 3,280
- Total interior livable area: 2,833 sqft
Property
Parking
- Total spaces: 1
- Parking features: Assigned, Covered, Ground Level, Under Building
- Attached garage spaces: 1
Features
- Levels: One
- Stories: 1
- Exterior features: Balcony, Lighting, Storage
- Has private pool: Yes
- Pool features: Heated, In Ground, Salt Water
- Has spa: Yes
- Spa features: Heated
- Has view: Yes
- View description: Water, Beach, Gulf/Ocean - Full
- Has water view: Yes
- Water view: Water,Beach,Gulf/Ocean - Full
- Waterfront features: Beach, Gulf/Ocean, Beach Access, Gulf/Ocean Access
Lot
- Size: 9.41 Acres
- Features: City Lot
- Residential vegetation: Mature Landscaping, Trees/Landscaped
Details
- Parcel number: 142350601350000
- Zoning: HUTCH ISLA
- Special conditions: None
Construction
Type & style
- Home type: Condo
- Property subtype: Condominium
Materials
- Block, Concrete, Stucco
- Foundation: Slab
- Roof: Other
Condition
- New construction: No
- Year built: 2007
Utilities & green energy
- Sewer: Public Sewer
- Water: Public
- Utilities for property: BB/HS Internet Available, Cable Available, Electricity Connected, Phone Available, Public, Sewer Connected, Street Lights, Water Connected
Community & HOA
Community
- Features: Buyer Approval Required, Clubhouse, Fitness Center, Gated Community - No Guard, Pool, Tennis Court(s)
- Security: Fire Alarm, Fire Sprinkler System, Gated Community, Smoke Detector(s)
- Pet fee: $0 monthly
- Subdivision: OCEANIQUE OCEANFRONT A CONDO
HOA
- Has HOA: Yes
- Services included: Community Pool, Maintenance Structure, Maintenance Grounds, Maintenance Repairs, Pool Maintenance, Water
- HOA fee: $1,433 monthly
- HOA name: Elliott Merrill Community Management
- HOA phone: 772-569-9853
Location
- Region: Fort Pierce
Financial & listing details
- Price per square foot: $432/sqft
- Tax assessed value: $956,800
- Annual tax amount: $18,609
- Date on market: 2/22/2025
- Cumulative days on market: 240 days
- Listing terms: Cash,Conventional,VA Loan
- Ownership: Condominium
- Total actual rent: 0
- Electric utility on property: Yes
- Road surface type: Paved, Asphalt
Price history
| Date | Event | Price |
|---|---|---|
| 11/21/2025 | Sold | $1,225,000-5%$432/sqft |
Source:  Stellar MLS #TB8351676 Report a problem Stellar MLS #TB8351676 Report a problem | ||
| 10/25/2025 | Pending sale | $1,290,000$455/sqft |
Source: Stellar MLS #TB8351676 Report a problem | ||
| 10/16/2025 | Price change | $1,290,000-0.8%$455/sqft |
Source: Stellar MLS #TB8351676 Report a problem | ||
| 9/9/2024 | Listing removed | $6,000$2/sqft |
Source: BeachesMLS #F10428397 Report a problem | ||
| 8/14/2024 | Listed for sale | $1,300,000+71.6%$459/sqft |
Source:  BeachesMLS #F10456021 Report a problem BeachesMLS #F10456021 Report a problem | ||
| 4/15/2024 | Listed for rent | $6,000$2/sqft |
Source: BeachesMLS #F10428397 Report a problem | ||
| 11/16/2010 | Sold | $757,500$267/sqft |
Source: Public Record Report a problem | ||
Public tax history
| Year | Property taxes | Tax assessment |
|---|---|---|
| 2025 | $18,321 -1.6% | $956,800 +2.9% |
| 2024 | $18,610 +13.8% | $929,500 +10% |
| 2023 | $16,351 +3% | $845,000 +3.9% |
| 2022 | $15,873 +13.9% | $813,400 +11.6% |
| 2021 | $13,930 -8% | $728,800 -6.5% |
| 2020 | $15,142 | $779,300 |
| 2019 | $15,142 -1.3% | $779,300 |
| 2018 | $15,335 +4% | $779,300 +15.3% |
| 2017 | $14,751 +5.3% | $676,100 +0.3% |
| 2016 | $14,005 +3.5% | $674,300 |
| 2015 | $13,532 -2.3% | $674,300 +1.9% |
| 2014 | $13,856 | $661,760 +10% |
| 2013 | -- | $601,600 +7.8% |
| 2012 | -- | $558,000 |
| 2011 | -- | $558,000 +7% |
| 2010 | -- | $521,700 -4.9% |
| 2009 | -- | $548,600 -18.5% |
| 2008 | -- | $673,200 +741.5% |
| 2007 | -- | $80,000 |
Find assessor info on the county website
Neighborhood: 34949
Nearby homes
- $600,0003 bd2 ba2k sqft4160 N Highway A1a APT 204A, Fort Pierce, FL 34949Sold

- $839,0003 bd2 ba2k sqft4160 N A1a Hwy #704A, Fort Pierce, FL 34949For Sale

- $1,090,0003 bd3 ba2.5k sqft4160 N Highway A1a APT 1002, Hutchinson Island, FL 34949Coming Soon
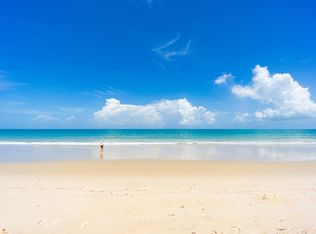
- $839,0003 bd2 ba2k sqft4160 N Highway A1a APT 704A, Fort Pierce, FL 34949For Sale

- $1,199,9003 bd4 ba2.7k sqft4160 N Highway A1a APT 207A, Fort Pierce, FL 34949For Sale
- $757,6003 bd2 ba2.3k sqft4160 N A1a #PENTHOUSE 03-S, Fort Pierce, FL 34949Off Market
- $6,0003 bd3 ba2.3k sqft4180 N Highway A1a Hwy #604, Fort Pierce, FL 34949For Rent
- $902,5003 bd4 ba2.8k sqft4180 N A1a Hwy #305B, Fort Pierce, FL 34949For Sale
Nearby schools
GreatSchools rating
- 4/10Chester A. Moore Elementary SchoolGrades: PK-8Distance: 4.7 mi
- 3/10Fort Pierce Westwood High SchoolGrades: 9-12Distance: 5.5 mi
- 5/10Dan Mccarty SchoolGrades: 6-8Distance: 5.7 mi
Get a cash offer in 3 minutes
Find out how much your home could sell for in as little as 3 minutes with a no-obligation cash offer.
Estimated market value
$1,199,500
Get a cash offer in 3 minutes
Find out how much your home could sell for in as little as 3 minutes with a no-obligation cash offer.
Estimated market value
$1,199,500
- Florida
- Saint Lucie County
- Fort Pierce
- 34949
- 4180 N HIGHWAY A1A Unit 1201B
Nearby cities
Nearby zip codes
Other Fort Pierce Topics
