Great investment opportunity or the perfect place to call home! This spacious property offers plenty of room, featuring a large bonus room that can be used as a playroom, media room, home office, or additional living space. Conveniently located just minutes from schools, shopping, and everyday amenities. The inviting den features a cozy fireplace, while wood laminate flooring flows throughout the main living areas and ceramic tile accents the eat-in kitchen. A dedicated laundry room adds convenience, and the fenced backyard provides plenty of space for outdoor entertaining. With great bones and endless potential, this home is ready for your personal touch or an income making property!
For sale
$194,900
4180 Runningbrook Cir, Memphis, TN 38141
3beds
1,929sqft
Single Family Residence
Built in 1978
10,454 Square Feet Lot
$193,600 Zestimate®
$101/sqft
$-- HOA
What's special
Cozy fireplaceFenced backyardLarge bonus roomWood laminate flooringDedicated laundry roomInviting den
- 79 days
- 175
- 12
Zillow last checked:
Listing updated:
Listed by:
Jeffry J Goff,
Keller Williams 901-261-7900,
Maya G Tucker,
Keller Williams
Source: MAAR,MLS#: 10226598
Facts & features
Interior
Bedrooms & bathrooms
- Bedrooms: 3
- Bathrooms: 2
- Full bathrooms: 2
Rooms
- Room types: Bonus Room
Primary bedroom
- Level: First
- Dimensions: 0 x 0
Bedroom 2
- Level: First
Bedroom 3
- Level: First
Dining room
- Dimensions: 0 x 0
Kitchen
- Features: Eat-in Kitchen, Pantry, Washer/Dryer Connections
Living room
- Features: Great Room
- Dimensions: 0 x 0
Den
- Dimensions: 0 x 0
Heating
- Central
Cooling
- Ceiling Fan(s), Window Unit(s)
Appliances
- Included: Electric Water Heater, Range/Oven, Dishwasher, Microwave, Refrigerator
Features
- All Bedrooms Down, Sprayed Ceiling, Cable Wired, Square Feet Source: AutoFill (MAARdata) or Public Records (Cnty Assessor Site)
- Flooring: Wood Laminate Floors, Part Carpet, Tile
- Doors: Storm Door(s)
- Windows: Aluminum Frames
- Attic: Pull Down Stairs,Attic Access
- Number of fireplaces: 1
- Fireplace features: In Den/Great Room
Interior area
- Total interior livable area: 1,929 sqft
Property
Parking
- Parking features: Driveway/Pad
- Has uncovered spaces: Yes
Features
- Stories: 1
- Patio & porch: Porch, Patio
- Pool features: None
- Fencing: Wood
Lot
- Size: 10,454 Square Feet
- Dimensions: 80 x 130
- Features: Level
Details
- Parcel number: 093510 N00003
Construction
Type & style
- Home type: SingleFamily
- Architectural style: Soft Contemporary
- Property subtype: Single Family Residence
Materials
- Wood/Composition
- Foundation: Slab
- Roof: Composition Shingles
Condition
- New construction: No
- Year built: 1978
Details
- Warranty included: Yes
Utilities & green energy
- Sewer: Public Sewer
- Water: Public
Community & HOA
Community
- Security: Smoke Detector(s), Wrought Iron Security Drs
- Subdivision: Ridgeway Estates Sec H
Location
- Region: Memphis
Financial & listing details
- Price per square foot: $101/sqft
- Tax assessed value: $192,500
- Annual tax amount: $2,537
- Price range: $194.9K - $194.9K
- Date on market: 7/21/2026
- Listing terms: Conventional,FHA,VA Loan
Estimated market value
$193,600
$184,000 - $203,000
$1,484/mo
Price history
| Date | Event | Price |
|---|---|---|
| 7/21/2026 | Listed for sale | $194,900+2.6%$101/sqft |
Source:  MAAR #10226598 Report a problem MAAR #10226598 Report a problem | ||
| 10/18/2024 | Sold | $189,900+51.9%$98/sqft |
Source: Public Record Report a problem | ||
| 9/13/2024 | Listing removed | $1,695$1/sqft |
Source: Zillow Rentals Report a problem | ||
| 7/16/2024 | Listed for rent | $1,695+78.4%$1/sqft |
Source: Zillow Rentals Report a problem | ||
| 4/8/2024 | Sold | $125,000+68.2%$65/sqft |
Source: Public Record Report a problem | ||
| 12/7/2017 | Listing removed | $950 |
Source: Marathon Management, LLC Report a problem | ||
| 11/21/2017 | Listed for rent | $950 |
Source: Marathon Management, LLC Report a problem | ||
| 1/26/2015 | Sold | $74,300+27.4%$39/sqft |
Source: Public Record Report a problem | ||
| 7/10/2012 | Sold | $58,327+66.6%$30/sqft |
Source: Public Record Report a problem | ||
| 5/21/2012 | Sold | $35,000-12.5%$18/sqft |
Source: MAAR #3237981 Report a problem | ||
| 5/10/2012 | Pending sale | $40,000$21/sqft |
Source: Crye-Leike #3237981 Report a problem | ||
| 4/21/2012 | Price change | $40,000-38.5%$21/sqft |
Source: Crye-Leike #3237981 Report a problem | ||
| 1/3/2012 | Listed for sale | $65,000+103.1%$34/sqft |
Source: Crye-Leike #3237981 Report a problem | ||
| 10/21/2009 | Sold | $32,000-62.9%$17/sqft |
Source: Public Record Report a problem | ||
| 5/19/2009 | Sold | $86,340$45/sqft |
Source: Public Record Report a problem | ||
Public tax history
| Year | Property taxes | Tax assessment |
|---|---|---|
| 2025 | $2,537 +24.7% | $48,125 +55.7% |
| 2024 | $2,035 +8.1% | $30,900 |
| 2023 | $1,882 | $30,900 |
| 2022 | -- | $30,900 |
| 2021 | -- | $30,900 +56.9% |
| 2020 | $630 | $19,700 |
| 2019 | $630 -21.1% | $19,700 |
| 2018 | $798 -45.1% | $19,700 |
| 2017 | $1,454 +130.2% | $19,700 +6.1% |
| 2016 | $632 -16.2% | $18,575 |
| 2014 | $753 | $18,575 |
| 2013 | -- | $18,575 -21.4% |
| 2012 | -- | $23,625 |
| 2011 | -- | $23,625 |
| 2010 | -- | $23,625 |
| 2009 | -- | $23,625 -0.3% |
| 2008 | -- | $23,700 |
| 2007 | -- | $23,700 |
| 2006 | -- | $23,700 |
| 2005 | -- | $23,700 +4.2% |
| 2004 | -- | $22,750 |
| 2003 | -- | $22,750 |
| 2002 | -- | $22,750 |
| 2001 | -- | $22,750 +8.1% |
| 2000 | -- | $21,050 |
Find assessor info on the county website
Monthly payment
Est. payment
Payment breakdown
Explore the cost of this home by adjusting the details. Changes won't be saved.Climate risks
Neighborhood: Hickory Ridge-South Riverdale
Similar homes
- $--3 bd2 ba1.2k sqft4243 Rosewind Cir, Memphis, TN 38141AuctionServiceLink Auction
- $195,0003 bd2 ba1.5k sqft4128 Starwood Dr, Memphis, TN 38115For Sale
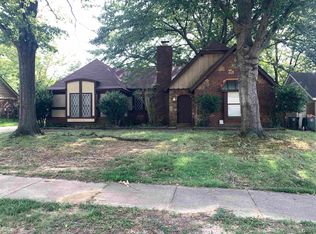 MLS ID #10231970, Erin Dianni, Crye-Leike Inc., REALTORS. MAAR
 - $--3 bd2 ba1.3k sqft4519 Hollow Valley Cv, Memphis, TN 38141Auction
 Auction.com 2
 - $--3 bd2 ba1.8k sqft6919 Sauvignon Cv, Memphis, TN 38141Auction
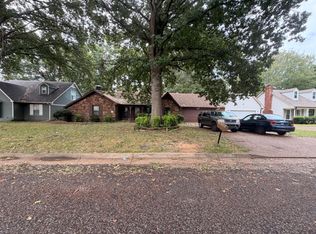 ServiceLink Auction
