**Stunning Tri-Level Home with Ample Space for Entertaining & Storage**
**4 Bedrooms | 2 Full Baths | 2 Half Baths | 3,222 Sq. Ft.**
Welcome to this beautifully maintained and updated tri-level home, offering over 3,200 sq. ft. of living space perfect for modern living. With 4 spacious bedrooms, 2 full baths, and 2 half baths, this home is designed to accommodate both your family’s needs and your love for entertaining.
Step inside and enjoy the brand-new flooring on the main level (2024), giving the home a fresh and inviting feel. The main level also features a newly updated half bath (2024), adding both style and convenience. The kitchen is a chef's dream with stainless steel appliances and plenty of space for meal prep and socializing.
Upstairs, the generously sized bedrooms offer comfort and privacy, while the updated full bath (2017) provides a stylish and functional space. The lower level offers additional space for entertainment and relaxation, making it ideal for movie nights, game rooms, or a home office.
Outside, enjoy the above-ground pool, perfect for cooling off and unwinding on hot summer days. The 2-car garage features a workbench, built-in storage cabinets, and a new garage door and opener (2023) for added convenience.
**Additional Updates & Features:**
- New roof & gutters (2019)
- New electrical panel (2019)
- Updated full bath on the 2nd level (2017)
- Spacious backyard with room for entertaining
- Move-in ready and meticulously maintained
- Laundry chute
This home has it all – space to entertain, plenty of storage, and modern updates throughout. Don't miss your chance to own this fantastic property! Schedule a tour today!
Sold for $326,865
$326,865
4182 Gorman Ave, Englewood, OH 45322
4beds
3,222sqft
Single Family Residence
Built in 1979
0.35 Acres Lot
$346,400 Zestimate®
$101/sqft
$2,897 Estimated rent
Home value
$346,400
$312,000 - $385,000
$2,897/mo
Zestimate® history
Owner options
List your home for rent
$2,897/mo
Rent Zestimate®
Find your next renter with Zillow Rental Manager. Plus, with online applications, you can quickly screen prospective tenants – for free.
$2,897/mo
Rent Zestimate®
Refinance and save
$2,235/mo
Est. payment
Refinancing to a lower rate could help reduce your monthly payments and save thousands over the life of the loan.
$2,235/mo
Est. payment
Explore your selling options
Work with a Zillow partner agent
Leverage their expertise and Zillow's premium Showcase listings to get your home seen by more buyers.
Get startedList with your own agent
Get your home in front of millions of buyers by listing it on Zillow.
Learn how to do itSell it yourself
Take full control of how buyers see your home on Zillow by listing For Sale by Owner (FSBO).
List your homeWhat's special
Above-ground poolGenerously sized bedroomsStainless steel appliancesNewly updated half bathSpacious backyardBrand-new flooringNew roof and gutters
Zillow last checked:
Listing updated:
Listed by:
Rachael McIntosh (937)626-4558,
HomeSmart HomeKind Realty
Bought with:
Denise Martin, 2020000150
Bella Realty Group
Source: DABR MLS,MLS#: 925291 Originating MLS: Dayton Area Board of REALTORS
Originating MLS: Dayton Area Board of REALTORSFacts & features
Interior
Bedrooms & bathrooms
- Bedrooms: 4
- Bathrooms: 4
- Full bathrooms: 2
- 1/2 bathrooms: 2
- Main level bathrooms: 1
Primary bedroom
- Level: Second
- Dimensions: 15 x 18
Bedroom
- Level: Second
- Dimensions: 11 x 13
Bedroom
- Level: Second
- Dimensions: 11 x 13
Bedroom
- Level: Second
- Dimensions: 11 x 11
Breakfast room nook
- Level: Main
- Dimensions: 7 x 8
Dining room
- Level: Main
- Dimensions: 10 x 14
Entry foyer
- Level: Main
- Dimensions: 7 x 11
Family room
- Level: Main
- Dimensions: 15 x 20
Great room
- Level: Main
- Dimensions: 8 x 11
Kitchen
- Level: Main
- Dimensions: 11 x 14
Living room
- Level: Main
- Dimensions: 8 x 17
Recreation
- Level: Lower
- Dimensions: 16 x 38
Utility room
- Level: Lower
- Dimensions: 8 x 14
Heating
- Heat Pump
Cooling
- Central Air
Appliances
- Included: Built-In Oven, Cooktop, Disposal, Microwave, Refrigerator, Electric Water Heater
Features
- Ceiling Fan(s), High Speed Internet, Pantry, Walk-In Closet(s)
- Windows: Vinyl
- Basement: Finished,Partial
- Has fireplace: Yes
- Fireplace features: Wood Burning
Interior area
- Total structure area: 3,222
- Total interior livable area: 3,222 sqft
Property
Parking
- Total spaces: 2
- Parking features: Garage, Two Car Garage
- Garage spaces: 2
Features
- Levels: Three Or More,Multi/Split
- Patio & porch: Patio
- Exterior features: Pool, Patio
- Pool features: Above Ground
Lot
- Size: 0.35 Acres
Details
- Parcel number: M57008190022
- Zoning: Residential
- Zoning description: Residential
- Other equipment: Dehumidifier
Construction
Type & style
- Home type: SingleFamily
- Property subtype: Single Family Residence
Materials
- Brick, Vinyl Siding
Condition
- Year built: 1979
Utilities & green energy
- Sewer: Storm Sewer
- Water: Public
- Utilities for property: Water Available
Community & HOA
Community
- Subdivision: Englewood Hills
HOA
- Has HOA: No
Location
- Region: Englewood
Financial & listing details
- Price per square foot: $101/sqft
- Tax assessed value: $248,010
- Annual tax amount: $4,136
- Date on market: 12/17/2024
- Listing terms: Conventional,FHA,VA Loan
Price history
| Date | Event | Price |
|---|---|---|
| 2/21/2025 | Sold | $326,865-0.9%$101/sqft |
Source:  DABR MLS #925291 Report a problem DABR MLS #925291 Report a problem | ||
| 1/9/2025 | Pending sale | $330,000$102/sqft |
Source: DABR MLS #925291 Report a problem | ||
| 12/17/2024 | Listed for sale | $330,000+94.7%$102/sqft |
Source: DABR MLS #925291 Report a problem | ||
| 8/15/2014 | Sold | $169,500$53/sqft |
Source: Public Record Report a problem | ||
| 5/15/2014 | Listed for sale | $169,500+1.2%$53/sqft |
Source: Irongate Inc., Realtors #579124 Report a problem | ||
| 8/8/2013 | Sold | $167,500+44%$52/sqft |
Source: Public Record Report a problem | ||
| 3/4/2010 | Sold | $116,300-18.1%$36/sqft |
Source: Public Record Report a problem | ||
| 8/29/2003 | Sold | $142,000-2.1%$44/sqft |
Source: Public Record Report a problem | ||
| 12/29/1999 | Sold | $145,000$45/sqft |
Source: Public Record Report a problem | ||
Public tax history
| Year | Property taxes | Tax assessment |
|---|---|---|
| 2025 | $4,136 +4.6% | $86,800 |
| 2024 | $3,954 +1.3% | $86,800 |
| 2023 | $3,903 +12.3% | $86,800 +34.7% |
| 2022 | $3,475 -0.3% | $64,420 |
| 2021 | $3,485 +1.8% | $64,420 |
| 2020 | $3,422 +8.4% | $64,420 +14.4% |
| 2019 | $3,157 +1.8% | $56,300 |
| 2018 | $3,099 -30.4% | $56,300 |
| 2017 | $4,456 -1.3% | $56,300 +0.4% |
| 2016 | $4,514 +7.9% | $56,050 |
| 2015 | $4,185 +1.4% | $56,050 |
| 2014 | $4,126 | $56,050 |
Find assessor info on the county website
Neighborhood: 45322
Nearby homes
- $283,4004 bd3 ba2.1k sqft4180 Gorman Ave, Englewood, OH 45322Off Market
- $308,1004 bd2 ba2.2k sqft4186 Gorman Ave, Englewood, OH 45322Off Market
- $260,0004 bd3 ba2.1k sqft4243 Glenayre Dr, Englewood, OH 45322Sold
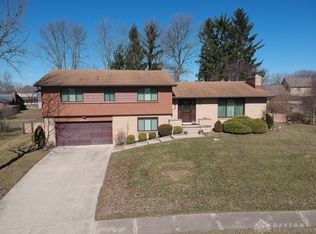
- $269,9004 bd3 ba2.4k sqft4237 Glenayre Dr, Englewood, OH 45322Sold
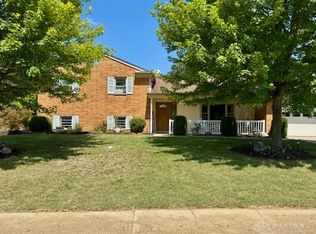
- $302,6004 bd2 ba2.3k sqft4183 Gorman Ave, Englewood, OH 45322Off Market
- $273,7003 bd2 ba2.3k sqft4188 Gorman Ave, Englewood, OH 45322Off Market
- $284,6003 bd2 ba2.1k sqft4178 Gorman Ave, Englewood, OH 45322Off Market
- $308,1004 bd3 ba2.4k sqft4185 Gorman Ave, Englewood, OH 45322Off Market
Nearby schools
GreatSchools rating
- 9/10Northmoor Elementary SchoolGrades: 2-6Distance: 0.2 mi
- 6/10Northmont Middle SchoolGrades: 6-8Distance: 3 mi
- 8/10Northmont High SchoolGrades: 7-12Distance: 3 mi
Schools provided by the listing agent
- District: Northmont
Source: DABR MLS. This data may not be complete. We recommend contacting the local school district to confirm school assignments for this home.
Get a cash offer in 3 minutes
Find out how much your home could sell for in as little as 3 minutes with a no-obligation cash offer.
Estimated market value
$346,400
Get a cash offer in 3 minutes
Find out how much your home could sell for in as little as 3 minutes with a no-obligation cash offer.
Estimated market value
$346,400
- Ohio
- Montgomery County
- Englewood
- 45322
- 4182 Gorman Ave
Nearby cities
Nearby zip codes
Other Englewood Topics
