Skip main navigation
Sold for $269,900
  • $269,900

    4237 Glenayre Dr, Englewood, OH 45322

    4beds
    2,402sqft
    Single Family Residence
    Built in 1969
    0.32 Acres Lot
    $283,400 Zestimate®
    $112/sqft
    $2,347 Estimated rent

    Home value

    $283,400

    $258,000 - $312,000

    $2,347/mo

    Zestimate® history
    Loading
    Loading...

    Owner options

    List your home for rent

    $2,347/mo

    Rent Zestimate®

    Find your next renter with Zillow Rental Manager. Plus, with online applications, you can quickly screen prospective tenants – for free.

    Learn more

    $2,347/mo

    Rent Zestimate®

    Refinance and save

    $1,835/mo

    Est. payment

    Refinancing to a lower rate could help reduce your monthly payments and save thousands over the life of the loan.

    See today's rates

    $1,835/mo

    Est. payment

    Explore your selling options

    Work with a Zillow partner agent

    Leverage their expertise and Zillow's premium Showcase listings to get your home seen by more buyers.

    Get started

    List with your own agent

    Get your home in front of millions of buyers by listing it on Zillow.

    Learn how to do it

    Sell it yourself

    Take full control of how buyers see your home on Zillow by listing For Sale by Owner (FSBO).

    List your home

    What's special

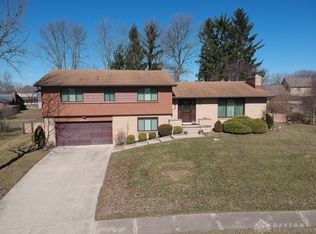
    Level up your lifestyle w/this tremendous tri-level packed w/features and space to spare. From the outside, this one is a real stunner with a solid brick exterior, inviting front porch & ornate entry door. Dimensional roofing & replacement windows trim out the exterior allowing efficiency and easy care. Inside, you’ll discover a livable layout w/6 panel doors, crown moldings, a combination of natural wood/woodgrain laminate flooring & over 2,400 SQFT of light friendly space. Bring that sectional as the 18 X 15 living room offers incredible wall space for ease in large furniture placement. Good eats start in a great kitchen and this one has it all. Honey oak cabinets, an artistic tile backsplash, granite transformation counter tops, built in appliances, a reach in pantry AND an adjacent breakfast area! Bedrooms are located privately on the upper level and group around a central hall bath w/the primary enjoying a 2nd personal bath. Gradual Steps introduce the walk out lower level consisting of an expansive family room, bonus half bath, 4th bedroom and concealed laundry. Daylight windows and convenient walk out make this a space your certain to spend lots of time in. Celebrate summer with the rear covered patio, dedicated firepit arena & fenced yard perfect for little ones and pets at play. Outdoor features continue with a paver grilling patio & a 20X10 outbuilding serving up serious storage, she-shed & man-cave vibes. Premium parking exists in the oversized 2 car garage w/a 10 X 9 offset ideal for workshop and storage of bikes, motorcycles or lawn equipment. Convenient Englewood location providing quick access to the YMCA, SR I-70, SR 49, Miami Valley Hospital (North), Kroger Marketplace, Centennial Park & Englewood Metro Library.

    Zillow last checked:

    Listing updated:

    Listed by:

    Jeffrey T Roberts (937)898-4400,

    RE/MAX Alliance Realty

    Bought with:

    Libby Stewart, 2020008954

    Coldwell Banker Heritage

    Source: DABR MLS,MLS#: 941158MLS LogoOriginating MLS: Dayton Area Board of REALTORS

    Facts & features

    Interior

    Bedrooms & bathrooms
    • Bedrooms: 4
    • Bathrooms: 3
    • Full bathrooms: 2
    • 1/2 bathrooms: 1
    • Main level bathrooms: 1
    Primary bedroom
    • Level: Second
    • Dimensions: 14 x 13
    Bedroom
    • Level: Second
    • Dimensions: 13 x 12
    Bedroom
    • Level: Second
    • Dimensions: 12 x 11
    Bedroom
    • Level: Lower
    • Dimensions: 14 x 14
    Breakfast room nook
    • Level: Main
    • Dimensions: 10 x 8
    Dining room
    • Level: Main
    • Dimensions: 13 x 10
    Entry foyer
    • Level: Main
    • Dimensions: 15 x 6
    Family room
    • Level: Lower
    • Dimensions: 23 x 16
    Kitchen
    • Level: Main
    • Dimensions: 14 x 10
    Living room
    • Level: Main
    • Dimensions: 18 x 15
    Utility room
    • Level: Lower
    • Dimensions: 12 x 9
    Heating
    • Electric, Forced Air, Heat Pump
    Cooling
    • Central Air, Heat Pump
    Appliances
    • Included: Dishwasher, Microwave, Range, Electric Water Heater
    Features
    • Ceiling Fan(s), Galley Kitchen, High Speed Internet, Pantry, Remodeled
    • Windows: Double Pane Windows, Vinyl
    • Basement: Other
    Interior area
    • Total structure area: 2,402
    • Total interior livable area: 2,402 sqft

    Property

    Parking
    • Total spaces: 2
    • Parking features: Attached, Garage, Two Car Garage, Garage Door Opener, Storage
    • Attached garage spaces: 2
    Accessibility
    • Accessibility features: None
    Features
    • Levels: Three Or More,Multi/Split
    • Patio & porch: Patio, Porch
    • Exterior features: Fence, Porch, Patio, Storage
    Lot
    • Size: 0.32 Acres
    • Dimensions: 75 x 151 x 144 x 120
    Details
    • Additional structures: Shed(s)
    • Parcel number: M57003160011
    • Zoning: Residential
    • Zoning description: Residential

    Construction

    Type & style
    • Home type: SingleFamily
    • Architectural style: Other
    • Property subtype: Single Family Residence
    Materials
    • Brick, Vinyl Siding
    Condition
    • Year built: 1969
    Details
    • Builder model: Tri-Level

    Utilities & green energy

    • Sewer: Storm Sewer
    • Water: Public
    • Utilities for property: Sewer Available, Water Available, Cable Available

    Community & HOA

    Community
    • Security: Smoke Detector(s)
    • Subdivision: Qualstan Northmoor
    HOA
    • Has HOA: No
    Location
    • Region: Englewood

    Financial & listing details

    • Price per square foot: $112/sqft
    • Tax assessed value: $193,300
    • Annual tax amount: $4,226
    • Date on market: 8/12/2025
    • Listing terms: Conventional,FHA,VA Loan

    Price history

    DateEventPrice
    9/19/2025Sold$269,900$112/sqft
    Source: DABR MLS #941158 Report a problem
    8/15/2025Pending sale$269,900$112/sqft
    Source: DABR MLS #941158 Report a problem
    8/12/2025Listed for sale$269,900+39.9%$112/sqft
    Source: DABR MLS #941158 Report a problem
    1/14/2021Sold$192,900$80/sqft
    Source: Public Record Report a problem
    11/4/2020Pending sale$192,900$80/sqft
    Source: Keller Williams Home Town Realty #828942 Report a problem
    10/27/2020Listed for sale$192,900+19.1%$80/sqft
    Source: Keller Williams Home Town Realty #828942 Report a problem
    6/28/2006Sold$162,000$67/sqft
    Source: Public Record Report a problem

    Public tax history

    YearProperty taxesTax assessment
    2025$4,226 +5.7%$67,660
    2024$3,999 +0.7%$67,660
    2023$3,971 +6.3%$67,660 +34.8%
    2022$3,735 +0.2%$50,200
    2021$3,727 +23.2%$50,200
    2020$3,026 +13.7%$50,200 +21.2%
    2019$2,661 +1.8%$41,420
    2018$2,613 +0.7%$41,420
    2017$2,595 -1.3%$41,420 +0.4%
    2016$2,628 +7.8%$41,270
    2015$2,437 +1.4%$41,270
    2014$2,403 $41,270
    Find assessor info on the county website

    Neighborhood: 45322

    Nearby schools

    GreatSchools rating
    Schools provided by the listing agent
    • District: Northmont

    Source: DABR MLS. This data may not be complete. We recommend contacting the local school district to confirm school assignments for this home.

    Get a cash offer in 3 minutes
    Find out how much your home could sell for in as little as 3 minutes with a no-obligation cash offer.
    Estimated market value
    $283,400
    Get a cash offer in 3 minutes
    Find out how much your home could sell for in as little as 3 minutes with a no-obligation cash offer.
    Estimated market value
    $283,400