Skip main navigation
Sold for $260,000
  • $260,000

    4243 Glenayre Dr, Englewood, OH 45322

    4beds
    2,142sqft
    Multi Family, Single Family Residence
    Built in 1969
    9,438 Square Feet Lot
    $249,200 Zestimate®
    $121/sqft
    $2,176 Estimated rent

    Home value

    $249,200

    $237,000 - $262,000

    $2,176/mo

    Zestimate® history
    Loading
    Loading...

    Owner options

    List your home for rent

    $2,176/mo

    Rent Zestimate®

    Find your next renter with Zillow Rental Manager. Plus, with online applications, you can quickly screen prospective tenants – for free.

    Learn more

    $2,176/mo

    Rent Zestimate®

    Refinance and save

    $1,788/mo

    Est. payment

    Refinancing to a lower rate could help reduce your monthly payments and save thousands over the life of the loan.

    See today's rates

    $1,788/mo

    Est. payment

    Explore your selling options

    Work with a Zillow partner agent

    Leverage their expertise and Zillow's premium Showcase listings to get your home seen by more buyers.

    Get started

    List with your own agent

    Get your home in front of millions of buyers by listing it on Zillow.

    Learn how to do it

    Sell it yourself

    Take full control of how buyers see your home on Zillow by listing For Sale by Owner (FSBO).

    List your home

    What's special

    Fenced yardAttached garageFour bedroomsMulti-level deckInviting front entryWell-appointed kitchenCable tv access
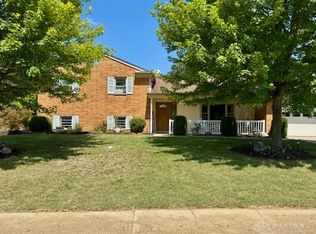
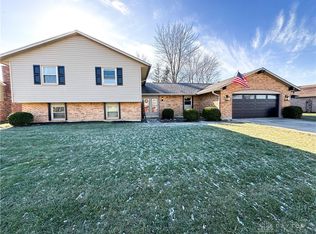
    Discover an exceptional living experience in this captivating Englewood residence, a true gem offering both comfort and convenience. Fireplaces not warranted. This delightful single-family home spans 2,142 square feet, presenting a generous layout with four bedrooms and two and a half bathrooms across a single story. A well-maintained exterior crafted from brick with an inviting front entry creates a lasting first impression, complemented by the practical convenience of a driveway and an attached garage. The property is situated on a spacious 0.3-acre lot, providing ample outdoor space for various activities. The heart of the home features a well-appointed kitchen equipped with a dishwasher, garbage disposal, microwave, and range, making meal preparation effortless. Central air conditioning ensures year-round comfort throughout the residence. Outside, a multi-level deck extends the living space, perfect for relaxation and outdoor enjoyment, while a fenced yard offers privacy and security. Additional exterior features include cable TV access and a patio, enhancing the home's appeal for entertaining or quiet evenings outdoors. A functional utility space houses essential home systems, including an gas water heater. The versatile basement is finished and includes a bar, creating an ideal setting for recreation and entertaining.

    Zillow last checked:

    Listing updated:

    Listed by:

    Jacqueline Cole (937)854-0724,

    Don Mitchell Realty Inc

    Bought with:

    Stefanie Wainwright, 2025004116

    Keller Williams Home Town Rlty

    Source: DABR MLS,MLS#: 956534MLS LogoOriginating MLS: Dayton Area Board of REALTORS

    Facts & features

    Interior

    Bedrooms & bathrooms
    • Bedrooms: 4
    • Bathrooms: 3
    • Full bathrooms: 2
    • 1/2 bathrooms: 1
    Primary bedroom
    • Level: Second
    • Dimensions: 14 x 14
    Bedroom
    • Level: Second
    • Dimensions: 10 x 12
    Bedroom
    • Level: Second
    • Dimensions: 10 x 14
    Bedroom
    • Level: Second
    • Dimensions: 11 x 11
    Breakfast room nook
    • Level: Main
    • Dimensions: 7 x 9
    Dining room
    • Level: Main
    • Dimensions: 11 x 12
    Entry foyer
    • Level: Main
    • Dimensions: 6 x 14
    Family room
    • Level: Lower
    • Dimensions: 13 x 25
    Kitchen
    • Level: Main
    • Dimensions: 10 x 12
    Living room
    • Level: Main
    • Dimensions: 14 x 21
    Other
    • Level: Lower
    • Dimensions: 12 x 13
    Recreation
    • Level: Lower
    • Dimensions: 14 x 29
    Utility room
    • Level: Lower
    • Dimensions: 8 x 11
    Heating
    • Forced Air, Natural Gas
    Cooling
    • Central Air
    Appliances
    • Included: Dishwasher, Microwave, Range, Refrigerator, Gas Water Heater, Humidifier
    Features
    • Ceiling Fan(s)
    • Basement: Finished
    • Number of fireplaces: 2
    • Fireplace features: Two, Wood Burning
    Interior area
    • Total structure area: 2,142
    • Total interior livable area: 2,142 sqft

    Property

    Parking
    • Total spaces: 2
    • Parking features: Attached, Garage, Two Car Garage
    • Attached garage spaces: 2
    Features
    • Levels: Three Or More
    • Patio & porch: Deck, Patio, Porch
    • Exterior features: Deck, Fence, Porch, Patio, Storage
    Lot
    • Size: 9,438 Square Feet
    • Dimensions: 78 x 121
    Details
    • Additional structures: Shed(s)
    • Parcel number: M57 00316 0012
    • Zoning: Residential
    • Zoning description: Residential

    Construction

    Type & style
    • Home type: SingleFamily
    • Architectural style: Multi-Level
    • Property subtype: Multi Family, Single Family Residence
    Materials
    • Brick, Vinyl Siding
    Condition
    • Year built: 1969

    Utilities & green energy

    • Water: Public
    • Utilities for property: Natural Gas Available, Water Available

    Community & HOA

    HOA
    • Has HOA: No
    Location
    • Region: Englewood

    Financial & listing details

    • Price per square foot: $121/sqft
    • Tax assessed value: $184,020
    • Annual tax amount: $3,379
    • Date on market: 4/13/2026

    Price history

    DateEventPrice
    5/14/2026Sold$260,000+4.4%$121/sqft
    Source: DABR MLS #956534 Report a problem
    4/17/2026Pending sale$249,000$116/sqft
    Source: DABR MLS #956534 Report a problem
    4/13/2026Listed for sale$249,000+48.2%$116/sqft
    Source: DABR MLS #956534 Report a problem
    8/16/2006Sold$168,000$78/sqft
    Source: Public Record Report a problem

    Public tax history

    YearProperty taxesTax assessment
    2025$3,379 +5%$64,410
    2024$3,218 +2.1%$64,410
    2023$3,153 +8.9%$64,410 +34.7%
    2022$2,896 -0.3%$47,800
    2021$2,905 +1.8%$47,800
    2020$2,852 +9%$47,800 +17%
    2019$2,617 +1.8%$40,870
    2018$2,570 +0.7%$40,870
    2017$2,552 -1.3%$40,870 +0.3%
    2016$2,587 +7.9%$40,740
    2015$2,398 +1.4%$40,740
    2014$2,365 $40,740
    Find assessor info on the county website

    Neighborhood: 45322

    Nearby schools

    GreatSchools rating
    Schools provided by the listing agent
    • District: Northmont

    Source: DABR MLS. This data may not be complete. We recommend contacting the local school district to confirm school assignments for this home.

    Get a cash offer in 3 minutes
    Find out how much your home could sell for in as little as 3 minutes with a no-obligation cash offer.
    Estimated market value
    $249,200
    Get a cash offer in 3 minutes
    Find out how much your home could sell for in as little as 3 minutes with a no-obligation cash offer.
    Estimated market value
    $249,200