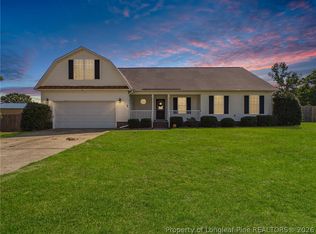
Take a look at this spacious three-bedroom, three-bath property offering room to breathe, both inside and out. The primary suite is a true retreat, featuring a luxury bath centered around a stunning two-sided fireplace shared between the bedroom and bathroom — the perfect touch of everyday indulgence.
On the opposite side of the home, two additional bedrooms each pair with their own full bath, offering privacy and flexibility for family, guests, or a home office setup.
Step outside and you'll find far more than a simple outbuilding — this is a huge, fully wired workshop ready for whatever you can imagine: a hobby shop, business workspace, studio, or serious storage. Combined with a full acre of cleared, move-in-ready land, this property is built for anyone craving space, versatility, and room to grow.
Don't miss this rare combination of comfortable living and functional outdoor workspace!
All offers must be submitted at www.vrmproperties.com. Agents must register as a User, enter the property address, and click on "Start Offer".
This property may qualify for Seller Financing (Vendee).
Pending
$290,000
4182 Owls Head Rd, Fayetteville, NC 28306
3beds
2,050sqft
Single Family Residence
Built in 2001
-- sqft lot
$290,300 Zestimate®
$141/sqft
$-- HOA
What's special
Huge fully wired workshopSpacious three-bedroom three-bath propertyLuxury bath
- 85 days
- 41
- 0
Zillow last checked:
Listing updated:
Listed by:
TRISHA TARIS,
KELLER WILLIAMS REALTY (FAYETTEVILLE)
Source: LPRMLS,MLS#: 765813 Originating MLS: Longleaf Pine Realtors
Originating MLS: Longleaf Pine RealtorsFacts & features
Interior
Bedrooms & bathrooms
- Bedrooms: 3
- Bathrooms: 3
- Full bathrooms: 3
Heating
- Heat Pump
Cooling
- Central Air, Electric
Appliances
- Included: Dishwasher, Electric Oven, Electric Range
Features
- Jetted Tub, Primary Downstairs, Living/Dining Room, Separate Shower, Walk-In Closet(s), Walk-In Shower
- Flooring: Carpet, Laminate, Vinyl
- Basement: None
- Number of fireplaces: 1
- Fireplace features: Factory Built
Interior area
- Total interior livable area: 2,050 sqft
Property
Parking
- Total spaces: 2
- Parking features: Attached, Detached, Garage
- Attached garage spaces: 2
Features
- Patio & porch: Front Porch, Porch
- Exterior features: Fence, Porch, Shed
- Fencing: Back Yard
Lot
- Features: 1-2 Acres, Cleared
- Topography: Cleared
Details
- Additional structures: Shed(s)
- Parcel number: 0454412024.000
- Zoning description: RR - Rural Residential
- Special conditions: VA Owned
Construction
Type & style
- Home type: SingleFamily
- Architectural style: Ranch
- Property subtype: Single Family Residence
Materials
- Vinyl Siding
Condition
- Good Condition
- New construction: No
- Year built: 2001
Utilities & green energy
- Sewer: Septic Tank
- Water: Well
Green energy
- Energy efficient items: Solar Panel(s)
- Energy generation: Solar
Community & HOA
Community
- Subdivision: Grays Creek
HOA
- Has HOA: No
Location
- Region: Fayetteville
Financial & listing details
- Price per square foot: $141/sqft
- Tax assessed value: $343,600
- Annual tax amount: $2,532
- Date on market: 7/12/2026
- Cumulative days on market: 85 days
- Listing terms: New Loan
- Inclusions: none
- Exclusions: None
- Ownership: Less than a year
Estimated market value
$290,300
$276,000 - $305,000
$1,873/mo
Price history
| Date | Event | Price |
|---|---|---|
| 7/21/2026 | Pending sale | $290,000$141/sqft |
Source:  LPRMLS #765813 Report a problem LPRMLS #765813 Report a problem | ||
| 7/12/2026 | Listed for sale | $290,000+3.6%$141/sqft |
Source: LPRMLS #765813 Report a problem | ||
| 5/22/2026 | Sold | $279,887-25.4%$137/sqft |
Source: Public Record Report a problem | ||
| 9/1/2025 | Listing removed | $375,000$183/sqft |
Source:  Doorify MLS #10077447 Report a problem Doorify MLS #10077447 Report a problem | ||
| 5/31/2025 | Price change | $375,000-2.1%$183/sqft |
Source: Doorify MLS #10077447 Report a problem | ||
| 5/18/2025 | Price change | $383,000-0.5%$187/sqft |
Source: Doorify MLS #10077447 Report a problem | ||
| 4/19/2025 | Listed for sale | $385,000$188/sqft |
Source: Doorify MLS #10077447 Report a problem | ||
| 3/11/2025 | Listing removed | $385,000$188/sqft |
Source: Doorify MLS #10077447 Report a problem | ||
| 3/7/2025 | Listed for sale | $385,000+28.3%$188/sqft |
Source: Doorify MLS #10077447 Report a problem | ||
| 10/13/2022 | Sold | $300,000+5.3%$146/sqft |
Source: LPRMLS #691969 Report a problem | ||
| 9/13/2022 | Pending sale | $285,000$139/sqft |
Source: LPRMLS #691969 Report a problem | ||
| 9/7/2022 | Listed for sale | $285,000+30.1%$139/sqft |
Source: LPRMLS #691969 Report a problem | ||
| 2/15/2019 | Sold | $219,000-8.8%$107/sqft |
Source: LPRMLS #550055 Report a problem | ||
| 12/10/2018 | Pending sale | $240,000$117/sqft |
Source: RE/MAX CHOICE #550055 Report a problem | ||
| 10/5/2018 | Listed for sale | $240,000+20.6%$117/sqft |
Source: RE/MAX CHOICE #550055 Report a problem | ||
| 11/14/2008 | Listing removed | $199,000+4.7%$97/sqft |
Source: NCI #312478 Report a problem | ||
| 7/31/2008 | Sold | $190,000-4.5%$93/sqft |
Source: Public Record Report a problem | ||
| 6/22/2008 | Listed for sale | $199,000+373.8%$97/sqft |
Source: NCI #312478 Report a problem | ||
| 3/10/2006 | Sold | $42,000+100%$20/sqft |
Source: Public Record Report a problem | ||
| 11/29/2005 | Sold | $21,000-26.3%$10/sqft |
Source: Public Record Report a problem | ||
| 5/7/2002 | Sold | $28,500$14/sqft |
Source: Public Record Report a problem | ||
Public tax history
| Year | Property taxes | Tax assessment |
|---|---|---|
| 2025 | $2,532 +33.6% | $343,600 +94.5% |
| 2024 | $1,895 +2% | $176,700 |
| 2023 | $1,858 +2% | $176,700 |
| 2022 | $1,821 | $176,700 |
| 2021 | $1,821 | $176,700 -4.5% |
| 2020 | -- | $185,086 +4.7% |
| 2019 | $1,821 +3.8% | $176,700 |
| 2018 | $1,755 | $176,700 |
| 2017 | $1,755 +0.4% | $176,700 -6.2% |
| 2016 | $1,747 | $188,300 |
| 2015 | $1,747 | $188,300 |
| 2014 | $1,747 | $188,300 |
| 2013 | $1,747 | $188,300 |
| 2012 | $1,747 | $188,300 |
| 2011 | $1,747 | $188,300 |
| 2010 | -- | $188,300 |
| 2009 | -- | $188,300 +35.8% |
| 2008 | -- | $138,700 |
| 2007 | -- | $138,700 |
| 2006 | -- | $138,700 |
| 2005 | -- | -- |
| 2004 | -- | $138,700 |
| 2003 | -- | $138,700 +17.2% |
| 2002 | -- | $118,322 +886% |
| 2001 | -- | $12,000 |
Find assessor info on the county website
Monthly payment
Est. payment
Payment breakdown
Explore the cost of this home by adjusting the details. Changes won't be saved.Climate risks
Neighborhood: 28306
Nearby schools
Schools provided by the listing agent
- Middle: Grays Creek Middle School
- High: Grays Creek Senior High
Source: LPRMLS. This data may not be complete. We recommend contacting the local school district to confirm school assignments for this home.
- $359,2004 bd3 ba2.4k sqft4182 Owls Head Rd #44, Fayetteville, NC 28306Off Market
- $287,7003 bd2 ba1.8k sqft4186 Owls Head Rd, Fayetteville, NC 28306Off Market
- $212,4004 bd2 ba1.4k sqft4178 Owls Head Rd, Fayetteville, NC 28306Off Market
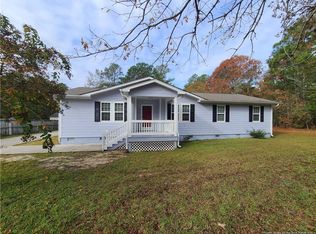
- $266,3003 bd2 ba1.7k sqft4190 Owls Head Rd, Fayetteville, NC 28306Off Market
Similar homes
- $265,9993 bd4 ba2k sqft2460 Saltwood Rd, Fayetteville, NC 28306For Sale
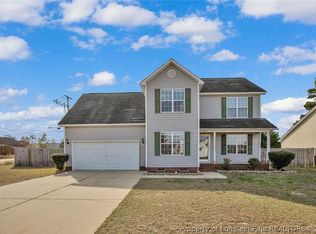 MLS ID #770232, SANDRA OWENS, ERA STROTHER REAL ESTATE. LPRMLS
 - $280,0003 bd2 ba1.7k sqft205 Bonney Lane, Fayetteville, NC 28306For Sale
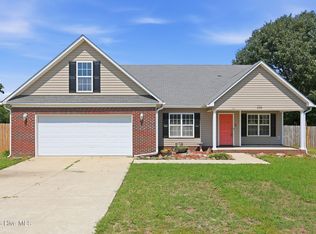
 MLS ID #100606745, Allisha Smith, Keller Williams Realty. Hive MLS
 - $272,9993 bd2 ba1.5k sqft1402 Mingary Ave, Fayetteville, NC 28306For Sale
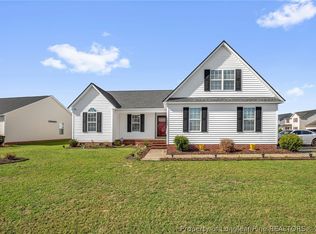 MLS ID #769123, SANDRA OWENS, ERA STROTHER REAL ESTATE. LPRMLS
 - $315,0003 bd2 ba2k sqft639 Corsegan Rd, Fayetteville, NC 28306For Sale
 MLS ID #768369, AMY REYNOLDS, ACE REAL ESTATE. LPRMLS
