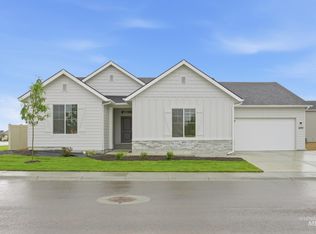
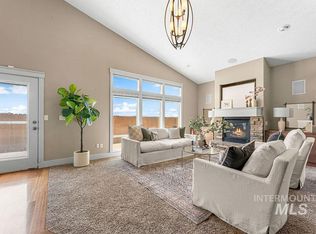
Don't miss this exceptional home in Century Farm Subdivision. Only six years old but shows like new. Nice entry way as you enter the wonderful bright and cheery kitchen with a large granite island, handy double ovens, microwave and a large organized pantry. Exactly what the chef in the family desires. Steps away is the great room with a warm inviting rock gas fireplace. Large master bedroom has walk in closets, double sinks, tub and a large shower. The two additional bedrooms are a good size with walk in closets plus don't miss the tech room or office. A great place to work from home or a relaxing spot to play computer games without interuption. Beautiful backyard, 3 car garage and the community pool make it the perfect home you've been looking for.
Active
$699,900
4184 E Woodville St, Meridian, ID 83646
3beds
2baths
1,966sqft
:
Get pre-qualified$4,255/mo
Single Family Residence
Built in 2020
8,189 Square Feet Lot
$690,600 Zestimate®
$356/sqft
$50/mo HOA
What's special
Tech room or officeLarge granite islandWalk in closetsBeautiful backyardLarge master bedroomDouble sinksLarge organized pantry
- 12 days |
- 445 |
- 21 |
Zillow last checked:
Listing updated:
Listed by:
Evi Keller Cell:208-859-1905,
Silvercreek Realty Group
Source: IMLS,MLS#: 98994293
Facts & features
Interior
Bedrooms & bathrooms
- Bedrooms: 3
- Bathrooms: 2
- Main level bathrooms: 2
- Main level bedrooms: 3
Primary bedroom
- Level: Main
- Area: 240
- Dimensions: 16 x 15
Bedroom 2
- Level: Main
- Area: 156
- Dimensions: 13 x 12
Bedroom 3
- Level: Main
- Area: 144
- Dimensions: 12 x 12
Kitchen
- Level: Main
Office
- Level: Main
- Area: 48
- Dimensions: 8 x 6
Heating
- Forced Air, Natural Gas
Cooling
- Central Air
Appliances
- Included: Gas Water Heater, Dishwasher, Disposal, Microwave, Oven/Range Built-In, Gas Range
Features
- Bath-Master, Bed-Master Main Level, Split Bedroom, Den/Office, Great Room, Double Vanity, Walk-In Closet(s), Walk In Shower, Pantry, Kitchen Island, Granite Counters, Number of Baths Main Level: 2
- Flooring: Concrete, Vinyl
- Has basement: No
- Number of fireplaces: 1
- Fireplace features: One, Gas
Interior area
- Total structure area: 1,966
- Total interior livable area: 1,966 sqft
- Finished area above ground: 1,966
- Finished area below ground: 0
Property
Parking
- Total spaces: 3
- Parking features: Attached, Driveway
- Attached garage spaces: 3
- Has uncovered spaces: Yes
Features
- Levels: One
- Patio & porch: Covered Patio/Deck
- Pool features: Community, In Ground, Pool
- Fencing: Full,Wood
Lot
- Size: 8,189 Square Feet
- Dimensions: 109 x 81
- Features: Standard Lot 6000-9999 SF, Sidewalks, Auto Sprinkler System, Full Sprinkler System, Pressurized Irrigation Sprinkler System
Details
- Additional structures: Shed(s)
- Parcel number: R3636210960
- Zoning: R-8
Construction
Type & style
- Home type: SingleFamily
- Property subtype: Single Family Residence
Materials
- Stone, HardiPlank Type
- Foundation: Crawl Space
- Roof: Composition
Condition
- Year built: 2020
Details
- Builder name: Hallmark Enterprises
Utilities & green energy
- Water: Public
- Utilities for property: Sewer Connected
Community & HOA
Community
- Subdivision: Century Farm
HOA
- Has HOA: Yes
- HOA fee: $600 annually
Location
- Region: Meridian
Financial & listing details
- Price per square foot: $356/sqft
- Tax assessed value: $585,600
- Annual tax amount: $2,062
- Date on market: 7/17/2026
- Listing terms: Cash,Conventional,FHA,VA Loan
- Ownership: Fee Simple
- Road surface type: Paved
Estimated market value
$690,600
$656,000 - $725,000
$2,719/mo
Price history
Price history is unavailable.
Public tax history
| Year | Property taxes | Tax assessment |
|---|---|---|
| 2025 | $2,132 -4.1% | $585,600 +5.4% |
| 2024 | $2,222 -21.9% | $555,800 +2.8% |
| 2023 | $2,844 +18.5% | $540,800 -18.5% |
| 2022 | $2,400 +49.2% | $663,500 +42.7% |
| 2021 | $1,609 +289.8% | $465,000 +62.8% |
| 2020 | $413 | $285,600 +1204.1% |
| 2019 | -- | $21,900 |
Find assessor info on the county website
Monthly payment
Est. payment
Payment breakdown
Explore the cost of this home by adjusting the details. Changes won't be saved.Climate risks
Neighborhood: Southwest Ada County
Nearby schools
GreatSchools rating
- 9/10Lake Hazel Elementary SchoolGrades: PK-5Distance: 0.9 mi
- 6/10Lake Hazel Middle SchoolGrades: 6-8Distance: 0.8 mi
- 8/10Mountain View High SchoolGrades: 9-12Distance: 2.6 mi
Schools provided by the listing agent
- Elementary: Hillsdale
- Middle: Lake Hazel
- High: Mountain View
- District: West Ada School District
Source: IMLS. This data may not be complete. We recommend contacting the local school district to confirm school assignments for this home.
- $540,6003 bd2 ba2k sqft12830 W Woodville St, Boise, ID 83709Off Market
- $610,6003 bd2 ba1.8k sqft4144 E Woodville St, Meridian, ID 83642Off Market
- $774,2003 bd2 ba2.3k sqft4195 E Tenant Dr, Meridian, ID 83642Off Market
- $722,2003 bd2 ba2k sqft5666 S Stockport Ave, Meridian, ID 83642Off Market
- $502,2003 bd3 ba1.6k sqft5085 S Stockport Way, Meridian, ID 83642Off Market
- $502,2003 bd3 ba1.6k sqft5051 S Stockport Way, Meridian, ID 83642Off Market
- $502,2003 bd3 ba1.6k sqft5067 S Stockport Way, Meridian, ID 83642Off Market
- $502,2003 bd3 ba1.6k sqft5093 S Stockport Way, Meridian, ID 83642Off Market
A local agent can set up tours, give advice and negotiate with sellers.
Similar homes
- $699,9904 bd3 ba2.6k sqft5076 S Bleachfield Ave, Meridian, ID 83642New
 IMLS
IMLS - $698,9004 bd3 ba2.4k sqft12050 W Hidden Valley Rim Rd, Boise, ID 83709Active
 MLS ID #98994111, Taylor Davis, Rise Realty, LLC. IMLS
 - $599,9004 bd2 ba2.1k sqft12790 W Renwick St, Boise, ID 83709Active
 MLS ID #98991679, Jason Vanden Bosch, Skyline Realty. IMLS
 - $685,0005 bd4 ba2.7k sqft6063 S Acheron Ave, Boise, ID 83709Active
 MLS ID #98990374, Heidi Minegar, Keller Williams Realty Boise. IMLS
 - $--3 bd3 ba2.1k sqft10888 W La Grange St, Boise, ID 83709AuctionAuction.com 2
- $664,9905 bd3 ba2.3k sqft5077 S Bleachfield Ave, Meridian, ID 83642NewIMLS
- $495,0003 bd2 ba1.8k sqft12387 W Winton St, Boise, ID 83709ActiveMLS ID #98995224, Noeline Etchamendy, Team Realty. IMLS
- $625,0003 bd2 ba1.9k sqft4257 E Jameson Ct, Meridian, ID 83642Back on MarketMLS ID #98994210, Lysi Bishop, Keller Williams Realty Boise. IMLS
- $684,9904 bd3 ba2.5k sqft4286 E Rincon Dr, Meridian, ID 83642ActiveIMLS
- $499,9003 bd2 ba1.5k sqft3862 E Collingwood St, Meridian, ID 83642ActiveMLS ID #98994857, Erin Oldham, Powered-By. IMLS
- $600,0003 bd3 ba1.8k sqft3327 E Murchison St, Meridian, ID 83642ActiveMLS ID #98992768, Jonathan Long, Rise Realty, LLC. IMLS
- $589,9904 bd2 ba2k sqft5107 S Bleachfield Ave, Meridian, ID 83642NewIMLS
- $589,0003 bd3 ba2.1k sqft12420 W Murchison St, Boise, ID 83709ActiveMLS ID #98986403, Jo Snead, Keller Williams Realty Boise. IMLS
- $669,9904 bd2 ba2.5k sqft4358 E Woodmurra St, Meridian, ID 83642ActiveIMLS
- $649,8004 bd2 ba1.9k sqft3603 E Cedarhurst Ln, Meridian, ID 83642ActiveMLS ID #98995228, Kami Brant, O2 Real Estate Group. IMLS
- $525,0003 bd2 ba1.6k sqft3829 E Huntly St, Meridian, ID 83642ActiveMLS ID #98993535, Jamie Tarver, Boise Premier Real Estate. IMLS
- $779,0004 bd3 ba2.6k sqft2883 E Mores Trail Dr, Meridian, ID 83642ActiveMLS ID #98992628, Benjamin Foreman, Impact Realty Idaho. IMLS
- $875,0004 bd3 ba2.6k sqft5824 S Astoria Ave, Meridian, ID 83642ActiveMLS ID #98991981, Laura Pinelli, Silvercreek Realty Group. IMLS
- $640,8003 bd3 ba1.8k sqft3667 E Cedarhurst Ln, Meridian, ID 83642ActiveMLS ID #98995221, Kami Brant, O2 Real Estate Group. IMLS
- $654,9904 bd2 ba2.1k sqft4190 E Rincon Dr, Meridian, ID 83642ActiveIMLS
