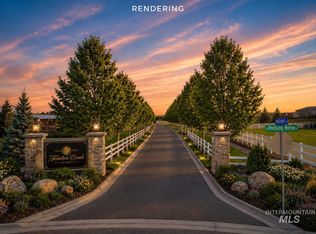
LUXURY UNDER CONSTRUCTION. Paradise and tranquility await on Mockingjay Lane in Kuna, Idaho! Introducing the first home under construction in a boutique neighborhood of just four approximately 5-acre properties. Nestled at the base of the Owyhee Mountains, surrounded by picturesque farmland, rolling hills, and abundant wildlife, this exceptional property offers breathtaking sunrises, spectacular sunsets, and peaceful country living. Thoughtfully designed with top-of-the-line finishes, this beautiful new home will feature 4-5 bedrooms, a dedicated office (can be 5th bedroom with a closet) a butler's pantry, and a covered patio perfect for enjoying Idaho's wide-open skies. With 5 acres, there's plenty of room for a shop, barn, horses, other animals, arena and pastures. Enjoy the privacy of a quiet, private road with minimal traffic and nearby BLM lands offering endless outdoor adventures. Experience the best of both worlds with country tranquility just minutes from downtown Kuna, Costco, I-84, and Meridian. Currently under construction with estimated completion April 2027. Discover luxury country living with room to breathe, explore, and truly Love Where You Live! All pictures of the home are renderings. For GPS mapping: Use 3924 W. Green Ln. Kuna, Idaho 83634
Active
$1,550,000
4188 W Mockingjay Ln, Kuna, ID 83634
4beds
4baths
3,341sqft
Single Family Residence
Built in 2026
5 Acres Lot
$-- Zestimate®
$464/sqft
$40/mo HOA
What's special
Top-of-the-line finishesDedicated office
- 8 days
- 910
- 71
Likely to sell faster than
Zillow last checked:
Listing updated:
Listed by:
Julia Shoemaker Cell:208-870-1793,
The Agency Boise
Source: IMLS,MLS#: 99005748
Facts & features
Interior
Bedrooms & bathrooms
- Bedrooms: 4
- Bathrooms: 4
- Main level bathrooms: 3
- Main level bedrooms: 3
Primary bedroom
- Level: Main
Bedroom 2
- Level: Main
Bedroom 3
- Level: Main
Bedroom 4
- Level: Upper
Dining room
- Level: Main
Family room
- Level: Main
Kitchen
- Level: Main
Living room
- Level: Main
Office
- Level: Main
Heating
- Electric, Forced Air, Heat Pump, Propane
Cooling
- Central Air
Appliances
- Included: Gas Water Heater, Tankless Water Heater, Dishwasher, Disposal, Double Oven, Microwave, Oven/Range Freestanding, Refrigerator, Water Softener Owned, Gas Range
Features
- Bed-Master Main Level, Guest Room, Split Bedroom, Den/Office, Great Room, Rec/Bonus, Double Vanity, Central Vacuum Plumbed, Walk-In Closet(s), Walk In Shower, Breakfast Bar, Pantry, Kitchen Island, Quartz Counters, Number of Baths Main Level: 3, Bonus Room Level: Upper
- Flooring: Hardwood, Tile, Carpet
- Has basement: No
- Number of fireplaces: 2
- Fireplace features: Two, Propane
Interior area
- Total structure area: 3,341
- Total interior livable area: 3,341 sqft
- Finished area above ground: 3,341
- Finished area below ground: 0
Property
Parking
- Total spaces: 3
- Parking features: Attached, RV Access/Parking, Driveway
- Attached garage spaces: 3
- Has uncovered spaces: Yes
Features
- Levels: Single w/ Upstairs Bonus Room
- Patio & porch: Covered Patio/Deck
- Fencing: Vinyl
- Has view: Yes
- Waterfront features: Irrigation Canal/Ditch
Lot
- Size: 5 Acres
- Features: 5 - 9.9 Acres, Garden, Horses, Irrigation Available, Views, Chickens, Cul-De-Sac, Winter Access, Auto Sprinkler System
Details
- Parcel number: R2764170200
- Zoning: RUT
- Horses can be raised: Yes
Construction
Type & style
- Home type: SingleFamily
- Property subtype: Single Family Residence
Materials
- Concrete, Frame, Masonry, Stone, HardiPlank Type, Circ./Cond - Crawl Space
- Foundation: Crawl Space
- Roof: Architectural Style
Condition
- New Construction
- New construction: Yes
- Year built: 2026
Details
- Builder name: Mussell Construction
Utilities & green energy
- Sewer: Septic Tank
- Water: Well
Community & HOA
HOA
- Has HOA: Yes
- HOA fee: $480 annually
Location
- Region: Kuna
Financial & listing details
- Price per square foot: $464/sqft
- Annual tax amount: $2,000
- Date on market: 11/6/2026
- Listing terms: Cash,Conventional,VA Loan
- Ownership: Fee Simple,Fractional Ownership: No
- Road surface type: Paved
Estimated market value
Not available
Estimated sales range
Not available
Not available
Price history
Price history is unavailable.
Public tax history
Tax history is unavailable.
Monthly payment
Est. payment
Payment breakdown
Explore the cost of this home by adjusting the details. Changes won't be saved.Climate risks
Neighborhood: 83634
Nearby schools
Schools provided by the listing agent
- Elementary: Kuna
- Middle: Kuna
- High: Kuna
- District: Kuna School District #3
Source: IMLS. This data may not be complete. We recommend contacting the local school district to confirm school assignments for this home.

Similar homes
- from $863,0004 bd4 ba2.8k sqftSherwood RV Plan, Lugarno Terra, Kuna, ID 83634New Construction
 Tresidio Homes
- $1,585,0004 bd3 ba4.3k sqft23904 Southview Ln, Middleton, ID 83644Active
 MLS ID #98993069, Amanda Chaves, Homes of Idaho. IMLS
- $1,599,9003 bd4 ba3.3k sqftTbd Lewis Ln, Nampa, ID 83686Active
 MLS ID #98983039, Kara Christian, Keller Williams Realty Boise. IMLS
- $1,450,0005 bd5 ba4k sqft17397 Madison Rd, Nampa, ID 83687Active
 MLS ID #98989413, Rodrigo Gamino, Homes of Idaho-Newell Realty Group. IMLS
