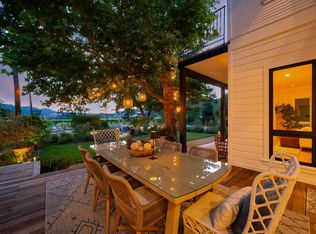
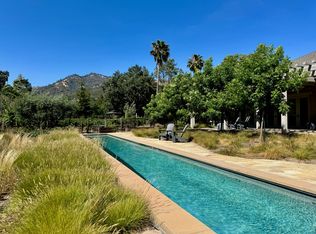
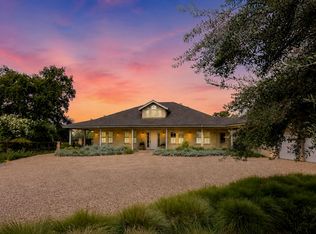
MUST SEE! Fabulous farmhouse-style compound along prestigious Silverado Trail now available! Previous buyer's contingency to sell out-of-area property has expired. Luxurious living adjacent to Duckhorn's renowned Three Palms Vineyard; Panoramic views of Mayacamas mountains. Unbeatable sunsets in resort-style setting designed for California's indoor-outdoor Wine Country lifestyle. Large foyer leads to bright and airy living room with high ceilings and grand black granite fireplace. Four sets of double French doors off living and dining rooms lead to expansive decks, beautiful lawn, pool, and hobby vineyard. The two-level main residence includes library with wet bar and full bath, fully equipped chef's kitchen with professional appliances, wine cellar, laundry room, and ample storage down, and two-bedroom suites plus office upstairs. Two separate yet connected guest houses each feature one-bedroom en-suite, sitting area, and fireplace. Large oak and sycamore trees, olive allee, fountains, and fruit trees.
Closed
$3,579,687
4189 Silverado Trail N, Calistoga, CA 94515
4beds
4,791sqft
Single Family Residence
Built in 2005
1.38 Acres Lot
$3,717,600 Zestimate®
$747/sqft
$7,871 Estimated rent
Home value
$3,717,600
$3.31M - $4.20M
$7,871/mo
Zestimate® history
Owner options
List your home for rent
$7,871/mo
Rent Zestimate®
Find your next renter with Zillow Rental Manager. Plus, with online applications, you can quickly screen prospective tenants – for free.
$7,871/mo
Rent Zestimate®
Refinance and save
$22,425/mo
Est. payment
Refinancing to a lower rate could help reduce your monthly payments and save thousands over the life of the loan.
$22,425/mo
Est. payment
Explore your selling options
Work with a Zillow partner agent
Leverage their expertise and Zillow's premium Showcase listings to get your home seen by more buyers.
Get startedList with your own agent
Get your home in front of millions of buyers by listing it on Zillow.
Learn how to do itSell it yourself
Take full control of how buyers see your home on Zillow by listing For Sale by Owner (FSBO).
List your homeWhat's special
Zillow last checked:
Listing updated:
Listed by:
Arthur D Goodrich DRE #02080290 415-735-8779,
Sotheby's International Realty 707-935-2288
Bought with:
Arthur D Goodrich, DRE #02080290
Sotheby's International Realty
Source: BAREIS,MLS#: 323050947 Originating MLS: Napa
Originating MLS: NapaFacts & features
Interior
Bedrooms & bathrooms
- Bedrooms: 4
- Bathrooms: 5
- Full bathrooms: 5
Rooms
- Room types: Dining Room, Kitchen, Laundry, Library, Living Room, Master Bedroom, Office, Studio, Wine Storage Area
Primary bedroom
- Features: Balcony, Outside Access, Sitting Area, Sitting Room, Walk-In Closet 2+
Bedroom
- Level: Upper
Primary bathroom
- Features: Closet, Double Vanity, Multiple Shower Heads, Radiant Heat, Steam, Walk-In Closet(s), Window
Bathroom
- Features: Marble, Stone, Window
- Level: Main,Upper
Dining room
- Features: Formal Area
- Level: Main
Family room
- Level: Main
Kitchen
- Features: Breakfast Area, Butcher Block Counters, Butlers Pantry, Kitchen Island, Island w/Sink, Pantry Cabinet, Pantry Closet, Wood Counter
- Level: Main
Living room
- Features: Cathedral/Vaulted, Deck Attached, Great Room, View
- Level: Main
Heating
- Central, MultiZone
Cooling
- Central Air, MultiZone
Appliances
- Included: Built-In Gas Range, Built-In Refrigerator, Dishwasher, Disposal, Free-Standing Gas Range, Gas Cooktop, Range Hood, Microwave, Dryer, Washer
- Laundry: Cabinets, Ground Floor, Inside Room, Laundry Closet, Sink
Features
- Cathedral Ceiling(s), Formal Entry, Storage, Wet Bar, In-Law Floorplan
- Flooring: Wood
- Windows: Dual Pane Full
- Has basement: No
- Number of fireplaces: 6
- Fireplace features: Outside, Gas Piped, Living Room, Raised Hearth, Wood Burning
Interior area
- Total structure area: 4,791
- Total interior livable area: 4,791 sqft
Property
Parking
- Total spaces: 8
- Parking features: Converted Garage, Detached, Garage Door Opener, Private, Uncovered Parking Spaces 2+, Gravel
- Garage spaces: 3
- Uncovered spaces: 5
Features
- Levels: Two
- Stories: 2
- Patio & porch: Rear Porch, Patio, Front Porch
- Exterior features: Balcony, Entry Gate
- Pool features: In Ground, Gas Heat, Pool Cover, Pool Sweep
- Has spa: Yes
- Spa features: Bath
- Fencing: Fenced,Full,Gate
- Has view: Yes
- View description: Hills, Mountain(s), Valley, Vineyard
Lot
- Size: 1.38 Acres
- Features: Auto Sprinkler F&R, Garden, Landscaped, Landscape Front, Private
Details
- Additional structures: Guest House, Shed(s), Storage
- Parcel number: 021020010000
- Special conditions: Offer As Is
Construction
Type & style
- Home type: SingleFamily
- Architectural style: Farmhouse
- Property subtype: Single Family Residence
Materials
- Frame, Glass, Wood, Wood Siding
- Foundation: Pillar/Post/Pier
- Roof: Composition
Condition
- Year built: 2005
Utilities & green energy
- Electric: 220 Volts
- Gas: Propane Tank Leased
- Sewer: Septic Tank
- Water: Private, Well
- Utilities for property: Internet Available, Propane Tank Leased, Public
Community & HOA
Community
- Security: Carbon Monoxide Detector(s), Double Strapped Water Heater, Fire Alarm
HOA
- Has HOA: No
Location
- Region: Calistoga
Financial & listing details
- Price per square foot: $747/sqft
- Date on market: 8/11/2023
Price history
| Date | Event | Price |
|---|---|---|
| 8/31/2023 | Sold | $3,579,687-8.1%$747/sqft |
Source:  BAREIS #323050947 Report a problem BAREIS #323050947 Report a problem | ||
| 8/23/2023 | Pending sale | $3,895,000$813/sqft |
Source: BAREIS #323050947 Report a problem | ||
| 7/23/2023 | Listing removed | $3,895,000$813/sqft |
Source: BAREIS #323009864 Report a problem | ||
| 6/22/2023 | Listed for sale | $3,895,000$813/sqft |
Source: BAREIS #323009864 Report a problem | ||
| 5/14/2023 | Contingent | $3,895,000$813/sqft |
Source: BAREIS #323009864 Report a problem | ||
| 5/12/2023 | Listed for sale | $3,895,000$813/sqft |
Source: BAREIS #323009864 Report a problem | ||
Public tax history
Tax history is unavailable.
Neighborhood: 94515
Nearby homes
- $4,850,0004 bd5 ba4.8k sqft4189 Silverado Trl, Calistoga, CA 94515For Sale
- $--1 bd1 ba1k sqft4181 Silverado Trl #A, Calistoga, CA 94515Off Market
- $9,5003 bd3 ba2k sqft4181 Silverado Trl, Calistoga, CA 94515For Rent
- $1,011,8003 bd2 ba1.9k sqft4201 Silverado Trl, Calistoga, CA 94515Off Market
- $2,413,9004 bd5 ba3.3k sqft810 Lommel Rd, Calistoga, CA 94515Off Market
- $4,100,2003 bd2 ba2.8k sqft4177 Silverado Trl, Calistoga, CA 94515Off Market
- $4,495,0004 bd6 ba3.2k sqft800 Lommel Rd, Calistoga, CA 94515For Sale
- $2,061,1002 bd2 ba2.5k sqft4125 Silverado Trl, Calistoga, CA 94515Off Market
- $877,1003 bd3 ba2.4k sqft773 Lommel Rd, Calistoga, CA 94515Off Market
Nearby schools
GreatSchools rating
- 6/10Calistoga Elementary SchoolGrades: K-6Distance: 3.5 mi
- 4/10Calistoga Junior/Senior High SchoolGrades: 7-12Distance: 3.4 mi
Schools provided by the listing agent
- District: Calistoga Joint
Source: BAREIS. This data may not be complete. We recommend contacting the local school district to confirm school assignments for this home.
Get a cash offer in 3 minutes
Find out how much your home could sell for in as little as 3 minutes with a no-obligation cash offer.
Estimated market value
$3,717,600
Get a cash offer in 3 minutes
Find out how much your home could sell for in as little as 3 minutes with a no-obligation cash offer.
Estimated market value
$3,717,600
- California
- Napa County
- Calistoga
- 94515
- 4189 Silverado Trail N
Nearby cities
Nearby zip codes
Other Calistoga Topics
