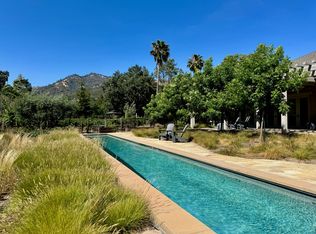
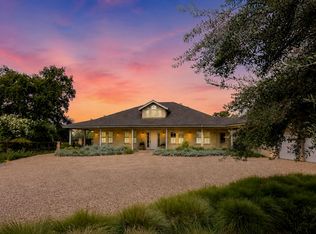
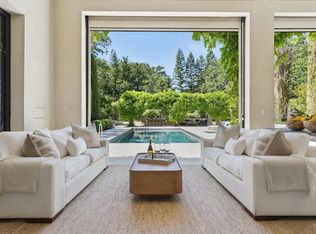
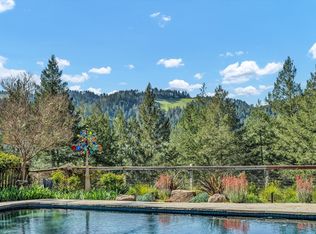
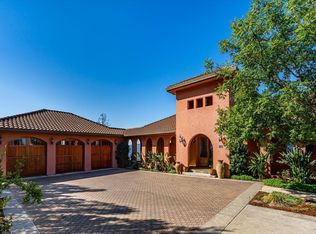
Designed for those who live fully and entertain effortlessly, a curated sanctuary where timeless craftsmanship meets effortless living. Reimagined by Kirsten Bennett Interiors, the architecture harmonizes classic Modern elegance with Farmhouse sensibility and invites you to savor moments both grand & intimate. Reclaimed wood beams, polished plaster walls, one-of-a-kind antique French doors, & custom wrought iron details create a warm, textured ambiance throughout. Wide-plank white oak floors & limestone accents invite natural warmth, effortless style and continuity through the home. The chef's kitchen & scullery, alive with artisan tile & gleaming brass, inspires both culinary creativity and heartfelt gatherings. Indoor and outdoor living flow seamlessly, offering multiple gathering spaces framed by sweeping views of historic Three Palms Vineyard and Diamond Mountain. Entertain beside the outdoor kitchen or fireplace near the pool & spa. Enjoy pickleball, horseshoes, outdoor prepared feasts and multiple patios surrounded by mature gardens, and 600 vines. Two separate guest suites complete this extraordinary home and echo the rhythm of life hererooted in connection, a testament to the beauty that embraces the soul and elevates everyday moments.
Active
Price cut: $100K (6/25)
$4,850,000
4189 Silverado Trail, Calistoga, CA 94515
4beds
4,826sqft
Single Family Residence
Built in 2005
1.38 Acres Lot
$4,427,700 Zestimate®
$1,005/sqft
$-- HOA
What's special
Pool and spaTwo separate guest suitesLimestone accentsArtisan tileWide-plank white oak floorsCustom wrought iron detailsOutdoor kitchen
- 215 days
- 495
- 29
Zillow last checked:
Listing updated:
Listed by:
Erin Lail DRE #02027696 707-333-5596,
Coldwell Banker BofV ST Helena 707-963-1152,
Josh Dempsey DRE #01297595 707-637-6123,
Vanguard Properties
Source: BAREIS,MLS#: 326006985 Originating MLS: Napa
Originating MLS: NapaFacts & features
Interior
Bedrooms & bathrooms
- Bedrooms: 4
- Bathrooms: 5
- Full bathrooms: 5
Rooms
- Room types: Baths Other, Den, Dining Room, Guest Quarters, Kitchen, Living Room, Master Bathroom, Master Bedroom, Wine Cellar
Primary bedroom
- Features: Balcony, Sitting Area, Sitting Room, Walk-In Closet 2+
Bedroom
- Level: Upper
Primary bathroom
- Features: Double Vanity, Marble, Radiant Heat, Shower Stall(s), Soaking Tub, Steam, Tile, Walk-In Closet(s)
Bathroom
- Features: Jack & Jill, Quartz, Shower Stall(s)
- Level: Main,Upper
Dining room
- Features: Formal Room
- Level: Main
Kitchen
- Features: Kitchen Island, Marble Counter, Pantry Closet
- Level: Main
Living room
- Features: Deck Attached, View
- Level: Main
Heating
- Central, Fireplace(s)
Cooling
- Ceiling Fan(s), Central Air
Appliances
- Included: Built-In Freezer, Built-In Gas Oven, Built-In Gas Range, Built-In Refrigerator, Dishwasher, Range Hood, Ice Maker, Wine Refrigerator, Dryer, Washer
- Laundry: Inside Room
Features
- Open Beam Ceiling
- Flooring: Marble, Tile, Wood
- Windows: Dual Pane Full
- Basement: None
- Number of fireplaces: 5
- Fireplace features: Gas Log, Gas Starter, Outside
Interior area
- Total structure area: 4,826
- Total interior livable area: 4,826 sqft
Video & virtual tour
Property
Parking
- Total spaces: 5
- Parking features: Enclosed, Garage Door Opener
- Garage spaces: 2
- Uncovered spaces: 3
Features
- Stories: 2
- Patio & porch: Covered
- Exterior features: Balcony, Built-In Barbeque, Wet Bar
- Pool features: In Ground, Gas Heat, Pool Sweep
- Fencing: Full,Gate
- Has view: Yes
- View description: Mountain(s), Panoramic, Vineyard
Lot
- Size: 1.38 Acres
- Features: Auto Sprinkler F&R, Landscaped, Landscape Front, Private
Details
- Additional structures: ADU Bedrooms: 2, ADU Full Bathrooms: 2, ADU Type: 2nd Unit Detached
- Parcel number: 021020010000
- Special conditions: Offer As Is
Construction
Type & style
- Home type: SingleFamily
- Architectural style: Farmhouse,Traditional
- Property subtype: Single Family Residence
Materials
- Stone, Wood
- Roof: Composition
Condition
- Year built: 2005
Utilities & green energy
- Electric: 220 Volts in Laundry
- Gas: Propane Tank Leased
- Sewer: Septic Tank
- Water: Well
- Utilities for property: Electricity Connected, Internet Available, Propane Tank Leased
Green energy
- Energy efficient items: Appliances
Community & HOA
Community
- Security: Carbon Monoxide Detector(s), Fire Extinguisher, Security Gate, Smoke Detector(s)
HOA
- Has HOA: No
Location
- Region: Calistoga
Financial & listing details
- Price per square foot: $1,005/sqft
- Tax assessed value: $3,651,600
- Annual tax amount: $39,590
- Date on market: 2/1/2026
- Electric utility on property: Yes
Estimated market value
$4,427,700
$4.21M - $4.65M
$13,365/mo
Price history
| Date | Event | Price |
|---|---|---|
| 6/25/2026 | Price change | $4,850,000-2%$1,005/sqft |
Source:  BAREIS #326006985 Report a problem BAREIS #326006985 Report a problem | ||
| 5/21/2026 | Price change | $4,950,000-8.2%$1,026/sqft |
Source: BAREIS #326006985 Report a problem | ||
| 5/2/2026 | Price change | $5,395,000-5.3%$1,118/sqft |
Source: BAREIS #326006985 Report a problem | ||
| 4/13/2026 | Price change | $5,695,000-5%$1,180/sqft |
Source: BAREIS #326006985 Report a problem | ||
| 2/1/2026 | Listed for sale | $5,995,000-7.1%$1,242/sqft |
Source: BAREIS #326006985 Report a problem | ||
| 12/16/2025 | Listing removed | $6,450,000$1,337/sqft |
Source: BAREIS #325061062 Report a problem | ||
| 10/2/2025 | Price change | $6,450,000-4.4%$1,337/sqft |
Source: BAREIS #325061062 Report a problem | ||
| 7/5/2025 | Listed for sale | $6,750,000+88.5%$1,399/sqft |
Source: BAREIS #325061062 Report a problem | ||
| 8/31/2023 | Sold | $3,580,000-5.7%$742/sqft |
Source: Public Record Report a problem | ||
| 12/2/2022 | Listing removed | $3,795,000$786/sqft |
Source: BAREIS #322023767 Report a problem | ||
| 11/5/2022 | Price change | $3,795,000-5%$786/sqft |
Source: BAREIS #322023767 Report a problem | ||
| 11/4/2022 | Listed for sale | $3,995,000$828/sqft |
Source: BAREIS #322023767 Report a problem | ||
| 10/15/2022 | Listing removed | $3,995,000$828/sqft |
Source: BAREIS #322023767 Report a problem | ||
| 10/14/2022 | Contingent | $3,995,000$828/sqft |
Source: BAREIS #322023767 Report a problem | ||
| 3/19/2022 | Listed for sale | $3,995,000+3.8%$828/sqft |
Source: BAREIS #322023767 Report a problem | ||
| 10/3/2020 | Listing removed | $3,850,000$798/sqft |
Source: Coldwell Banker BofV ST Helena #22019253 Report a problem | ||
| 8/26/2020 | Listed for sale | $3,850,000+640.4%$798/sqft |
Source: Coldwell Banker BofV ST Helena #22019253 Report a problem | ||
| 2/23/2017 | Listing removed | $15,000$3/sqft |
Source: Zillow Rental Network Report a problem | ||
| 2/11/2017 | Listed for rent | $15,000$3/sqft |
Source: Zillow Rental Network Report a problem | ||
| 4/11/2000 | Sold | $520,000$108/sqft |
Source: Public Record Report a problem | ||
Public tax history
| Year | Property taxes | Tax assessment |
|---|---|---|
| 2025 | $39,590 +1.7% | $3,651,600 +2% |
| 2024 | $38,921 +99.3% | $3,580,000 +97.9% |
| 2023 | $19,528 +4.1% | $1,809,106 +2% |
| 2022 | $18,765 +3.2% | $1,773,634 +2% |
| 2021 | $18,187 +1.1% | $1,738,858 +1% |
| 2020 | $17,990 +1.3% | $1,721,029 +2% |
| 2019 | $17,762 +1.3% | $1,687,284 +2% |
| 2018 | $17,533 +2.1% | $1,654,201 +2% |
| 2017 | $17,179 +2.5% | $1,621,767 +2% |
| 2016 | $16,762 +1.2% | $1,589,969 +1.5% |
| 2015 | $16,566 +1.7% | $1,566,088 +2% |
| 2014 | $16,293 +0.2% | $1,535,411 +0.5% |
| 2013 | $16,267 +2.9% | $1,528,473 +2% |
| 2012 | $15,810 +1.7% | $1,498,504 +2% |
| 2011 | $15,547 +4.6% | $1,469,122 +0.8% |
| 2010 | $14,859 -1.2% | $1,458,143 -0.2% |
| 2009 | $15,040 +5.4% | $1,461,606 +5.2% |
| 2008 | $14,265 +1.9% | $1,388,948 +2% |
| 2007 | $14,005 +2.1% | $1,361,715 +2% |
| 2006 | $13,711 | $1,335,016 +63.1% |
| 2005 | -- | $818,487 +11% |
| 2004 | -- | $737,312 +42.7% |
| 2003 | -- | $516,795 +3.4% |
| 2002 | -- | $499,800 -6.7% |
| 2001 | $5,488 | $535,900 +56.1% |
| 2000 | -- | $343,366 |
Find assessor info on the county website
Monthly payment
Est. payment
Payment breakdown
Explore the cost of this home by adjusting the details. Changes won't be saved.Climate risks
Neighborhood: 94515
Similar homes
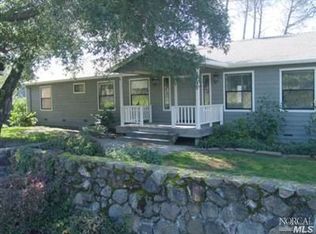
- $4,995,0004 bd4 ba3.3k sqft1110 Bale Lane, Calistoga, CA 94515For Sale
 MLS ID #326054241, Jill Levy, Golden Gate Sotheby's. BAREIS
 - $4,495,0004 bd6 ba3.2k sqft800 Lommel Road, Calistoga, CA 94515For Sale
 MLS ID #325082476, Arthur D Goodrich, Sotheby's International Realty. BAREIS
 - $5,490,0004 bd6 ba4k sqft511 Kortum Canyon Road, Calistoga, CA 94515For Sale
 MLS ID #325020926, Jacqueline A Wessel, Sotheby's International Realty. BAREIS
 - $4,775,0004 bd5 ba4.1k sqft1340 Crestmont Drive, Angwin, CA 94508For Sale
 MLS ID #326000754, Yvonne Rich, Yvonne Rich Real Estate. BAREIS
Local buyer's agents are ready to help
