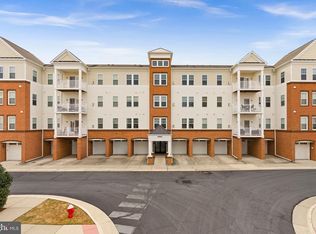
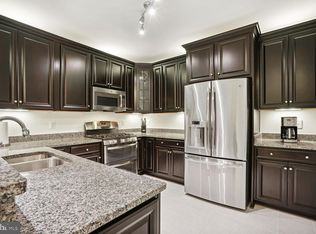
**GORGEOUS, LIKE NEW 3rd Floor CONDO!** Welcome to Centre Park located in the heart of Stone Ridge! Close proximity to shopping, library, schools, restaurants & more! This beautiful and spacious 3 bed/2 bath unit has an open foyer that leads to an open family room with fireplace, balcony and attached dining area. Gorgeous open kitchen with upgraded cabinets with under & upper lighting, granite countertops, pantry, & ample counter space with a counter height bar. Large & open laundry room! Bright & airy owners suite with private bath, wonderful walk-in closet along with 2 secondary bedrooms and a second full bath! Located right next to the tennis courts & an amazing saltwater pool! Building has an elevator, onsite meeting room, mailbox and trash room! Single car attached garage! Freshly painted!
Sold for $455,000
$455,000
41895 Cathedral Valley Sq Unit 301, Aldie, VA 20105
3beds
1,524sqft
Condominium
Built in 2014
-- sqft lot
$457,600 Zestimate®
$299/sqft
$2,705 Estimated rent
Home value
$457,600
$435,000 - $480,000
$2,705/mo
Zestimate® history
Owner options
List your home for rent
$2,705/mo
Rent Zestimate®
Find your next renter with Zillow Rental Manager. Plus, with online applications, you can quickly screen prospective tenants – for free.
$2,705/mo
Rent Zestimate®
Refinance and save
$2,858/mo
Est. payment
Refinancing to a lower rate could help reduce your monthly payments and save thousands over the life of the loan.
$2,858/mo
Est. payment
Explore your selling options
Work with a Zillow partner agent
Leverage their expertise and Zillow's premium Showcase listings to get your home seen by more buyers.
Get startedList with your own agent
Get your home in front of millions of buyers by listing it on Zillow.
Learn how to do itSell it yourself
Take full control of how buyers see your home on Zillow by listing For Sale by Owner (FSBO).
List your homeWhat's special
Private bathSingle car attached garageOpen family roomOpen foyerTennis courtsUpgraded cabinetsCounter height bar
Zillow last checked:
Listing updated:
Listed by:
Kristin Moody 703-655-8371,
Century 21 Redwood Realty,
Co-Listing Agent: Meredith L Hannan 703-772-2411,
Century 21 Redwood Realty
Bought with:
Ann Kane, 5015710
Fairfax Realty 50/66 LLC
Source: Bright MLS,MLS#: VALO2067766
Facts & features
Interior
Bedrooms & bathrooms
- Bedrooms: 3
- Bathrooms: 2
- Full bathrooms: 2
- Main level bathrooms: 2
- Main level bedrooms: 3
Basement
- Area: 0
Heating
- Forced Air, Natural Gas
Cooling
- Central Air, Electric
Appliances
- Included: Microwave, Dryer, Dishwasher, Disposal, Oven/Range - Gas, Refrigerator, Cooktop, Washer, Water Heater, Gas Water Heater
- Laundry: Main Level, Washer In Unit, Dryer In Unit, Has Laundry, In Unit
Features
- Combination Dining/Living, Family Room Off Kitchen, Open Floorplan, Flat, Eat-in Kitchen, Kitchen Island, Pantry, Recessed Lighting, Walk-In Closet(s)
- Flooring: Carpet, Ceramic Tile
- Has basement: No
- Number of fireplaces: 1
- Fireplace features: Corner
Interior area
- Total structure area: 1,524
- Total interior livable area: 1,524 sqft
- Finished area above ground: 1,524
- Finished area below ground: 0
Property
Parking
- Total spaces: 1
- Parking features: Garage Faces Front, Garage Door Opener, Public, Unassigned, Attached, On Street, Parking Lot
- Attached garage spaces: 1
- Has uncovered spaces: Yes
Accessibility
- Accessibility features: Accessible Elevator Installed, Accessible Entrance, No Stairs, Other
Features
- Levels: One
- Stories: 1
- Exterior features: Balcony
- Pool features: Community
Details
- Additional structures: Above Grade, Below Grade
- Parcel number: 204259192015
- Zoning: R24
- Special conditions: Standard
- Other equipment: Intercom
Construction
Type & style
- Home type: Condo
- Architectural style: Other
- Property subtype: Condominium
- Attached to another structure: Yes
Materials
- Masonry, Aluminum Siding
Condition
- Excellent
- New construction: No
- Year built: 2014
Details
- Builder name: Van Metre
Utilities & green energy
- Sewer: Public Sewer
- Water: Public
- Utilities for property: Natural Gas Available, Phone Available, Cable Available
Community & HOA
Community
- Features: Pool
- Security: Smoke Detector(s), Fire Sprinkler System
- Condo and coop fee: $354 monthly
- Subdivision: Centre Park At Stone Ridge
HOA
- Has HOA: Yes
- Amenities included: Clubhouse, Meeting Room, Pool, Tennis Court(s), Tot Lots/Playground, Fitness Center
- Services included: Common Area Maintenance, Insurance, Management, Pier/Dock Maintenance, Pool(s), Snow Removal, Trash
- HOA fee: $83 monthly
- HOA name: STONE RIDGE ASSOCIATION
- Second HOA name: Associa Select Community Services
Location
- Region: Aldie
Financial & listing details
- Price per square foot: $299/sqft
- Tax assessed value: $408,740
- Annual tax amount: $3,576
- Date on market: 4/5/2024
- Listing agreement: Exclusive Right To Sell
- Listing terms: FHA,Conventional,Cash
- Ownership: Condominium
Price history
| Date | Event | Price |
|---|---|---|
| 4/29/2024 | Sold | $455,000+3.4%$299/sqft |
Source:  Bright MLS #VALO2067766 Report a problem Bright MLS #VALO2067766 Report a problem | ||
| 4/6/2024 | Contingent | $440,000$289/sqft |
Source: Bright MLS #VALO2067766 Report a problem | ||
| 4/5/2024 | Listed for sale | $440,000+43.9%$289/sqft |
Source: Bright MLS #VALO2067766 Report a problem | ||
| 1/27/2021 | Listing removed | -- |
Source: Owner Report a problem | ||
| 5/6/2019 | Listing removed | $1,995$1/sqft |
Source: Owner Report a problem | ||
| 4/14/2019 | Listed for rent | $1,995$1/sqft |
Source: Owner Report a problem | ||
| 12/31/2014 | Sold | $305,871$201/sqft |
Source: Public Record Report a problem | ||
Public tax history
| Year | Property taxes | Tax assessment |
|---|---|---|
| 2025 | $3,534 -3.6% | $439,040 +3.6% |
| 2024 | $3,667 +2.5% | $423,890 +3.7% |
| 2023 | $3,576 +3.8% | $408,740 +5.5% |
| 2022 | $3,447 +4.5% | $387,300 +15.1% |
| 2021 | $3,298 -1.3% | $336,580 +4.3% |
| 2020 | $3,341 +0% | $322,770 +1.4% |
| 2019 | $3,341 +0.1% | $318,190 +3.4% |
| 2018 | $3,338 -6.8% | $307,610 -3.4% |
| 2017 | $3,582 +7.5% | $318,360 +3.5% |
| 2016 | $3,333 | $307,490 +57.2% |
| 2015 | $3,333 | $195,630 |
Find assessor info on the county website
Neighborhood: 20105
Nearby homes
- $475,0003 bd2 ba1.7k sqft41895 Cathedral Valley Sq UNIT 407, Aldie, VA 20105Sold
- $489,0003 bd2 ba1.5k sqft41895 Cathedral Valley Sq UNIT 401, Aldie, VA 20105For Sale

- $463,0003 bd2 ba1.7k sqft41895 Cathedral Valley Sq UNIT 303, Aldie, VA 20105Sold
- $499,0003 bd2 ba1.7k sqft41895 Cathedral Valley Sq UNIT 307, Aldie, VA 20105Sold

- $475,0003 bd2 ba1.6k sqft41895 Cathedral Valley Sq UNIT 302, Aldie, VA 20105Sold
- $490,0003 bd2 ba1.6k sqft41895 Cathedral Valley Sq UNIT 406, Aldie, VA 20105Sold
- $398,3002 bd2 ba1.4k sqft41895 Cathedral Valley Sq UNIT 104, Aldie, VA 20105Off Market
- $463,3002 bd2 ba1.5k sqft41895 Cathedral Valley Sq UNIT 404, Aldie, VA 20105Off Market
Nearby schools
GreatSchools rating
- 8/10Arcola Elementary SchoolGrades: PK-5Distance: 0.3 mi
- 8/10Mercer Middle SchoolGrades: 6-8Distance: 0.8 mi
- 9/10John Champe High SchoolGrades: 9-12Distance: 0.6 mi
Schools provided by the listing agent
- Elementary: Arcola
- Middle: Mercer
- High: John Champe
- District: Loudoun County Public Schools
Source: Bright MLS. This data may not be complete. We recommend contacting the local school district to confirm school assignments for this home.
Get a cash offer in 3 minutes
Find out how much your home could sell for in as little as 3 minutes with a no-obligation cash offer.
Estimated market value
$457,600
Get a cash offer in 3 minutes
Find out how much your home could sell for in as little as 3 minutes with a no-obligation cash offer.
Estimated market value
$457,600
- Virginia
- Loudoun County
- Aldie
- 20105
- 41895 Cathedral Valley Sq Unit 301
Nearby cities
Nearby zip codes
Other Aldie Topics
