Luxury 3-Bedroom Condo with Den in Centre Park at Stoneridge Discover the perfect blend of luxury and convenience in this stunning 3-bedroom, 2-bathroom condo with a versatile den in the sought-after Centre Park at Stoneridge. Designed for single-floor living, this elevator condo offers a seamless layout with no stairs inside the unit, making it ideal for comfort and accessibility. Upon entry, you are greeted by an open floor plan filled with natural light streaming through French doors. The spacious living and dining area is perfect for entertaining, featuring elegant crown moldings, warm laminate floors, and a cozy fireplace to unwind. Step outside onto the private balcony, an ideal retreat for relaxation. The gourmet kitchen is a chef’s delight, boasting premium stainless steel appliances, ample wooden cabinetry, a beautiful tiled backsplash, granite countertops, and a spacious pantry for all your culinary essentials. A breakfast bar with pendant lighting adds the perfect touch for casual meals. The versatile den offers endless possibilities—whether as a home office, gym, or creative space to suit your lifestyle. The primary suite is a true retreat, featuring a walk-in closet and an upgraded spa-like en-suite bath with a glass-enclosed shower and double sink vanity. The second bedroom is generously sized with a sitting area, while the third bedroom offers ample closet space for effortless organization. A dedicated laundry area ensures everyday convenience. This condo stands out from the rest with its rare combination of a private, climate-controlled garage AND a dedicated storage unit. Storage unit is located in the building directly across. Enjoy resort-style community amenities, including a pool, tennis courts, fitness center, and scenic walking paths. Conveniently located near shops, restaurants, and just a short drive to Dulles International Airport, this home provides the perfect mix of comfort, style, and accessibility. Don’t miss this incredible opportunity—schedule your private tour today!
Sold for $499,000
$499,000
41895 Cathedral Valley Sq Unit 307, Aldie, VA 20105
3beds
1,758sqft
Condominium
Built in 2014
-- sqft lot
$506,100 Zestimate®
$284/sqft
$2,808 Estimated rent
Home value
$506,100
$481,000 - $531,000
$2,808/mo
Zestimate® history
Owner options
List your home for rent
$2,808/mo
Rent Zestimate®
Find your next renter with Zillow Rental Manager. Plus, with online applications, you can quickly screen prospective tenants – for free.
$2,808/mo
Rent Zestimate®
Refinance and save
$3,140/mo
Est. payment
Refinancing to a lower rate could help reduce your monthly payments and save thousands over the life of the loan.
$3,140/mo
Est. payment
Explore your selling options
Work with a Zillow partner agent
Leverage their expertise and Zillow's premium Showcase listings to get your home seen by more buyers.
Get startedList with your own agent
Get your home in front of millions of buyers by listing it on Zillow.
Learn how to do itSell it yourself
Take full control of how buyers see your home on Zillow by listing For Sale by Owner (FSBO).
List your homeWhat's special
Private balconyCozy fireplaceOpen floor planGranite countertopsBreakfast barSpacious pantryLaminate floors
Zillow last checked:
Listing updated:
Listed by:
Angela Shelton 843-614-1510,
Bay Property Mgmt Group Northern Virginia, LLC.
Bought with:
Carolyn Young, WV0022361
Samson Properties
Reese Wilmoth, 0225267708
Samson Properties
Source: Bright MLS,MLS#: VALO2090258
Facts & features
Interior
Bedrooms & bathrooms
- Bedrooms: 3
- Bathrooms: 2
- Full bathrooms: 2
- Main level bathrooms: 2
- Main level bedrooms: 3
Rooms
- Room types: Living Room, Dining Room, Primary Bedroom, Bedroom 2, Bedroom 3, Kitchen, Den, Study, Laundry, Bathroom 2, Primary Bathroom
Primary bedroom
- Features: Flooring - Engineered Wood, Walk-In Closet(s), Ceiling Fan(s)
- Level: Main
- Area: 234 Square Feet
- Dimensions: 13 x 18
Bedroom 2
- Features: Flooring - Engineered Wood, Ceiling Fan(s)
- Level: Main
- Area: 121 Square Feet
- Dimensions: 11 x 11
Bedroom 3
- Features: Flooring - Engineered Wood, Ceiling Fan(s)
- Level: Main
- Area: 132 Square Feet
- Dimensions: 11 x 12
Primary bathroom
- Features: Bathroom - Stall Shower, Flooring - Ceramic Tile, Double Sink, Granite Counters
- Level: Main
Bathroom 2
- Features: Flooring - Ceramic Tile, Granite Counters, Bathroom - Tub Shower
- Level: Main
Den
- Features: Flooring - Engineered Wood
- Level: Main
- Area: 110 Square Feet
- Dimensions: 10 x 11
Dining room
- Features: Flooring - Engineered Wood
- Level: Main
- Area: 168 Square Feet
- Dimensions: 14 x 12
Kitchen
- Features: Flooring - Ceramic Tile, Eat-in Kitchen, Kitchen - Gas Cooking, Lighting - Pendants, Lighting - Ceiling, Pantry, Granite Counters
- Level: Main
Laundry
- Features: Flooring - Ceramic Tile
- Level: Main
Living room
- Features: Flooring - Engineered Wood, Fireplace - Gas
- Level: Main
- Area: 252 Square Feet
- Dimensions: 14 x 18
Study
- Features: Flooring - Engineered Wood
- Level: Main
- Area: 105 Square Feet
- Dimensions: 7 x 15
Heating
- Forced Air, Natural Gas
Cooling
- Central Air, Electric
Appliances
- Included: Microwave, Dishwasher, Disposal, Dryer, Exhaust Fan, Ice Maker, Oven/Range - Gas, Refrigerator, Stainless Steel Appliance(s), Washer, Water Dispenser, Water Heater, Gas Water Heater
- Laundry: Dryer In Unit, Has Laundry, Washer In Unit, Laundry Room, In Unit
Features
- Bathroom - Tub Shower, Dining Area, Open Floorplan, Formal/Separate Dining Room, Eat-in Kitchen, Kitchen - Gourmet, Pantry, Primary Bath(s), Upgraded Countertops, Walk-In Closet(s), Combination Kitchen/Living, Ceiling Fan(s), Bathroom - Stall Shower, Breakfast Area
- Flooring: Wood
- Doors: French Doors
- Windows: Window Treatments
- Has basement: No
- Number of fireplaces: 1
- Fireplace features: Gas/Propane
Interior area
- Total structure area: 1,758
- Total interior livable area: 1,758 sqft
- Finished area above ground: 1,758
- Finished area below ground: 0
Property
Parking
- Total spaces: 2
- Parking features: Garage Faces Front, Garage Door Opener, Inside Entrance, Covered, Detached, Driveway
- Garage spaces: 1
- Uncovered spaces: 1
Accessibility
- Accessibility features: No Stairs
Features
- Levels: One
- Stories: 1
- Exterior features: Balcony
- Pool features: Community
Details
- Additional structures: Above Grade, Below Grade
- Parcel number: 204259192021
- Zoning: R24
- Special conditions: Standard
Construction
Type & style
- Home type: Condo
- Architectural style: Contemporary
- Property subtype: Condominium
- Attached to another structure: Yes
Materials
- Masonry
Condition
- Excellent
- New construction: No
- Year built: 2014
Details
- Builder model: Nichols 2
Utilities & green energy
- Sewer: Public Sewer
- Water: Public
Community & HOA
Community
- Condo and coop fee: $354 monthly
- Subdivision: Centre Park At Stone Ridge
HOA
- Has HOA: Yes
- Amenities included: Community Center, Fitness Center, Pool, Jogging Path, Picnic Area, Tennis Court(s), Tot Lots/Playground
- Services included: Common Area Maintenance, Maintenance Structure, Insurance, Reserve Funds, Road Maintenance, Snow Removal, Trash
- HOA fee: $83 monthly
Location
- Region: Aldie
Financial & listing details
- Price per square foot: $284/sqft
- Tax assessed value: $448,770
- Annual tax amount: $3,881
- Date on market: 3/20/2025
- Listing agreement: Exclusive Right To Sell
- Ownership: Condominium
Price history
| Date | Event | Price |
|---|---|---|
| 4/14/2025 | Sold | $499,000+2.9%$284/sqft |
Source:  Bright MLS #VALO2090258 Report a problem Bright MLS #VALO2090258 Report a problem | ||
| 4/7/2025 | Pending sale | $485,000$276/sqft |
Source: Bright MLS #VALO2090258 Report a problem | ||
| 3/23/2025 | Contingent | $485,000$276/sqft |
Source: Bright MLS #VALO2090258 Report a problem | ||
| 3/20/2025 | Listed for sale | $485,000+34.2%$276/sqft |
Source: Bright MLS #VALO2090258 Report a problem | ||
| 12/19/2024 | Listing removed | $2,700$2/sqft |
Source: Zillow Rentals Report a problem | ||
| 11/6/2024 | Price change | $2,700-5.3%$2/sqft |
Source: Zillow Rentals Report a problem | ||
| 10/30/2024 | Listed for rent | $2,850$2/sqft |
Source: Zillow Rentals Report a problem | ||
| 10/29/2024 | Listing removed | $2,850$2/sqft |
Source: Zillow Rentals Report a problem | ||
| 10/9/2024 | Listed for rent | $2,850$2/sqft |
Source: Zillow Rentals Report a problem | ||
| 11/20/2014 | Sold | $361,518$206/sqft |
Source: Public Record Report a problem | ||
Public tax history
| Year | Property taxes | Tax assessment |
|---|---|---|
| 2025 | $3,683 -5.1% | $457,480 +1.9% |
| 2024 | $3,882 +2.5% | $448,770 +3.6% |
| 2023 | $3,789 +10.1% | $433,020 +12% |
| 2022 | $3,442 -4.9% | $386,730 +4.7% |
| 2021 | $3,620 -1.9% | $369,430 +3.6% |
| 2020 | $3,690 +0% | $356,540 +1% |
| 2019 | $3,690 -3.7% | $353,020 0% |
| 2018 | $3,831 -7.3% | $353,110 -3.9% |
| 2017 | $4,132 +17.1% | $367,260 +11.2% |
| 2016 | $3,527 | $330,410 +58.3% |
| 2015 | $3,527 | $208,740 |
Find assessor info on the county website
Neighborhood: 20105
Nearby homes
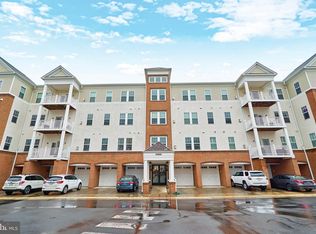
- $455,0003 bd2 ba1.5k sqft41895 Cathedral Valley Sq UNIT 301, Aldie, VA 20105Sold
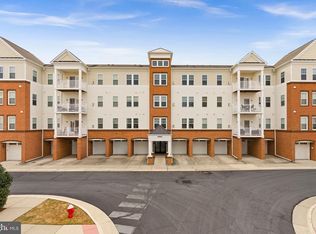
- $475,0003 bd2 ba1.7k sqft41895 Cathedral Valley Sq UNIT 407, Aldie, VA 20105Sold
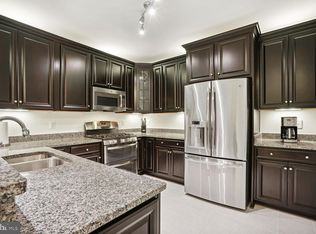
- $463,0003 bd2 ba1.7k sqft41895 Cathedral Valley Sq UNIT 303, Aldie, VA 20105Sold
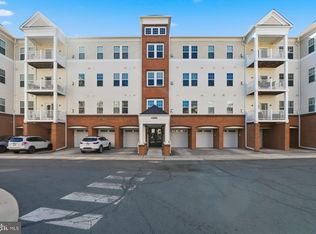
- $475,0003 bd2 ba1.6k sqft41895 Cathedral Valley Sq UNIT 302, Aldie, VA 20105Sold
- $490,0003 bd2 ba1.6k sqft41895 Cathedral Valley Sq UNIT 406, Aldie, VA 20105Sold
- $357,5002 bd2 ba1.4k sqft41895 Cathedral Valley Sq UNIT 104, Aldie, VA 20105Off Market
- $461,3002 bd2 ba1.5k sqft41895 Cathedral Valley Sq UNIT 404, Aldie, VA 20105Off Market
- $459,1003 bd2 ba1.4k sqft41895 Cathedral Valley Sq UNIT 405, Aldie, VA 20105Off Market
Nearby schools
GreatSchools rating
- 8/10Arcola Elementary SchoolGrades: PK-5Distance: 0.3 mi
- 8/10Mercer Middle SchoolGrades: 6-8Distance: 0.8 mi
- 9/10John Champe High SchoolGrades: 9-12Distance: 0.6 mi
Schools provided by the listing agent
- Elementary: Arcola
- Middle: Mercer
- High: John Champe
- District: Loudoun County Public Schools
Source: Bright MLS. This data may not be complete. We recommend contacting the local school district to confirm school assignments for this home.
Get a cash offer in 3 minutes
Find out how much your home could sell for in as little as 3 minutes with a no-obligation cash offer.
Estimated market value
$506,100
Get a cash offer in 3 minutes
Find out how much your home could sell for in as little as 3 minutes with a no-obligation cash offer.
Estimated market value
$506,100
- Virginia
- Loudoun County
- Aldie
- 20105
- 41895 Cathedral Valley Sq Unit 307
Nearby cities
Nearby zip codes
Other Aldie Topics
