Charming property full of potential in an established Bakersfield neighborhood! This spacious home offers over 1,500 sq ft with flexible living space and endless possibilities for an owner-occupant or investor, Features include a formal living area with fireplace, indoor laundry, covered patio, basement, large lot, and detached shop with bathroom. Property is being sold AS-IS and seller is open to providing concessions to help buyers with closing coats or rate buy-down. Great opportunity to add your personal touches and build equity while owning a property with character and functional space. Conveniently located near schools, shopping and freeway access, Don't miss your chance to see the value and potential this home has to offer! Buyer to verfy all information to their satisfaction.
Active
Price cut: $10K (7/24)
$310,000
419 Francis St, Bakersfield, CA 93308
2beds
1baths
1,557sqft
Single Family Residence
Built in 1938
7,840 Square Feet Lot
$307,000 Zestimate®
$199/sqft
$-- HOA
What's special
Large lotDetached shop with bathroomFlexible living spaceCovered patioIndoor laundry
- 147 days
- 120
- 4
Zillow last checked:
Listing updated:
Listed by:
La Rey Antwuan Taylor-Rodriguez DRE #01374182 661-616-7330 reytaylor03@gmail.com,
RE/MAX Golden Empire
Source: Bakersfield AOR,MLS#: 202605703
Facts & features
Interior
Bedrooms & bathrooms
- Bedrooms: 2
- Bathrooms: 1
Cooling
- Central Air
Features
- Number of fireplaces: 1
Interior area
- Total structure area: 1,557
- Total interior livable area: 1,557 sqft
Property
Parking
- Total spaces: 1
- Parking features: 1 Car Garage
- Garage spaces: 1
Features
- Levels: One
- Stories: 1
- Pool features: None
Lot
- Size: 7,840 Square Feet
Details
- Parcel number: 11223108
- Zoning: R1
- Zoning description: R1
- Special conditions: Standard
Construction
Type & style
- Home type: SingleFamily
- Property subtype: Single Family Residence
Condition
- Year built: 1938
Community & HOA
Community
- Subdivision: Glass City
Location
- Region: Bakersfield
Financial & listing details
- Price per square foot: $199/sqft
- Tax assessed value: $270,606
- Date on market: 5/27/2026
- Cumulative days on market: 149 days
Foreclosure details
Estimated market value
$307,000
$292,000 - $322,000
$1,484/mo
Price history
| Date | Event | Price |
|---|---|---|
| 7/24/2026 | Price change | $310,000-3.1%$199/sqft |
Source:  Bakersfield AOR #202605703 Report a problem Bakersfield AOR #202605703 Report a problem | ||
| 5/27/2026 | Listed for sale | $320,000+28%$206/sqft |
Source: Bakersfield AOR #202605703 Report a problem | ||
| 9/13/2021 | Sold | $250,000+0%$161/sqft |
Source: Bakersfield AOR #202106488 Report a problem | ||
| 8/26/2021 | Pending sale | $249,900$161/sqft |
Source: Bakersfield AOR #202106488 Report a problem | ||
| 7/30/2021 | Contingent | $249,900$161/sqft |
Source: Bakersfield AOR #202106488 Report a problem | ||
| 7/22/2021 | Price change | $249,900-7.4%$161/sqft |
Source: Bakersfield AOR #202106488 Report a problem | ||
| 6/17/2021 | Listed for sale | $269,900+239.5%$173/sqft |
Source: Bakersfield AOR #202106488 Report a problem | ||
| 10/29/2013 | Sold | $79,500$51/sqft |
Source: Bakersfield AOR #21307208 Report a problem | ||
Public tax history
| Year | Property taxes | Tax assessment |
|---|---|---|
| 2026 | -- | $270,606 +2% |
| 2025 | $4,235 +2.6% | $265,301 +2% |
| 2024 | $4,127 +3.2% | $260,100 +2% |
| 2023 | $3,999 +2.3% | $255,000 +2% |
| 2022 | $3,910 | $250,000 +177.7% |
| 2021 | -- | $90,027 +1% |
| 2020 | $1,816 +1.3% | $89,105 |
| 2019 | $1,793 +3.7% | $89,105 +4% |
| 2018 | $1,729 +0.9% | $85,647 +2% |
| 2017 | $1,713 +7.9% | $83,969 +2% |
| 2016 | $1,588 +1.4% | $82,323 +1.5% |
| 2015 | $1,566 +2.1% | $81,087 +2% |
| 2014 | $1,534 | $79,500 +93% |
| 2013 | -- | $41,182 +2% |
| 2012 | $889 +0.7% | $40,376 +2% |
| 2011 | $883 -0.8% | $39,585 +0.8% |
| 2010 | $890 -0.1% | $39,290 -0.2% |
| 2009 | $891 +2.8% | $39,385 +2% |
| 2008 | $866 +2.8% | $38,613 +2% |
| 2007 | $843 +12.1% | $37,857 +2% |
| 2006 | $752 +4.3% | $37,116 +2% |
| 2005 | $721 +1.2% | $36,390 |
| 2004 | $712 +8.7% | $36,390 +1.9% |
| 2003 | $655 | $35,723 +4% |
| 2002 | $655 +1.5% | $34,338 +2% |
| 2001 | $645 | $33,666 |
| 2000 | -- | $33,666 |
Find assessor info on the county website
Monthly payment
Est. payment
Payment breakdown
Explore the cost of this home by adjusting the details. Changes won't be saved.Climate risks
Neighborhood: Oildale
Nearby schools
Schools provided by the listing agent
- Elementary: Wingland
- Middle: Standard
- High: North
Source: Bakersfield AOR. This data may not be complete. We recommend contacting the local school district to confirm school assignments for this home.

Similar homes
- $299,0004 bd2 ba1.9k sqft534 Francis St, Bakersfield, CA 93308For Sale
 MLS ID #202611074, Brian J. Dombroski. Bakersfield AOR
 - $289,9503 bd1 ba1.1k sqft418 Francis St, Bakersfield, CA 93308For Sale
 MLS ID #202610318, Terri Meyer Collins. Bakersfield AOR
 - $319,9994 bd2 ba1.4k sqft428 Francis St, Bakersfield, CA 93308For Sale
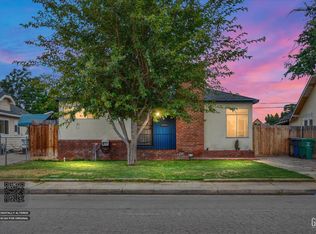 MLS ID #202607573, Nahrain R. Antonaros. Bakersfield AOR
 - $289,9003 bd1 ba1.1k sqft510 Woodrow Ave, Bakersfield, CA 93308For Sale
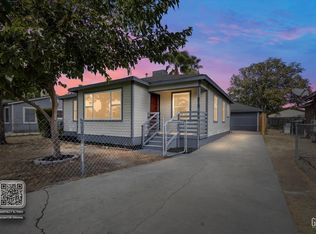 MLS ID #202611041, Ali Daredia. Bakersfield AOR
