Skip main navigation
Off market
  • Price Unknown

    419 Melanie Cres, Hamilton, ON L9G 4B1

    3beds
    2,160sqft
    Single Family Residence
    Built in ----
    -- sqft lot
    $-- Zestimate®
    C$--/sqft
    C$3,372 Estimated rent

    Home value

    Not available

    Estimated sales range

    Not available

    Not available

    Loading
    Loading...

    Owner options

    List your home for rent

    C$3,372/mo

    Rent Zestimate®

    Find your next renter with Zillow Rental Manager. Plus, with online applications, you can quickly screen prospective tenants – for free.

    Learn more

    C$3,372/mo

    Rent Zestimate®

    Refinance and save

    Refinancing to a lower rate could help reduce your monthly payments and save thousands over the life of the loan.

    See today's rates

    Explore your selling options

    Work with a Zillow partner agent

    Leverage their expertise and Zillow's premium Showcase listings to get your home seen by more buyers.

    Get started

    List with your own agent

    Get your home in front of millions of buyers by listing it on Zillow.

    Learn how to do it

    Sell it yourself

    Take full control of how buyers see your home on Zillow by listing For Sale by Owner (FSBO).

    List your home

    What's special

    New carpetNatural lightPrivate backyardOversized dining roomLarge outdoor living spaceWalk-in glass showerGrand foyer

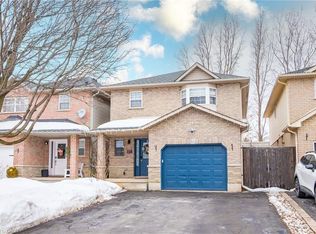
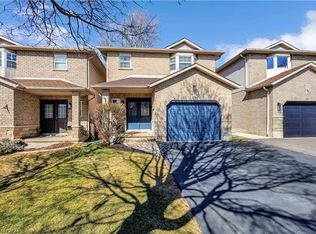
    Welcome home to 419 Melanie Crescent, located in the heart of beautiful Ancaster. This property is move-in ready and updated with the latest décor trends with high end finishes. This beautiful, 3 bedroom, 3.5 bathroom, 2 car garage, private fully fenced backyard is located on a quiet street, recently updated from head-to-toe; too many to list. As you enter the grand foyer, you will notice the beautiful hardwood floors, and the soaring ceilings, filled with natural light, and a Juliette balcony. The large living room is perfect for family gatherings, and the convenience of the main floor office will make working from home a breeze. As you continue into the beautiful kitchen, you cannot help but notice the shaker cabinets and the Calcutta quartz countertops with direct access to your private backyard, which leads you to a large outdoor living space with a newly built 30ft deck. Across the kitchen is an inviting and oversized dining room with a reclaimed brick and a gas burning fireplace. Dining with friends and family has never been so inviting, As you make your way up the newly refinished grand staircase, you will see the large master suite to the left of the hallway. Inclusive of a large master walk-in closet and private ensuite with a walk-in glass shower, and deep soaker tub, perfect for those relaxing evenings. 2 additional large bedrooms are located down the hallway which offer new carpet, large closets; all tastefully decorated. The finished basement offers room for your next man cave, or additional family room, with an adjoining full bathroom and a large furnace/storage room. Lastly, the double car garage is spacious with newly finished epoxy floors, and room for two cars. This home is a must see with curb appeal and much more; conveniently located just minutes away from highway access, close to great schools, local shopping and family parks. It is sure not to last, as homes in this neighbourhood seldom come along.

    This property is off market, which means it's not currently listed for sale or rent on Zillow. This may be different from what's available on other websites or public sources.

    Zillow last checked:

    Source: Century 21 Canada,MLS®#: 40508865MLS Logo

    Facts & features

    Interior

    Bedrooms & bathrooms
    • Bedrooms: 3
    • Bathrooms: 4
    • Full bathrooms: 3
    • 1/2 bathrooms: 1
    Heating
    • Has Heating (Unspecified Type)
    Cooling
    • Has cooling: Yes
    Features
    • Basement: yes
    • Has fireplace: Yes
    Interior area
    • Total structure area: 2,160
    • Total interior livable area: 2,160 sqft

    Property

    Parking
    • Parking features: ATTACHED GARAGE
    • Has attached garage: Yes
    Details
    • Parcel number: 174150096

    Construction

    Type & style
    • Home type: SingleFamily
    • Property subtype: Single Family Residence

    Community & HOA

    Location
    • Region: Hamilton

    Financial & listing details

    • Date on market: 11/8/2023
    • Lease term: Contact For Details

    Price history

    Price history is unavailable.

    Public tax history

    Tax history is unavailable.

    Neighborhood: Leeming

    Nearby schools

    GreatSchools rating

    No schools nearby

    We couldn't find any schools near this home.