What you're looking at today started more than 100 years ago as a working barn, one with deep ties to Kentucky's Thoroughbred history. In 2019, it was extensively renovated and thoughtfully transformed into the one-of-a-kind home you see today. Throughout the conversion, the character and history of the original structure were preserved while creating a residence designed for modern living. The result is a property filled with architectural details you simply can't recreate in a new build, complemented by polished concrete floors, custom murals by local artist Wylie Caudill and modern systems and finishes throughout. The first floor offers two living spaces, a dining area and gas fireplace, along with two bedrooms, two walk-in closets and two spacious full bathrooms. The kitchen features stainless steel appliances and a large island with granite countertops, while the baths include quartz-topped vanities, tiled showers and a Whirlpool tub. Accessible from the main residence, the second floor offers multiple flexible spaces, including a studio apartment-style layout with a full bathroom, wet bar and large walk-in closet. Two additional private apartments are accessed by their own separate entrances and spiral staircases, each featuring a bedroom, full bathroom and wet bar/kitchenette with mini refrigerator. These spaces offer exceptional flexibility for guests, extended family, staff or potential short-term rental income. Set on 1.797 acres surrounded by farmland, the outdoor spaces are equally impressive. The saltwater pool features bubble lights, a stamped-concrete deck, new waterfall, 2026 liner and pool cover, while a hot tub provides another place to relax and unwind. A detached four-car garage offers abundant parking along with two large unfinished multi-purpose spaces ready to adapt to the next owner's needs. Behind the historic character is modern infrastructure designed for comfort, convenience and even self-sufficiency. All major systems date to 2019 or newer and include mini-split heating and cooling, a tankless water heater with plumbing in place for a second system if needed, septic system, Pella windows along the rear of the home and garage, and an automatic generator utilizing solar and gas. The property is even equipped with the ability to operate off-grid if needed, and the asphalt driveway was redone in 2026. But what makes this property especially interesting is what it could become for its next owner. It can be an extraordinary private residence, a memorable setting for hosting and hospitality, or an opportunity to combine your home with potential income from the property's private apartments. More than a century of history, reimagined for what's next. Being sold as-is, with inspections welcome!
For sale
$1,600,000
419 Mount Vernon Pike, Cynthiana, KY 41031
5beds
3,500sqft
Single Family Residence
Built in 2019
1.8 Acres Lot
$1,491,000 Zestimate®
$457/sqft
$-- HOA
What's special
Gas fireplaceNew waterfallHot tubDining areaTwo living spacesTwo bedroomsTwo walk-in closets
- 14 days
- 378
- 21
Zillow last checked:
Listing updated:
Listed by:
K Meredith Lane 859-539-9169,
Bluegrass Sotheby's International Realty,
Stapleton Arnold 859-388-0130,
Bluegrass Sotheby's International Realty
Source: Imagine MLS,MLS#: 26022884
Facts & features
Interior
Bedrooms & bathrooms
- Bedrooms: 5
- Bathrooms: 5
- Full bathrooms: 5
Primary bedroom
- Level: First
Bedroom 2
- Level: First
Bedroom 3
- Level: Second
Bedroom 4
- Level: Second
Bedroom 5
- Level: Second
Bathroom 1
- Level: First
Bathroom 2
- Level: First
Bathroom 3
- Level: Second
Bathroom 4
- Level: Second
Bathroom 5
- Level: Second
Bonus room
- Level: Second
Foyer
- Level: First
Kitchen
- Level: First
Living room
- Level: First
Living room
- Level: First
Living room
- Level: Second
Office
- Level: First
Office
- Level: Second
Recreation room
- Level: Second
Utility room
- Level: First
Heating
- Electric
Cooling
- Electric
Appliances
- Included: Dishwasher, Gas Range, Microwave, Refrigerator
- Laundry: Electric Dryer Hookup, Main Level, Washer Hookup
Features
- Breakfast Bar, Entrance Foyer, Eat-in Kitchen, In-Law Floorplan, Walk-In Closet(s), Ceiling Fan(s), Soaking Tub
- Flooring: Hardwood, Tile
- Windows: Insulated Windows, Blinds
- Has basement: No
- Number of fireplaces: 1
- Fireplace features: Family Room
Interior area
- Total structure area: 3,500
- Total interior livable area: 3,500 sqft
- Finished area above ground: 3,500
- Finished area below ground: 0
Video & virtual tour
Property
Parking
- Total spaces: 4
- Parking features: Detached Carport, Detached Garage, Driveway
- Garage spaces: 4
- Has uncovered spaces: Yes
Features
- Levels: Two
- Exterior features: Fire Pit
- Has private pool: Yes
- Pool features: In Ground
- Fencing: Partial,Wood
- Has view: Yes
- View description: Rural, Farm
Lot
- Size: 1.8 Acres
- Features: Few Trees
Details
- Additional structures: Workshop
- Parcel number: 063000000705000
- Horses can be raised: Yes
Construction
Type & style
- Home type: SingleFamily
- Architectural style: Barndominium
- Property subtype: Single Family Residence
Materials
- Aluminum Siding
- Foundation: Slab
- Roof: Metal
Condition
- Year built: 2019
Utilities & green energy
- Sewer: Septic Tank
- Water: Public
- Utilities for property: Cable Available, Electricity Connected, Water Connected, Propane
Community & HOA
Community
- Subdivision: Rural
HOA
- Has HOA: No
Location
- Region: Cynthiana
Financial & listing details
- Price per square foot: $457/sqft
- Tax assessed value: $591,936
- Annual tax amount: $6,209
- Date on market: 8/21/2026
Estimated market value
$1,491,000
$1.42M - $1.57M
$4,862/mo
Price history
| Date | Event | Price |
|---|---|---|
| 8/21/2026 | Listed for sale | $1,600,000$457/sqft |
Source:  Imagine MLS #26022884 Report a problem Imagine MLS #26022884 Report a problem | ||
Public tax history
| Year | Property taxes | Tax assessment |
|---|---|---|
| 2025 | $6,209 -24% | $591,936 -23.6% |
| 2024 | $8,174 +55.9% | $774,820 +56% |
| 2023 | $5,244 +33% | $496,620 +32% |
| 2022 | $3,944 -10.3% | $376,300 -10.2% |
| 2021 | $4,397 +19.1% | $419,163 +12.2% |
| 2020 | $3,692 +15.5% | $373,482 +15.5% |
| 2019 | $3,198 +1.2% | $323,482 |
| 2018 | $3,159 | $323,482 +12.1% |
| 2017 | -- | $288,482 -48.7% |
| 2014 | -- | $562,153 |
Find assessor info on the county website
Monthly payment
Est. payment
Payment breakdown
Explore the cost of this home by adjusting the details. Changes won't be saved.Climate risks
Neighborhood: 41031
Nearby schools
Schools provided by the listing agent
- Elementary: Westside
- Middle: Harrison Co
- High: Harrison Co
Source: Imagine MLS. This data may not be complete. We recommend contacting the local school district to confirm school assignments for this home.
- $406,000-- bd-- ba-- sqft3495 State Highway 32 W, Cynthiana, KY 41031Off Market
- $317,600-- bd-- ba-- sqft3527 State Highway 32 W, Cynthiana, KY 41031Off Market
- $--5 bd5 ba3.5k sqft3495 State Highway 32 W #4, Cynthiana, KY 41031Off Market

- $397,100-- bd-- ba-- sqft3546 State Highway 32 W, Cynthiana, KY 41031Off Market
Similar homes
- $1,200,0003 bd2 ba2.7k sqft695 State Highway 3018, Cynthiana, KY 41031For Sale By Owner

- $1,749,0006 bd5 ba4.6k sqft2604 Boyers Chapel Rd, Sadieville, KY 40370For Sale
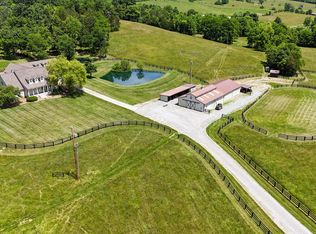 MLS ID #643813, Jason Wallin, Whitetail Properties Real Est. NKMLS
 - $963,0005 bd3 ba3.4k sqft783 Rutland Rd, Cynthiana, KY 41031For Sale
 MLS ID #644584, Tammy Traylor, Traylor Real Estate & Developm. NKMLS
 - $925,0005 bd3 ba4.7k sqft231 Ky Highway 36 W, Cynthiana, KY 41031For Sale
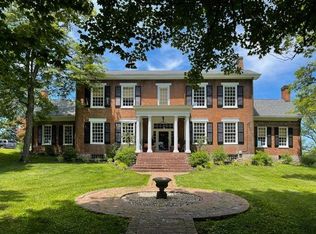
 MLS ID #26011909, Cathy S Davis, Justice Real Estate. Imagine MLS
 - $1,950,0003 bd3 ba2.7k sqft1378 Brentsville Rd, Paris, KY 40361For SaleMLS ID #26013625, Bill G Bell, Justice Real Estate. Imagine MLS
- $1,325,0003 bd5 ba5k sqft4440A Lexington Rd, Paris, KY 40361For SaleMLS ID #26003269, Colby W Davis, ERA Select Real Estate. Imagine MLS
- $1,975,0003 bd3 ba2.1k sqft760 Jackstown Rd, Paris, KY 40361For SaleMLS ID #26023797, Bill Justice, Justice Real Estate. Imagine MLS
- $850,0004 bd4 ba4.2k sqft3122 Georgetown Rd, Paris, KY 40361For SaleMLS ID #26019583, Erica Hunt, Bluegrass Home Group. Imagine MLS
- $899,0003 bd2 ba2.2k sqft154 Double Culvert Rd, Georgetown, KY 40324For SaleMLS ID #26010720, Suzanne Bridwell, Keys To Kentucky Realty. Imagine MLS
- $2,345,0005 bd3 ba3.7k sqft3551 Millersburg Ruddles Mill Rd, Paris, KY 40361For SaleMLS ID #26014412, Mary Todd Ashbrook, Palmer-Hampton Realty. Imagine MLS
- $839,0004 bd5 ba3.8k sqft701 Peacock Rd, Paris, KY 40361For SaleMLS ID #26023435, Shawn Ritchey, Switzer & Associates. Imagine MLS
- $1,289,0004 bd5 ba4.2k sqft208 Craig Ln, Georgetown, KY 40324For SaleMLS ID #26004721, Paul Bradley, RE/MAX Elite Realty. Imagine MLS
- $1,099,9955 bd4 ba4.3k sqft122 Wise Path, Georgetown, KY 40324For SaleMLS ID #26001563, Brody Johnson, Epique Realty - Georgetown. Imagine MLS
- $925,0004 bd3 ba1.8k sqft7388 Kentontown Rd, Mount Olivet, KY 41064For SaleMLS ID #26023634, Nancy L Allison, Allison Realty & Auction Group. Imagine MLS
- $849,0005 bd4 ba4.4k sqft556 Cane Run Rd, Georgetown, KY 40324For SaleMLS ID #26010601, Suzanne H Elliott, Berkshire Hathaway de Movellan Properties. Imagine MLS
- $2,300,0003 bd2 ba1.9k sqft4781 Mount Horeb Pike, Lexington, KY 40511For SaleMLS ID #26009203, Zach Davis, Kirkpatrick & Company. Imagine MLS
- $879,0003 bd2 ba1.9k sqft1055 Graves Rd, Stamping Ground, KY 40379For SaleMLS ID #26014595, Tonya Morrow, KY Local. Imagine MLS
