Exceptional 148.07-acre equestrian estate located at 2604 Boyers Chapel Road in Harrison County, KY. Just 13 miles from Lexington and 10 miles from Cynthiana, this property features a 4,667 sq. ft. home with 6 bedrooms, 4.5 bathrooms, full basement, and attached 4-car garage. Equestrian improvements include a 40' x 100' metal barn with electric, 5 horse stalls, tack room, 4 exterior stalls, a 100' x 200' outdoor riding arena, five fenced paddocks, feed room, wash bay, hay storage, and riding trails throughout the property. Multiple fenced pasture areas are ideal for horses or livestock. The property offers a mix of open pasture, productive hay ground, and mature hardwood timber along with three stocked ponds. Approximately 3,446 feet of road frontage provides excellent access. Recreational opportunities include deer and turkey hunting, three established box blinds, and trail access throughout much of the farm by truck or ATV. Utilities include county water, electric, septic, and propane. An outstanding opportunity for equestrian, agricultural, recreational, or residential use in the heart of Central Kentucky.
For sale
Price cut: $150K (9/1)
$1,749,000
2604 Boyers Chapel Rd, Sadieville, KY 40370
6beds
4,667sqft
Single Family Residence, Residential
Built in 1998
148.07 Acres Lot
$-- Zestimate®
$375/sqft
$-- HOA
What's special
Tack roomFull basementFeed roomFive fenced paddocksMultiple fenced pasture areasHay storageThree stocked ponds
- 78 days
- 725
- 38
Zillow last checked:
Listing updated:
Listed by:
Jason Wallin 859-492-9041,
Whitetail Properties Real Est
Source: NKMLS,MLS#: 643813
Facts & features
Interior
Bedrooms & bathrooms
- Bedrooms: 6
- Bathrooms: 5
- Full bathrooms: 4
- 1/2 bathrooms: 1
Primary bedroom
- Features: Hardwood Floors
- Level: First
Bedroom 2
- Features: Hardwood Floors
- Level: First
Bedroom 3
- Features: Carpet Flooring
- Level: Second
Bedroom 4
- Features: Carpet Flooring
- Level: Second
Bathroom 2
- Features: Tile Flooring
- Level: First
Bathroom 3
- Features: Tile Flooring
- Level: Second
Bathroom 4
- Features: Tile Flooring
- Level: Second
Bathroom 5
- Features: Tile Flooring
- Level: First
Bonus room
- Features: Tile Flooring
- Level: First
Entry
- Features: Entrance Foyer
- Level: First
Family room
- Features: Hardwood Floors
- Level: First
Kitchen
- Features: Tile Flooring
- Level: First
Laundry
- Features: Tile Flooring
- Level: First
Living room
- Features: Tile Flooring
- Level: First
Office
- Features: Wood Flooring
- Level: First
Other
- Features: Double Doors
- Level: First
Primary bath
- Features: Double Vanity
- Level: First
Heating
- Forced Air
Cooling
- Central Air
Appliances
- Included: Stainless Steel Appliance(s), Electric Oven, Gas Cooktop, Dishwasher, Microwave, Refrigerator
Features
- Kitchen Island, Storage, Pantry, Entrance Foyer, Eat-in Kitchen, Ceiling Fan(s), Recessed Lighting
- Windows: Aluminum Frames, Double Hung
Interior area
- Total structure area: 4,667
- Total interior livable area: 4,667 sqft
Property
Parking
- Total spaces: 3.5
- Parking features: Attached, Driveway, Garage, Heated Garage
- Attached garage spaces: 3.5
- Has uncovered spaces: Yes
Features
- Levels: Multi/Split
- Stories: 1
- Exterior features: Private Yard, Lighting
- Fencing: Barbed Wire,Wire,Wood
- Has view: Yes
- View description: Pond, Trees/Woods
- Has water view: Yes
- Water view: Pond
Lot
- Size: 148.07 Acres
- Dimensions: 3,425 x 2,675
- Residential vegetation: Cedar Trees, Fruit Trees, Heavily Wooded, Hickory Trees, Marketable Timber, Oak Trees, Partially Wooded
Details
- Additional structures: Outbuilding, Barn(s), Stable(s), Storage, Workshop
- Parcel number: 022000000700000
- Zoning description: Agricultural
Construction
Type & style
- Home type: SingleFamily
- Architectural style: Other
- Property subtype: Single Family Residence, Residential
- Attached to another structure: Yes
Materials
- Vinyl Siding
- Foundation: Poured Concrete
- Roof: Shingle
Condition
- New construction: No
- Year built: 1998
Utilities & green energy
- Sewer: Septic Tank
- Water: Public
- Utilities for property: Cable Available, Propane, Underground Utilities, Water Available
Community & HOA
Community
- Security: Security System
- Subdivision: Unknown
HOA
- Has HOA: No
Location
- Region: Sadieville
Financial & listing details
- Price per square foot: $375/sqft
- Date on market: 6/18/2026
- Cumulative days on market: 79 days
Estimated market value
Not available
Estimated sales range
Not available
Not available
Price history
| Date | Event | Price |
|---|---|---|
| 9/1/2026 | Price change | $1,749,000-7.9%$375/sqft |
Source:  NKMLS #643813 Report a problem NKMLS #643813 Report a problem | ||
| 6/10/2026 | Listed for sale | $1,899,000+322%$407/sqft |
Source: Whitetail Properties #112707 Report a problem | ||
| 2/22/2013 | Sold | $450,000-10%$96/sqft |
Source:  Imagine MLS #1215353 Report a problem Imagine MLS #1215353 Report a problem | ||
| 10/28/2011 | Listed for sale | $499,900$107/sqft |
Source: RE/MAX Creative Realty #1115479 Report a problem | ||
| 9/19/2011 | Listing removed | $499,900$107/sqft |
Source: RE/MAX Creative Realty #1115455 Report a problem | ||
| 8/9/2011 | Listed for sale | $499,900$107/sqft |
Source: RE/MAX Creative Realty #1115455 Report a problem | ||
Public tax history
Tax history is unavailable.
Monthly payment
Est. payment
Payment breakdown
Explore the cost of this home by adjusting the details. Changes won't be saved.Climate risks
Neighborhood: 40370
Nearby schools
Schools provided by the listing agent
- Elementary: Westside Elementary
- Middle: Harrison County Middle School
- High: Harrison County High
Source: NKMLS. This data may not be complete. We recommend contacting the local school district to confirm school assignments for this home.
- $394,8003 bd2 ba1.9k sqft2292 Boyers Chapel Rd, Sadieville, KY 40370Off Market

- $237,400-- bd-- ba-- sqft2429 Boyers Chapel Rd, Sadieville, KY 40370Off Market
- $348,2003 bd2 ba1.6k sqft139 Fisher Ln, Sadieville, KY 40370Off Market
- $399,300-- bd-- ba-- sqft1786 Boyers Chapel Rd, Sadieville, KY 40370Off Market
Similar homes
- $1,600,0005 bd5 ba3.5k sqft419 Mount Vernon Pike, Cynthiana, KY 41031For Sale
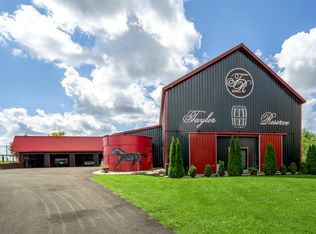
 MLS ID #26022884, K Meredith Lane, Bluegrass Sotheby's International Realty. Imagine MLS
 - $963,0005 bd3 ba3.4k sqft783 Rutland Rd, Cynthiana, KY 41031For Sale
 MLS ID #644584, Tammy Traylor, Traylor Real Estate & Developm. NKMLS
 - $1,950,0006 bd2 ba2.4k sqft6265 Georgetown Rd, Owenton, KY 40359For Sale
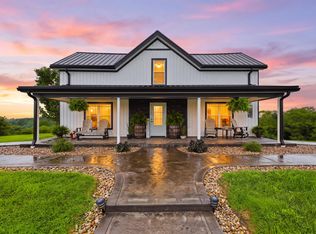 MLS ID #26023528, Marcus James Goodpaster, Midwest Land Group, LLC. Imagine MLS
 - $1,845,0005 bd4 ba4.5k sqft3684 Frankfort Rd, Georgetown, KY 40324For Sale
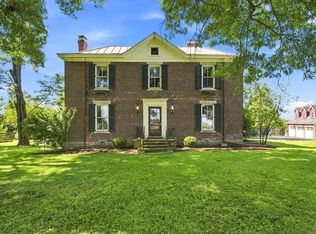 MLS ID #26021849, Rusty Underwood, Christies International Real Estate Bluegrass. Imagine MLS
 - $1,950,0003 bd3 ba2.7k sqft1378 Brentsville Rd, Paris, KY 40361For SaleMLS ID #26013625, Bill G Bell, Justice Real Estate. Imagine MLS
- $1,900,0005 bd6 ba5.7k sqft1975 Georgetown Rd, Paris, KY 40361For SaleMLS ID #26010270, Rusty Underwood, Christies International Real Estate Bluegrass. Imagine MLS
- $2,345,0005 bd3 ba3.7k sqft3551 Millersburg Ruddles Mill Rd, Paris, KY 40361For SaleMLS ID #26014412, Mary Todd Ashbrook, Palmer-Hampton Realty. Imagine MLS
- $1,325,0003 bd5 ba5k sqft4440A Lexington Rd, Paris, KY 40361For SaleMLS ID #26003269, Colby W Davis, ERA Select Real Estate. Imagine MLS
- $925,0005 bd3 ba4.7k sqft231 Ky Highway 36 W, Cynthiana, KY 41031For SaleMLS ID #26011909, Cathy S Davis, Justice Real Estate. Imagine MLS
- $1,350,0007 bd6 ba6.4k sqft170 E Main St, Paris, KY 40361For SaleMLS ID #26022319, Donna A Thwaites, Thwaites Realtors LLC. Imagine MLS
- $1,099,9955 bd4 ba4.3k sqft122 Wise Path, Georgetown, KY 40324For SaleMLS ID #26001563, Brody Johnson, Epique Realty - Georgetown. Imagine MLS
- $975,0004 bd4 ba5.5k sqft100 Collins Risk Rd, Georgetown, KY 40324For SaleMLS ID #26018836, Keri Perez, Bluegrass Property Exchange. Imagine MLS
- $1,210,0004 bd5 ba4.4k sqft133 Treetop Ct, Georgetown, KY 40324For SaleMLS ID #26007529, Rita Jones, Keller Williams Commonwealth. Imagine MLS
- $1,289,0004 bd5 ba4.2k sqft208 Craig Ln, Georgetown, KY 40324For SaleMLS ID #26004721, Paul Bradley, RE/MAX Elite Realty. Imagine MLS
- $2,580,0005 bd6 ba5.4k sqft2745 Coleman Springs Path, Georgetown, KY 40324For SaleMLS ID #26012964, Zach Davis, Kirkpatrick & Company. Imagine MLS
- $960,0003 bd4 ba3.1k sqft3612 Iron Works Rd, Georgetown, KY 40324For SaleMLS ID #26011533, Tonya Morrow, KY Local. Imagine MLS
- $898,0005 bd5 ba3k sqft112 Fairfield Farm Rd, Georgetown, KY 40324For SaleMLS ID #26013049, Jessica Noto, Century 21 Advantage Realty - Georgetown. Imagine MLS
- $1,200,0009 bd9 ba2.9k sqft127 N Court St, Georgetown, KY 40324For SaleMLS ID #26011019, Joseph Svec, Building The Bluegrass Realty. Imagine MLS
