REDUCED! WOW! Step into a rare opportunity in the heart of Fort Pierce's rapidly transforming downtown district. This charming Key West-style residence sits just blocks from the highly anticipated King's Landing development and moments from the marina, waterfront, and vibrant local downtown scene. 3 BR, 2 BA, and nearly 2,000 sq. ft., this two-story home blends character, flexibility, and serious investment upside. This property's prime location in the Edgartown Settlement District offers a walkable lifestyle to the marinas, waterfront, dining, parks and more. The wrap around porch is perfect for the Florida outdoors! Perfect for short term rentals, restaurant, destination venue, office and more! Capture this opportunity now!
Pending
Price cut: $51K (8/12)
$899,000
419 N 2nd Street, Fort Pierce, FL 34950
3beds
1,920sqft
Single Family Residence
Built in 1905
0.48 Acres Lot
$824,400 Zestimate®
$468/sqft
$-- HOA
What's special
Two-story homeWrap around porchKey west-style residence
- 210 days
- 103
- 2
Zillow last checked:
Listing updated:
Listed by:
Donna L Benton 772-519-6786,
Southern Castles
Source: BeachesMLS,MLS#: B26006381 Originating MLS: BeachesMLS
Originating MLS: BeachesMLSFacts & features
Interior
Bedrooms & bathrooms
- Bedrooms: 3
- Bathrooms: 3
- Full bathrooms: 2
- 1/2 bathrooms: 1
- Main level bathrooms: 1
- Main level bedrooms: 1
Primary bedroom
- Level: Second
- Area: 208
- Dimensions: 16 X 13
Bedroom 2
- Level: Main
- Area: 168
- Dimensions: 14 X 12
Bedroom 3
- Level: Second
- Area: 208
- Dimensions: 16 X 13
Kitchen
- Level: Main
- Area: 210
- Dimensions: 15 X 14
Living room
- Level: Main
- Area: 260
- Dimensions: 20 X 13
Heating
- Central, Electric, Individual
Cooling
- Central Air, Ceiling Fan(s), Electric
Appliances
- Included: Cooktop, Dishwasher, Electric Range, Electric Water Heater, Gas Cooktop, Disposal, Microwave, Refrigerator, Vented Exhaust Fan, Water Heater
- Laundry: In Bathroom, Laundry Room
Features
- Breakfast Bar, Bathtub, Entrance Foyer, Family/Dining Room, Kitchen Island, Custom Mirrors, Pantry, Storage, Soaking Tub, Separate Shower, Walk-In Closet(s)
- Flooring: Ceramic Tile, Wood
- Doors: French Doors
- Has fireplace: Yes
- Fireplace features: Decorative
Interior area
- Total structure area: 2,974
- Total interior livable area: 1,920 sqft
Video & virtual tour
Property
Parking
- Total spaces: 5
- Parking features: Driveway, Paver Block, On Street
- Has uncovered spaces: Yes
Accessibility
- Accessibility features: None
Features
- Levels: Two
- Stories: 2
- Entry location: Front of the building
- Patio & porch: Porch, Wrap Around
- Exterior features: Courtyard, Garden, Outdoor Living Area, Uncovered Courtyard, Room For Pool
- Fencing: Fenced,Perimeter,Wood
- Has view: Yes
- View description: City, Garden, River
- Has water view: Yes
- Water view: River
Lot
- Size: 0.48 Acres
- Features: Fruit Trees, Landscaped, Oversized Lot, 1/4 to 1/2 Acre Lot, Many Trees
Details
- Parcel number: 240370501180007
- Zoning: Edgartown
- Special conditions: Standard,Listed As-Is
- Other equipment: Generator
Construction
Type & style
- Home type: SingleFamily
- Architectural style: Florida,Georgian
- Property subtype: Single Family Residence
Materials
- Wood Siding, Wood Frame
- Roof: Metal
Condition
- Updated/Remodeled
- New construction: No
- Year built: 1905
Utilities & green energy
- Sewer: Public Sewer
- Water: Public
- Utilities for property: Cable Available, Electricity Available, Natural Gas Available, Sewer Connected, Water Available
Community & HOA
Community
- Features: Sidewalks
- Security: Motion Detectors, Security Lights
- Subdivision: ASSESSOR'S MAP OF N PART OF FORT PIERCE
HOA
- Has HOA: No
Location
- Region: Fort Pierce
Financial & listing details
- Price per square foot: $468/sqft
- Tax assessed value: $627,300
- Annual tax amount: $3,803
- Date on market: 3/24/2026
- Cumulative days on market: 174 days
- Listing terms: Cash,Conventional,1031 Exchange,Owner May Carry
- Electric utility on property: Yes
- Road surface type: Paved
Estimated market value
$824,400
$783,000 - $866,000
$2,272/mo
Price history
| Date | Event | Price |
|---|---|---|
| 10/7/2026 | Pending sale | $899,000$468/sqft |
Source:  BeachesMLS #B26006381 Report a problem BeachesMLS #B26006381 Report a problem | ||
| 8/12/2026 | Price change | $899,000-5.4%$468/sqft |
Source: BeachesMLS #B26006381 Report a problem | ||
| 6/2/2026 | Price change | $950,000-5%$495/sqft |
Source: BeachesMLS #B26006381 Report a problem | ||
| 5/6/2026 | Price change | $1,000,000-9.1%$521/sqft |
Source: BeachesMLS #B26006381 Report a problem | ||
| 3/24/2026 | Listed for sale | $1,100,000-24.1%$573/sqft |
Source: BeachesMLS #B26006381 Report a problem | ||
| 1/2/2026 | Listing removed | $6,000$3/sqft |
Source: BeachesMLS #R11144416 Report a problem | ||
| 12/17/2025 | Price change | $6,000+100%$3/sqft |
Source: BeachesMLS #R11144416 Report a problem | ||
| 12/1/2025 | Listed for rent | $3,000$2/sqft |
Source: BeachesMLS #R11144416 Report a problem | ||
| 10/15/2025 | Listing removed | $1,450,000$755/sqft |
Source: BeachesMLS #RX-11037232 Report a problem | ||
| 11/19/2024 | Listed for sale | $1,450,000+1553.4%$755/sqft |
Source: BeachesMLS #RX-11037232 Report a problem | ||
| 3/30/2012 | Sold | $87,700+0.2%$46/sqft |
Source: Public Record Report a problem | ||
| 12/8/2011 | Price change | $87,500-48.5%$46/sqft |
Source: HOYT C MURPHY, INC. REALTORS #R3237067 Report a problem | ||
| 11/5/2011 | Listed for sale | $170,000$89/sqft |
Source: HOYT C MURPHY, INC. REALTORS #R3237067 Report a problem | ||
Public tax history
| Year | Property taxes | Tax assessment |
|---|---|---|
| 2025 | $3,804 +3.5% | $627,300 +225.8% |
| 2024 | $3,676 +2.8% | $192,554 +3% |
| 2023 | $3,576 +3.2% | $186,946 +3% |
| 2022 | $3,466 +0.7% | $181,501 +3% |
| 2021 | $3,441 +0.4% | $176,215 +1.4% |
| 2020 | $3,428 | $173,783 +4.3% |
| 2019 | $3,428 +4.4% | $166,651 +1.9% |
| 2018 | $3,284 +6.6% | $163,544 +0.8% |
| 2017 | $3,081 +1.7% | $162,300 +81.1% |
| 2016 | $3,030 +143.2% | $89,600 +32% |
| 2015 | $1,246 -31.9% | $67,900 -0.6% |
| 2014 | $1,830 | $68,300 -23.4% |
| 2013 | -- | $89,200 -5.1% |
| 2012 | -- | $94,000 -69.9% |
| 2011 | -- | $312,300 +507.3% |
| 2010 | -- | $51,425 +2.7% |
| 2009 | -- | $50,073 +0.1% |
| 2008 | -- | $50,023 +3% |
| 2007 | -- | $48,566 +2.5% |
| 2006 | -- | $47,381 +3% |
| 2005 | -- | $46,001 +3% |
| 2004 | -- | $44,661 |
| 2003 | -- | -- |
| 2002 | -- | -- |
| 2001 | -- | -- |
| 2000 | -- | -- |
Find assessor info on the county website
Monthly payment
Est. payment
Payment breakdown
Explore the cost of this home by adjusting the details. Changes won't be saved.Climate risks
Neighborhood: 34950


Similar homes
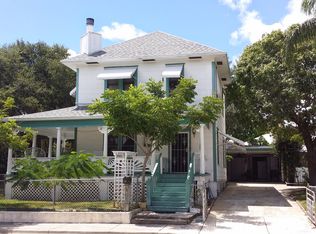
- $855,0003 bd2 ba1.8k sqft518 N 2nd Street, Fort Pierce, FL 34950For Sale
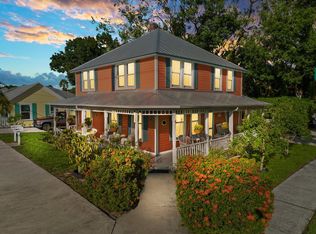
 MLS ID #R11147826, Daniel F Ochse, Treasure Coast Sotheby's Intl. BeachesMLS
 - $894,7003 bd3 ba1.9k sqft2511 Lightlewood Lane, Fort Pierce, FL 34946For Sale
 MLS ID #B26063249, Dina McNeill, Compass Real Estate Group, Inc. BeachesMLS
 - $849,0003 bd2 ba1.9k sqft2300 CANOE CREEK Lane, Fort Pierce, FL 34981For Sale
 MLS ID #B26088061, Gretchen Queen, One Sotheby's International Realty. BeachesMLS
 - $900,0004 bd3 ba2.3k sqft1220 BONEFISH Court, Fort Pierce, FL 34949For Sale
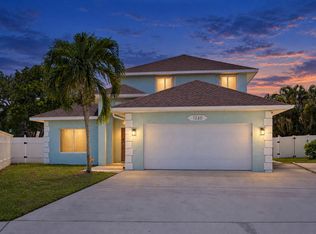 MLS ID #B26073309, Anna Bach, Harrison Real Estate. BeachesMLS
 - $874,0004 bd3 ba2.2k sqft2201 BONITA Avenue, Vero Beach, FL 32960For SaleMLS ID #B26089773, Jeffrey A Van Dyke, Billero & Billero Properties. BeachesMLS
- $865,0003 bd2 ba2.1k sqft108 Carlisle Lane, Port St Lucie, FL 34952For SaleMLS ID #B26026297, Richard L. McKinney, RE/MAX Gold. BeachesMLS
- $779,0003 bd3 ba2.3k sqft10635 Pine Needle Drive, Fort Pierce, FL 34945For SaleMLS ID #B26057391, Elise Danielian, Lang Realty. BeachesMLS
- $1,095,0003 bd2 ba2.1k sqft4800 Christensen Road, Fort Pierce, FL 34981For SaleMLS ID #B26042412, Luciana De De Oliveira, Real Estate Solutions Today. BeachesMLS
- $939,9003 bd2 ba2k sqft4490 NE Indian River Drive, Jensen Beach, FL 34957For SaleMLS ID #B26001948, Temple Jean White, PenderWhite Properties, Inc.. BeachesMLS
- $690,0003 bd2 ba1.7k sqft1577 THUMB POINT Drive, Fort Pierce, FL 34949For SaleMLS ID #B26069242, Loodmy Jacques, KW Reserve Palm Beach. BeachesMLS
- $839,9003 bd2 ba2.1k sqft650 SE HIDDEN RIVER Drive, Port St Lucie, FL 34983For SaleMLS ID #B26058789, Steven Koleno, Beycome of Florida LLC. BeachesMLS
- $649,0004 bd3 ba2.2k sqft6001 S Citrus Avenue, Fort Pierce, FL 34982For SaleMLS ID #B26040083, Laura Krecic, The Brokerage Treasure Coast. BeachesMLS
- $699,0003 bd2 ba2k sqft5458 Silver Oak Drive, Fort Pierce, FL 34982For SaleMLS ID #R11157226, Virginia Jenny Yates, EXP Realty LLC. BeachesMLS
- $699,0002 bd2 ba1.5k sqft1706 Plover Avenue, Fort Pierce, FL 34949For SaleMLS ID #B26083607, Nader Hamdan, Keller Williams Realty of PSL. BeachesMLS
- $750,0003 bd3 ba2.4k sqft8008 Links Way, Port St Lucie, FL 34986For SaleMLS ID #B26075919, AnnMarie L Napolitano, Keller Williams Realty of PSL. BeachesMLS
- $655,0004 bd3 ba2.4k sqft1401 Mallard Court, Fort Pierce, FL 34982For SaleMLS ID #B26044583, Richard L. McKinney, RE/MAX Gold. BeachesMLS
- $590,0003 bd3 ba2k sqft3221 Bent Pine Drive, Fort Pierce, FL 34951For SaleMLS ID #R11144483, Jill A Goldfarb, The Keyes Company. BeachesMLS
- $749,9003 bd3 ba1.5k sqft413 Hernando Street, Fort Pierce, FL 34949For SaleMLS ID #B26017105, John P Moriarty III, Masters Realty Associates. BeachesMLS
- $449,9993 bd4 ba2.2k sqft3000 Conifer Drive, Fort Pierce, FL 34951For SaleMLS ID #R11158912, Nicholas A Wulf, Compass Florida, LLC. BeachesMLS
- $810,0004 bd3 ba2.3k sqft1870 NE VICTORIAN Lane, Jensen Beach, FL 34957For SaleMLS ID #B26067828, Jon Leighton, Keyes Platinum Group. BeachesMLS
