Welcome to easy, single-level living in the sought-after Charleston Park community of Swansboro! This inviting 3-bedroom, 2-bath home offers a functional layout with all living spaces conveniently located on one floor. The main living areas, including the living room, dining area, and kitchen, along with the primary bedroom, have been freshly painted, adding a bright and welcoming feel to the home. You'll also appreciate the durable LVP flooring installed in August 2024, with no carpet anywhere in the home.
The solar panels will be paid off by the seller at closing, giving the next owner the benefit of reduced cost solar energy.
Situated on an expansive 1.14-acre lot with no HOA, you'll have plenty of room to enjoy the privacy and peaceful surroundings while still being just minutes from everything Swansboro has to offer. Sidewalks run throughout the neighborhood, perfect for evening strolls. Spend your days exploring the charming waterfront town, enjoying local dining and shopping, or heading out to nearby Hammocks Beach State Park for a day of boating, beachcombing, and soaking up the coastal sunshine.
Offering the perfect combination of space, convenience, and coastal living, this home is ready to be enjoyed. Schedule your showing today and see why Charleston Park is such a wonderful place to call home!
For sale
Price cut: $4K (10/21)
$339,900
419 Patriots Point Lane, Swansboro, NC 28584
3beds
1,541sqft
Single Family Residence
Built in 2016
1.14 Acres Lot
$-- Zestimate®
$221/sqft
$-- HOA
What's special
Single-level livingPrivacy and peaceful surroundings
- 66 days
- 1,416
- 99
Zillow last checked:
Listing updated:
Listed by:
LightHouse Realty Team 252-646-5051,
Keller Williams Crystal Coast,
Jacob Zinck 252-599-4625,
Keller Williams Crystal Coast
Source: Hive MLS,MLS#: 100597790 Originating MLS: Carteret County Association of Realtors
Originating MLS: Carteret County Association of RealtorsFacts & features
Interior
Bedrooms & bathrooms
- Bedrooms: 3
- Bathrooms: 2
- Full bathrooms: 2
Rooms
- Room types: Living Room, Dining Room, Master Bedroom, Bedroom 2, Bedroom 3
Heating
- Electric, Heat Pump
Cooling
- Central Air
Appliances
- Included: Built-In Microwave, Refrigerator, Dishwasher, Electric Range
- Laundry: Dryer Hookup, Washer Hookup, Laundry Room
Features
- Master Downstairs, Walk-in Closet(s), Vaulted Ceiling(s), Tray Ceiling(s), Ceiling Fan(s), Walk-in Shower, Blinds/Shades, Walk-In Closet(s)
- Flooring: LVT/LVP
- Basement: None
- Has fireplace: Yes
Interior area
- Total structure area: 1,541
- Total interior livable area: 1,541 sqft
Property
Parking
- Total spaces: 2
- Parking features: Off Street, Paved
- Attached garage spaces: 2
Features
- Levels: One
- Patio & porch: Patio
- Fencing: None
- View description: None
- Frontage type: See Remarks
Lot
- Size: 1.14 Acres
Details
- Parcel number: 1319h88
- Zoning: R-10 Sf
- Special conditions: Standard
Construction
Type & style
- Home type: SingleFamily
- Property subtype: Single Family Residence
Materials
- Vinyl Siding, Wood Frame, Stone Veneer
- Foundation: Slab
- Roof: Shingle
Condition
- New construction: No
- Year built: 2016
Utilities & green energy
- Sewer: Public Sewer
- Water: Public
- Utilities for property: Sewer Connected, Water Connected
Community & HOA
Community
- Subdivision: Charleston Park
HOA
- Has HOA: No
- Amenities included: None
Location
- Region: Swansboro
Financial & listing details
- Price per square foot: $221/sqft
- Tax assessed value: $325,755
- Annual tax amount: $2,490
- Date on market: 8/22/2026
- Cumulative days on market: 67 days
- Listing agreement: Exclusive Right To Sell
- Listing terms: Cash,Conventional,FHA,USDA Loan,VA Loan
- Road surface type: Paved
Estimated market value
Not available
Estimated sales range
Not available
$1,976/mo
Price history
| Date | Event | Price |
|---|---|---|
| 10/21/2026 | Price change | $339,900-1.2%$221/sqft |
Source:  Hive MLS #100597790 Report a problem Hive MLS #100597790 Report a problem | ||
| 9/26/2026 | Price change | $343,900-1.7%$223/sqft |
Source: Hive MLS #100597790 Report a problem | ||
| 8/22/2026 | Listed for sale | $349,900+103.4%$227/sqft |
Source: Hive MLS #100597790 Report a problem | ||
| 12/15/2016 | Sold | $172,000$112/sqft |
Source: Public Record Report a problem | ||
| 7/26/2016 | Sold | $172,000$112/sqft |
Source: Hive MLS #100018471 Report a problem | ||
Public tax history
| Year | Property taxes | Tax assessment |
|---|---|---|
| 2025 | $2,490 | $247,778 |
| 2024 | $2,490 +0% | $247,778 |
| 2023 | $2,489 0% | $247,778 |
| 2022 | $2,490 +35.1% | $247,778 +41.8% |
| 2021 | $1,844 | $174,760 |
| 2020 | $1,844 | $174,760 |
| 2019 | $1,844 | $174,760 |
| 2018 | $1,844 -2.2% | $174,760 -5% |
| 2017 | $1,885 +282.4% | $183,940 +282.4% |
| 2016 | $493 +0.2% | $48,100 +0.2% |
| 2015 | $492 | $48,000 |
Find assessor info on the county website
Monthly payment
Est. payment
Payment breakdown
Explore the cost of this home by adjusting the details. Changes won't be saved.Climate risks
Neighborhood: 28584
Nearby schools
Schools provided by the listing agent
- Elementary: Swansboro
- Middle: Swansboro
- High: Swansboro
Source: Hive MLS. This data may not be complete. We recommend contacting the local school district to confirm school assignments for this home.
- $286,8003 bd2 ba1.1k sqft118 Charleston Park Ln, Swansboro, NC 28584Off Market

- $385,0004 bd3 ba2.2k sqft417 Patriots Points Ln, Swansboro, NC 28584Off Market

- $388,5004 bd3 ba2.2k sqft417 Patriots Point Ln, Swansboro, NC 28584Off Market
- $327,2004 bd2 ba1.4k sqft501 Sommerville Ct, Swansboro, NC 28584Off Market
Similar homes
- $330,0003 bd2 ba1.6k sqft241 Channel Marker Loop, Swansboro, NC 28584For Sale
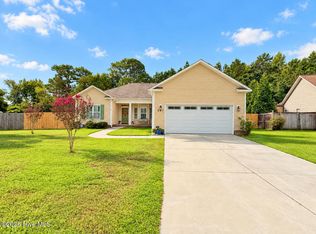
 MLS ID #100608000, The Lemmond Group, REAL Broker LLC. Hive MLS
 - $324,9003 bd3 ba1.6k sqft113 Borough Nest Drive, Swansboro, NC 28584For Sale
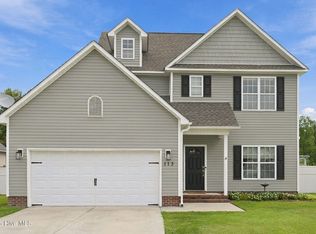 MLS ID #100604811, John Newton, Better Homes and Gardens Real Estate Treasure 4. Hive MLS
 - $375,0003 bd2 ba1.9k sqft504 Casting Net Way, Swansboro, NC 28584For Sale
 MLS ID #100596551, Ginger Weaver Robles, Southern Coast Realty Group,. Hive MLS
 - $309,0003 bd2 ba1.2k sqft662 Westwood Ct, Swansboro, NC 28584For Sale By Owner
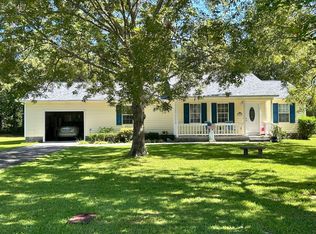
- $339,8004 bd2 ba1.7k sqft109 Halls Creek Drive, Swansboro, NC 28584For SaleMLS ID #100602774, Stuart P Lanier, Carolina Home Girl Realty. Hive MLS
- $384,9004 bd3 ba2.2k sqft306 Catamaran Road, Swansboro, NC 28584For SaleMLS ID #100610779, Daniel Gallen, Coldwell Banker Sea Coast Advantage - Jacksonville. Hive MLS
- $329,9003 bd2 ba1.3k sqft174 Norris Rd, Swansboro, NC 28584For Sale
 MLS ID #10196412, Susan Poythress Forte. Doorify MLS
 - $359,9003 bd2 ba2.2k sqft670 West Firetower Road, Swansboro, NC 28584For SaleMLS ID #100606666, Richard Daniel Scearce, Brass Lantern Realty. Hive MLS
- $325,0003 bd2 ba1.6k sqft159 Longwood Drive, Stella, NC 28582For SaleMLS ID #100598282, Jeff A Price, Swansboro Port Realty. Hive MLS
- $439,0004 bd3 ba2.2k sqft105 Forest Lane, Swansboro, NC 28584For SaleMLS ID #100585335, Gary Lee Chronister, Bogue Banks Realty, Inc. Hive MLS
- $419,9004 bd3 ba2.2k sqft503 Island Place, Swansboro, NC 28584For SaleMLS ID #100589827, LAURIE LAMOTTE, Home Sweet Home Realty by Laurie LaMotte, LLC. Hive MLS
- $355,0003 bd2 ba1.9k sqft173 Inverness Drive, Hubert, NC 28539For SaleMLS ID #100606563, Ashley Tarpley, Terri Alphin Smith & Co. Hive MLS
- $392,5003 bd2 ba1.7k sqft416 Ocean Spray Drive, Cedar Point, NC 28584For SaleMLS ID #100580855, John Newton, Better Homes and Gardens Real Estate Treasure 4. Hive MLS
- $250,0003 bd2 ba1.2k sqft129 Foster Creek Court, Swansboro, NC 28584For SaleMLS ID #100601324, Keith C Buckhold, Bogue Banks Realty, Inc. Hive MLS
- $332,9003 bd3 ba2.1k sqft440 Elgin Road, Hubert, NC 28539For SaleMLS ID #100580759, Tracey Loughner, Coldwell Banker Sea Coast Advantage Rlty. Hive MLS
- $348,5004 bd3 ba2k sqft213 Rudolph Lane, Hubert, NC 28539For SaleMLS ID #100593405, Gayle R Riggs, Hurst Realty LLC. Hive MLS
- $330,0003 bd3 ba2.2k sqft412 Elgin Road, Hubert, NC 28539For SaleMLS ID #100569243, Emily Albertson, Coldwell Banker Sea Coast Advantage - Jacksonville. Hive MLS
- $318,0002 bd2 ba1.3k sqft804 Hummingbird N #408, Swansboro, NC 28584For SaleMLS ID #100600702, Barbara A Meyer, Sound and Surf Realty. Hive MLS
